
Views
Address
30609 N 144th Street, Scottsdale, AZ
Price
$ 3,695,000
Property Attributes
- MLS#6961183
- TypeSingle Family
- Listing Status Active
- CountyMARICOPA
- CityScottsdale
- AreaPremier Equestrian Ranch
- NeighborhoodRio Verde Foothills
- Zip85262
- StyleRanch
- Year Built2011
- Taxes$ 8815
- Price$ 3,695,000
- Bedrooms8
- Full Bathrooms6
- Half Bathrooms2
- Sqr Footage4776
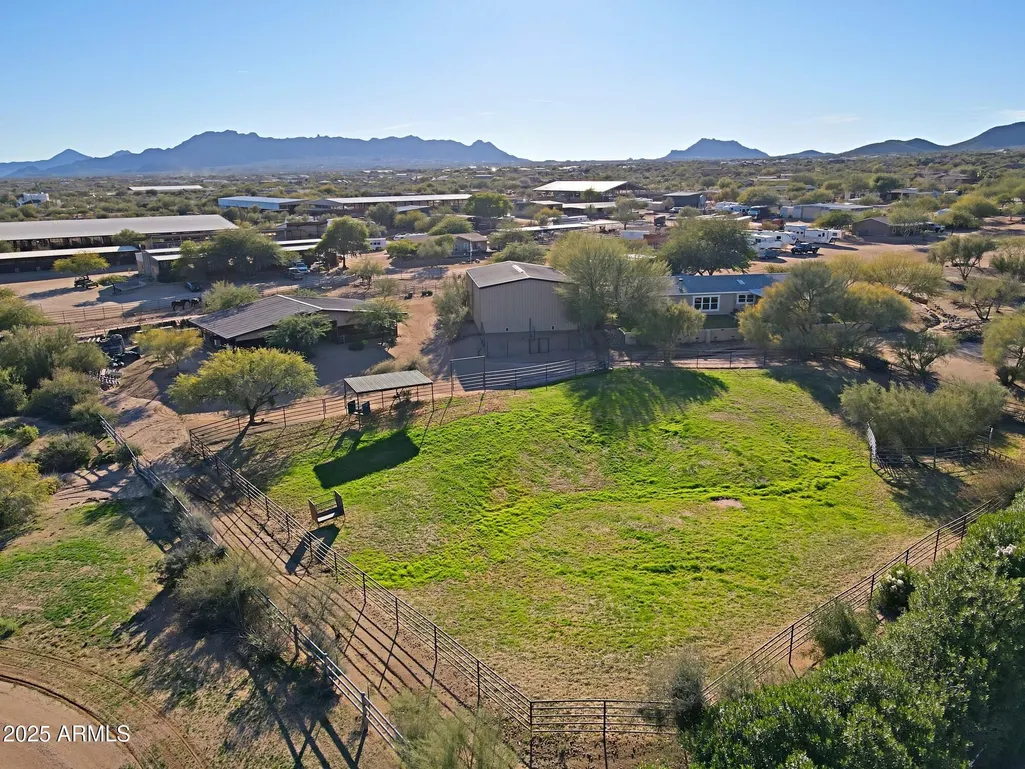
- Lot Size9.36 Acres
Data Source:
Arizona Regional MLS (ARMLSN)
Property Description
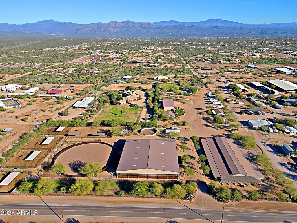
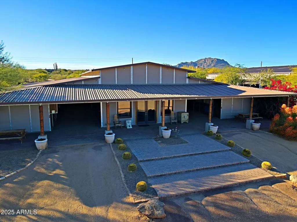
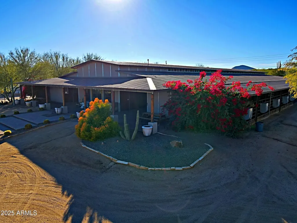
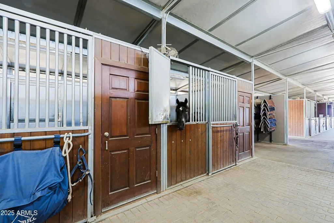
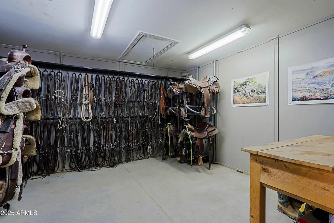
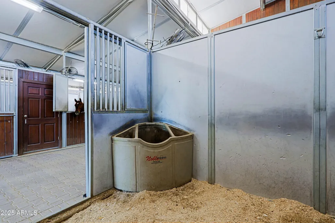
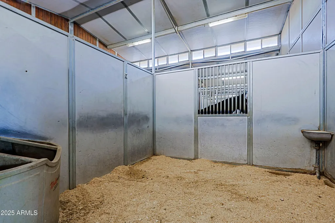
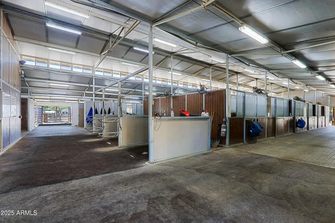
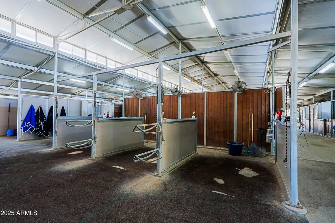
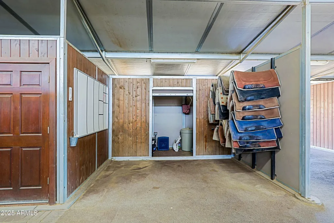
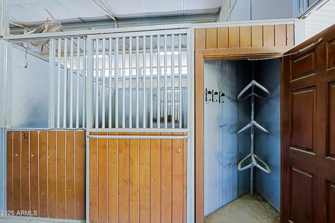
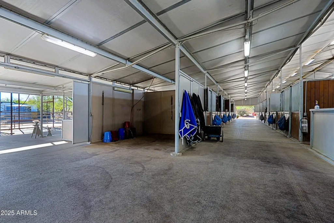
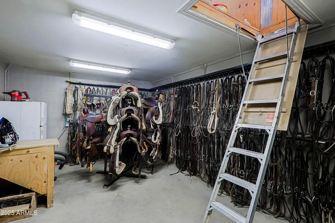
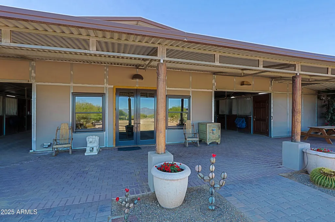
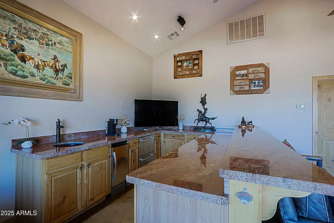
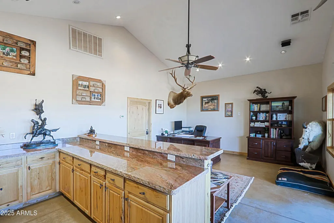
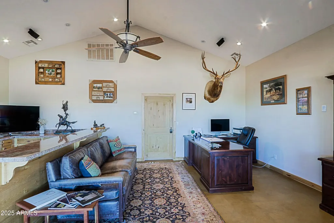
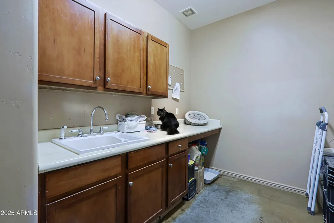
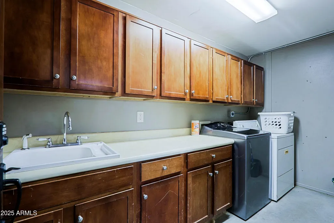
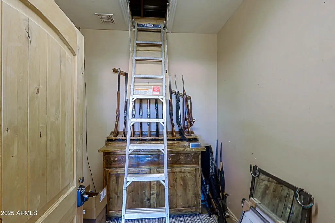
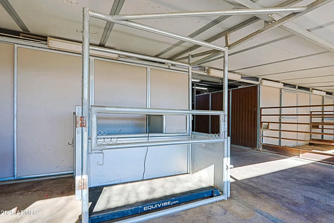
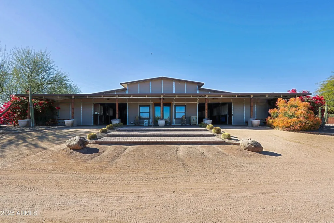
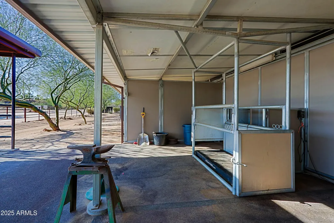
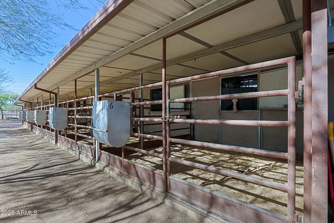
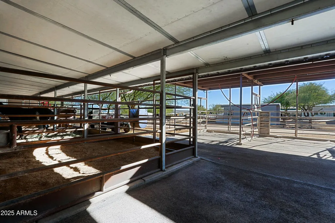
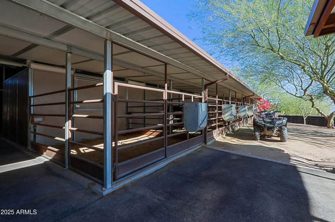
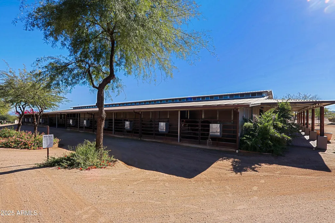
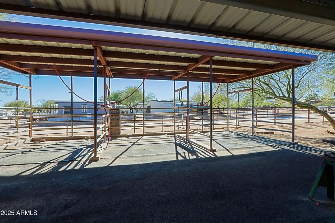
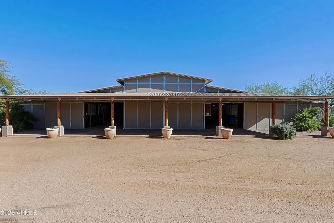
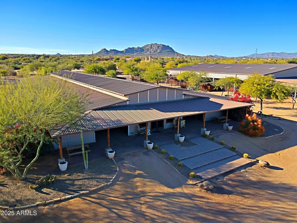
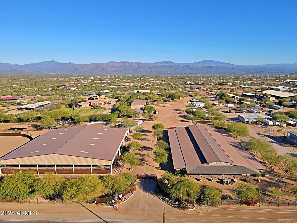
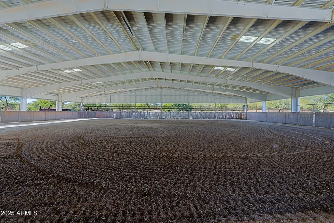
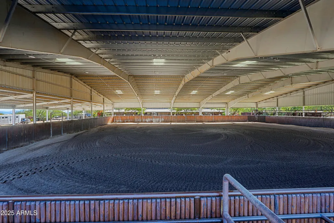
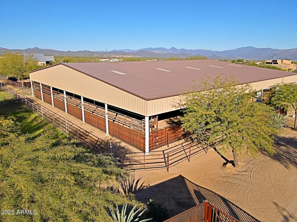
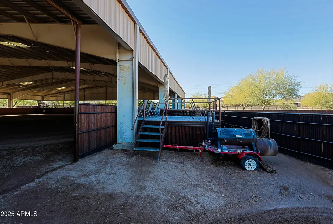
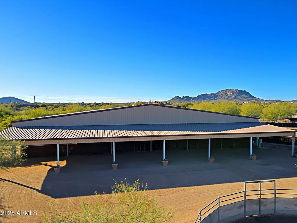
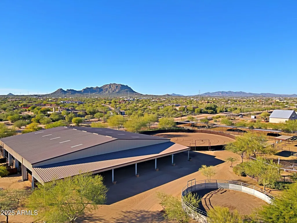
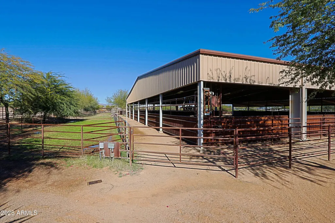
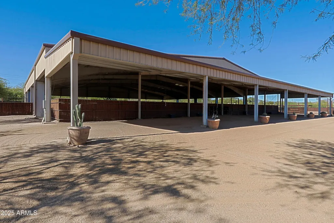
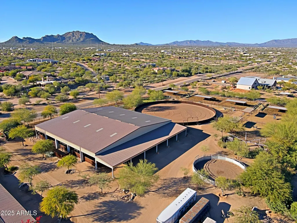
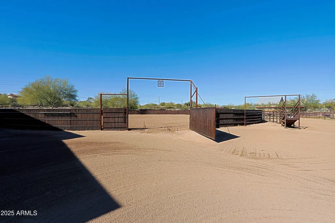
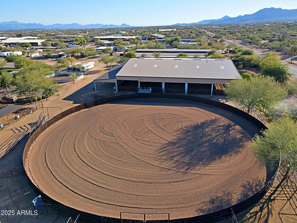
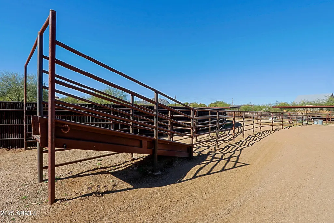
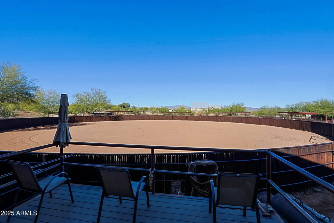
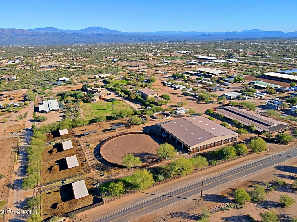
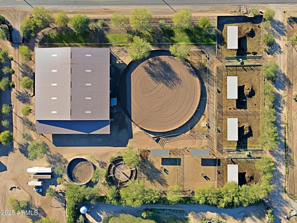
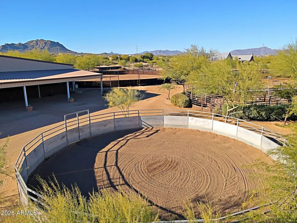
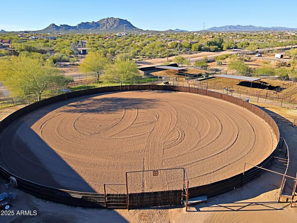
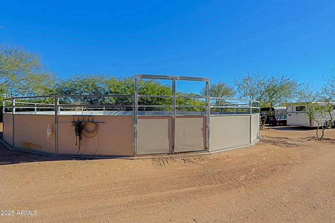
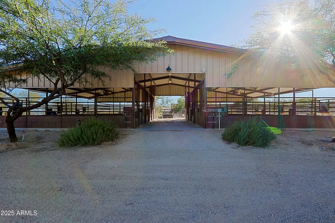
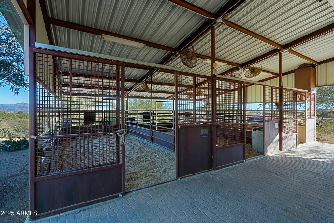
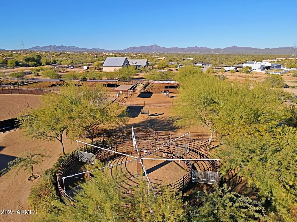
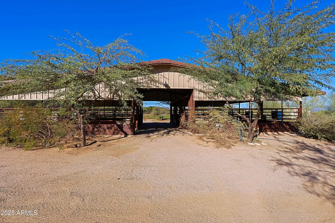
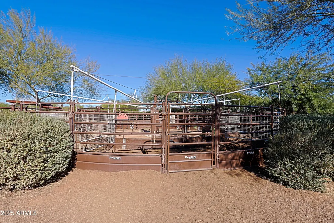
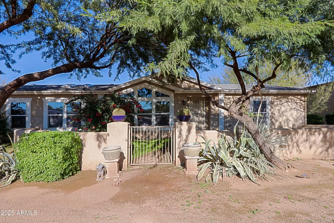
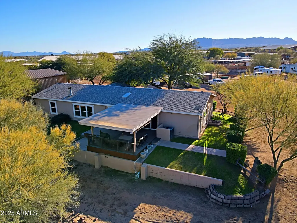
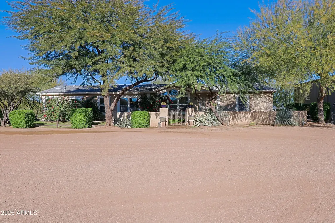
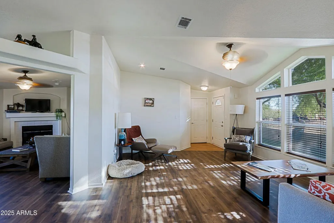
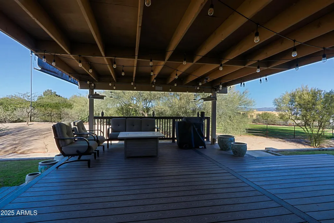
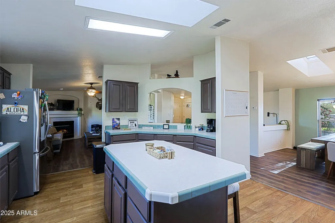
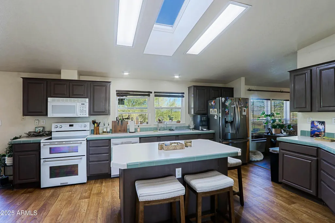
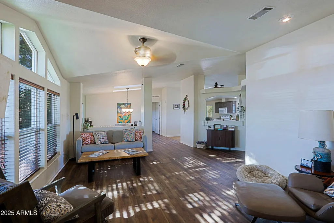
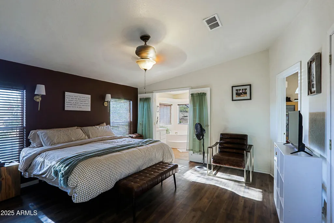
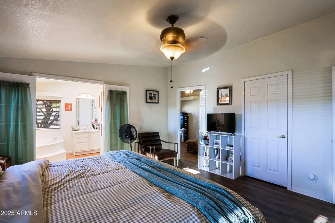
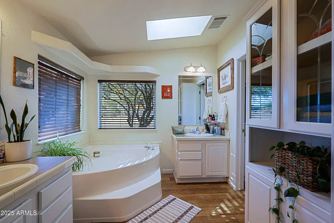
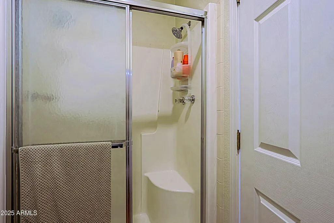
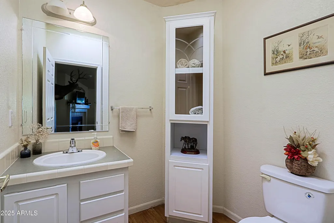
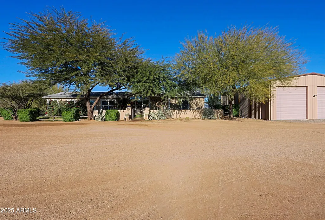
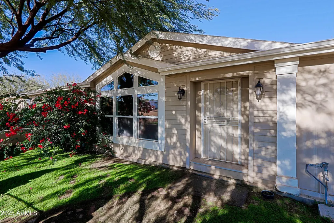
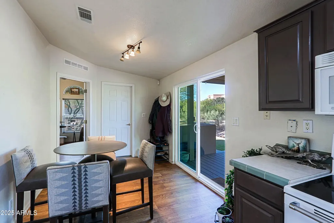
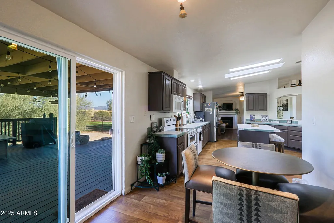
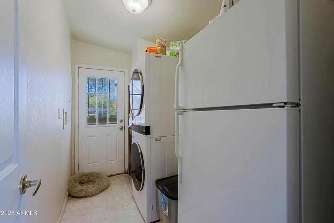
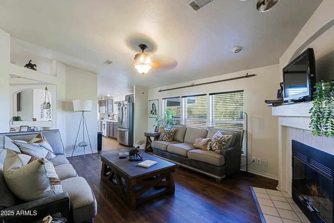
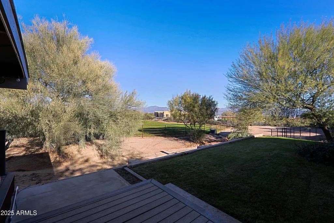
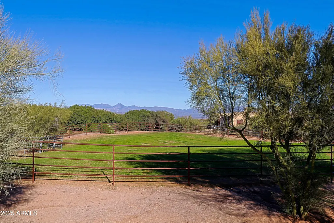
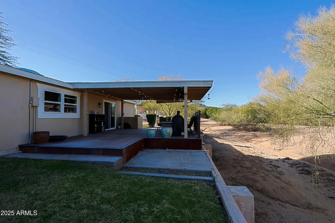
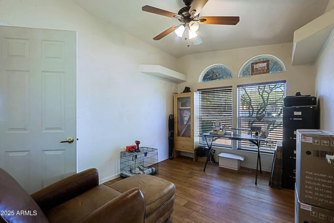
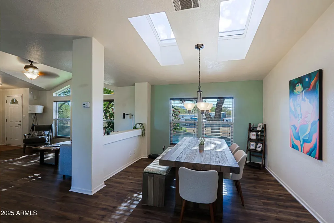
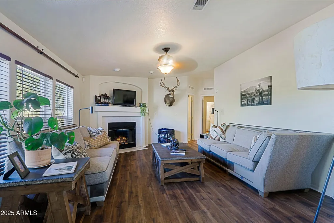
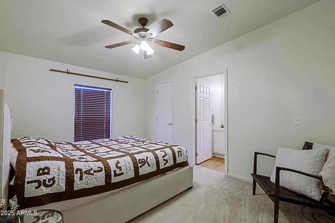
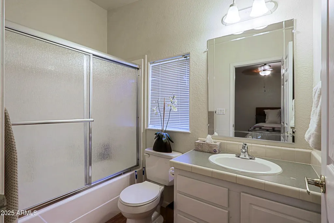
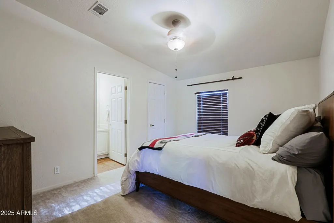
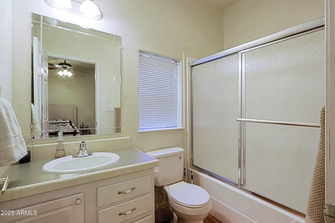
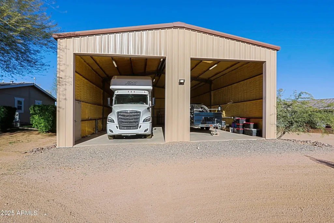
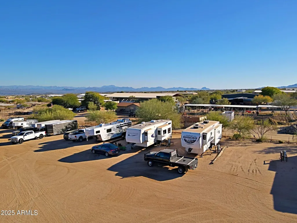
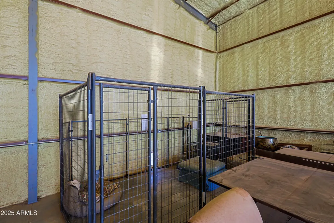
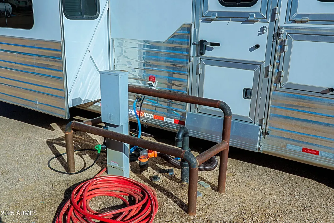
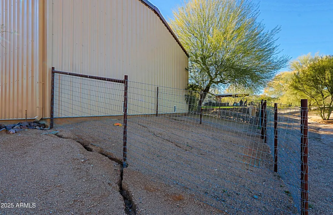
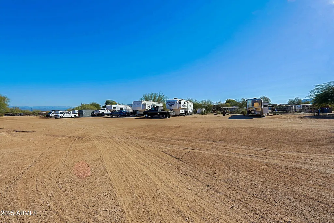
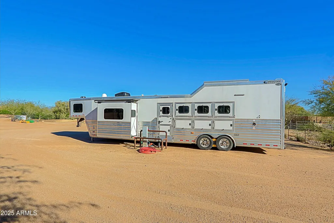
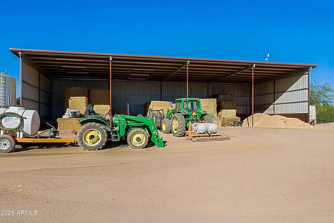
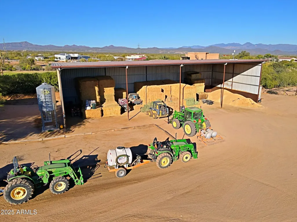
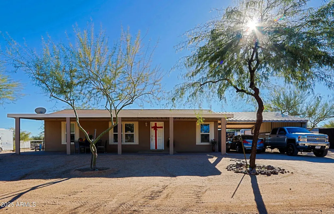
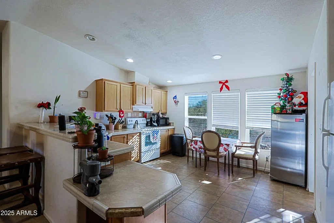
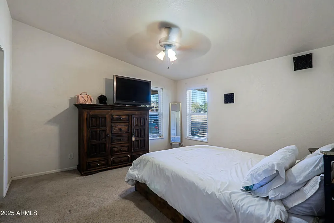
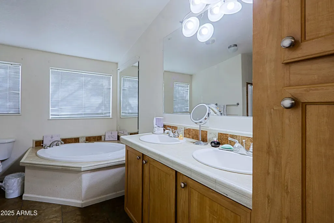
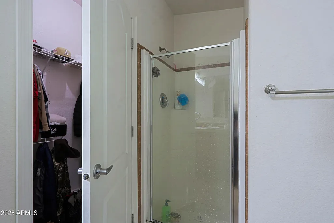
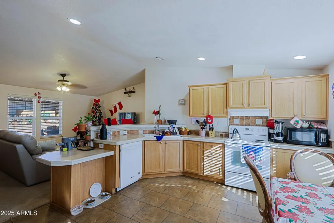
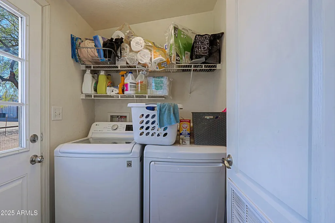
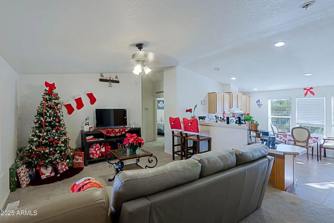
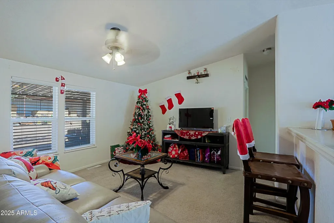
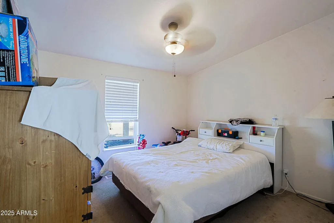
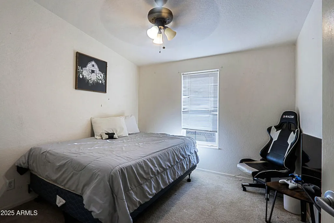
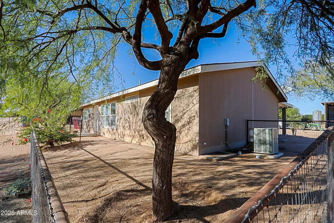
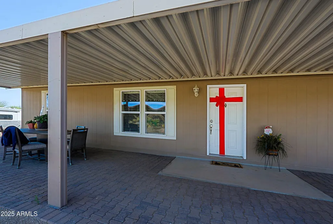
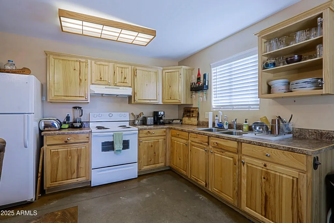
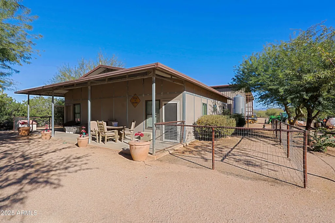
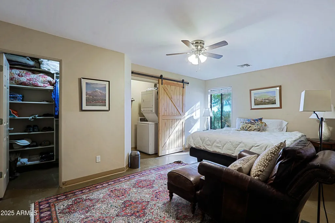
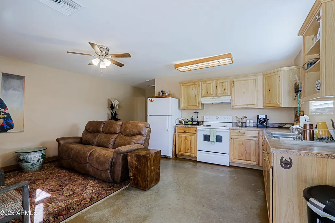
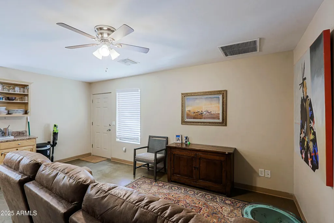
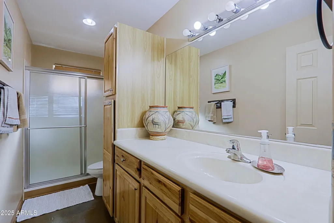
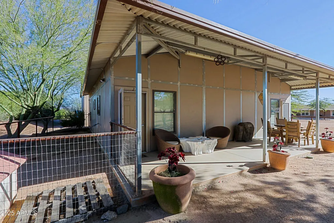
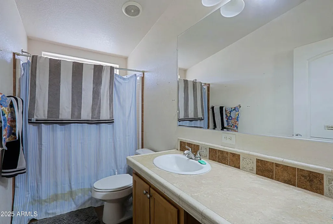
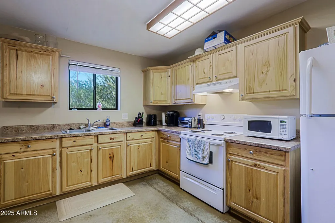
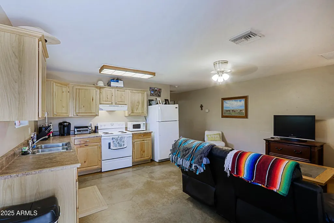
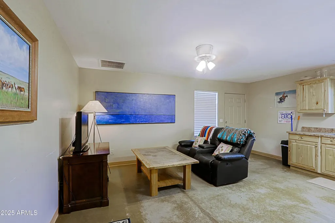
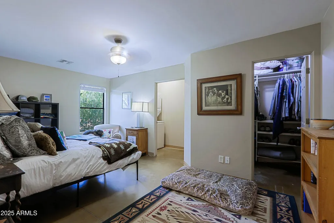
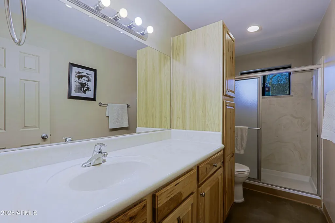
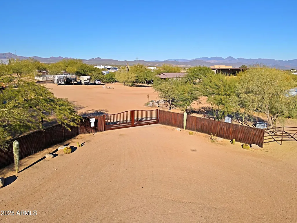
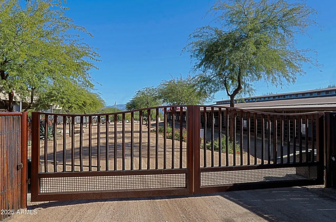
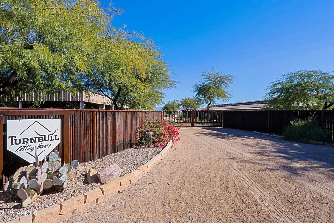
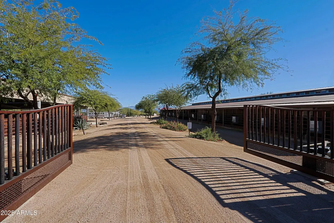
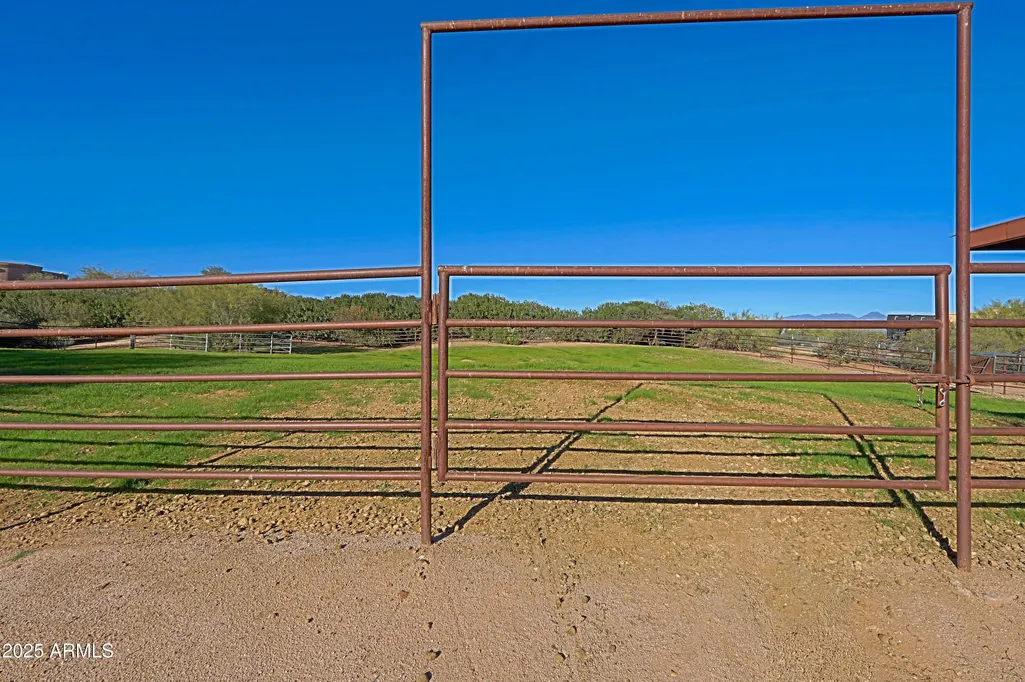
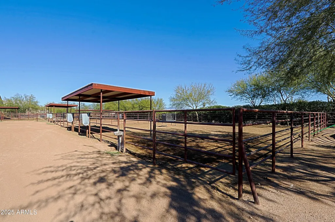
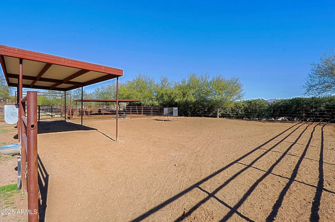
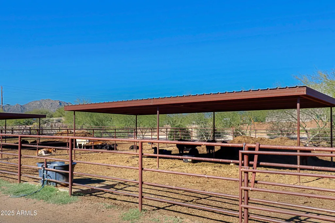
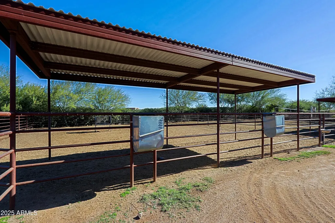
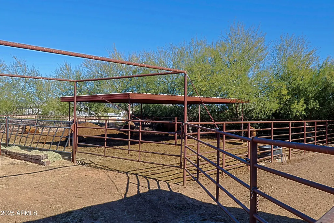
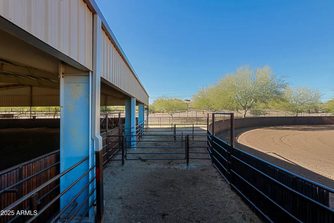
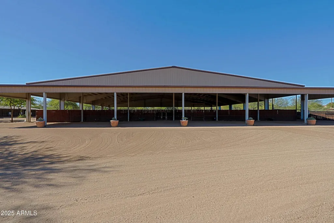
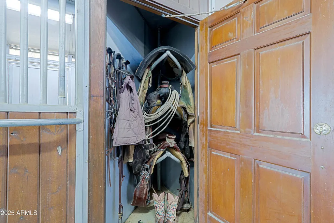
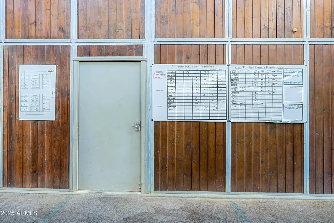
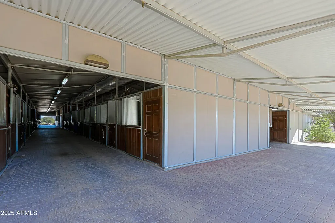
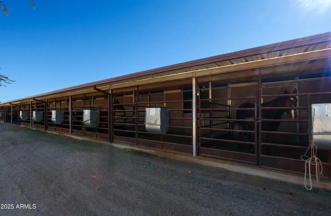
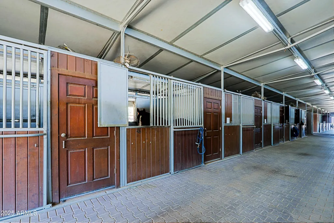
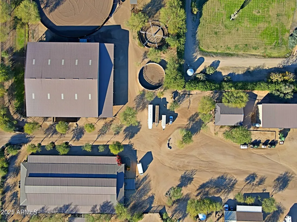
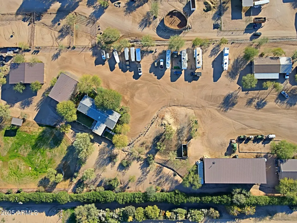
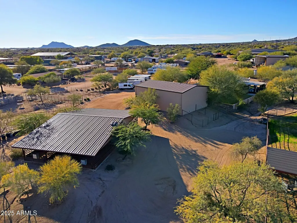
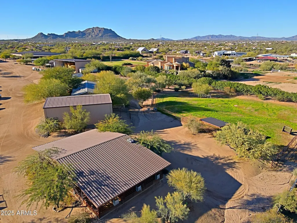
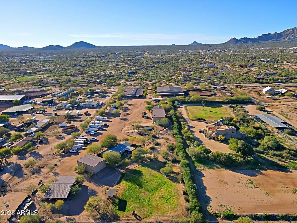
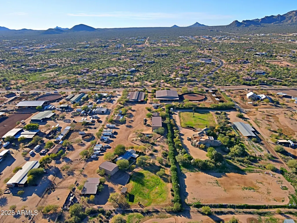
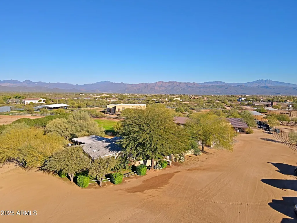
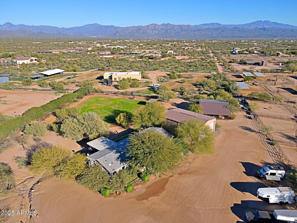
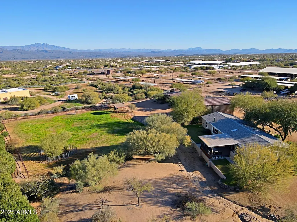
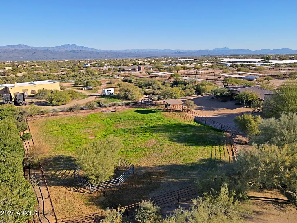
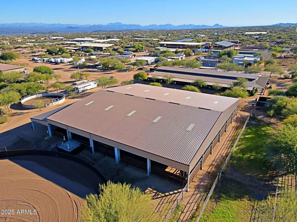
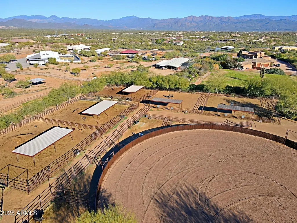
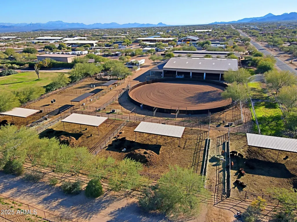
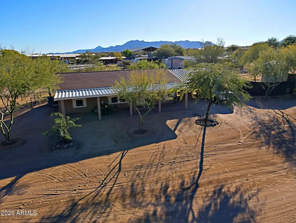
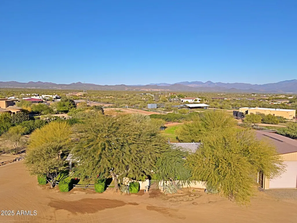
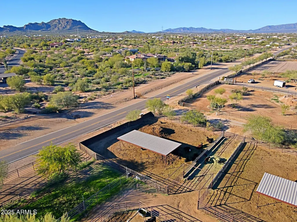
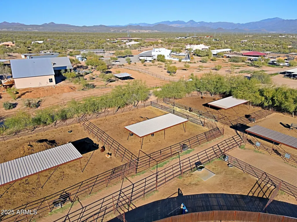
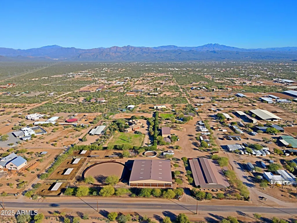
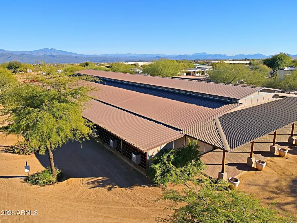
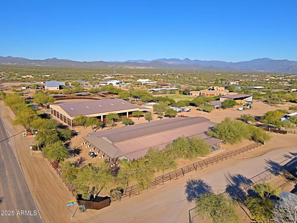
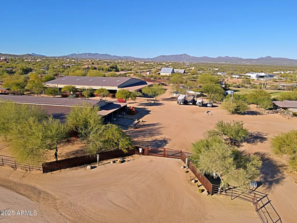
Premier Equestrian Facility Privately Gated on 9.3 acres with Private Well,Gorgeous Multi Functional Barn with 60 stalls or 22 stalls with runs and 16 box stalls most with private lockers,Beautiful lounge with Bar,Barn Powder room,3 Grooming bays,4 Wash Racks,Vet Lab,Laundry room,Farrier & Vet Area,Fly System,12 or 6 Stall Mare Motel, 130X 130 Covered arena with Observation Deck, (Could be made larger) 150'' Round Pen,50' Round Pen,Cattle Loading Chute, Prefiert Panel Walker, 4 Large Cattle Pens With Shades,3 Turn outs With Shades & 3 Grass Pastures,2 Bay Huge RV Garage with 1 RV Hookup inside, 5 Full RV Spots with Hookups outside, Huge Covered Hay/Shavings/Equipment Shed- Main House (2,220 SQ FT Modular) is super Nice with 3 En Suite Bedrooms & a Powder Room , Large Kitchen & Fireplace, Nice Grassy Backyard with Deck, Second Modular (1,260 SQ FT)House has 3 Bedrooms & 2 Baths With Carport, 2 One Bedroom (Each 648 SQ FT ) 1 Bath Apartments with Fenced Area, 5 Rail Fencing around all turn outs - Tons of Trailer Parking, Great Location on Paved Road. Property includes 2 parcels -219-40-060 & 219-40-061E This Ranch Is TRULY A SHOW PLACE.
| Elementary School | Middle School | High School |
|---|---|---|
| Desert Sun Academy Elementary School | Sonoran Trails Middle School | Cactus Shadows High School |
| Price History | |
|---|---|
| 12/27/2025 | Listed $3,695,000 |
General Features
| Sewer | Septic in & Cnctd |
|---|---|
| Heating | Electric |
| Cooling | Central Air,Ceiling Fan(s) |
| Utilities | SRP |
| Possession | By Agreement |
| Roof | Composition,Metal |
| Garage Spaces | 6.0 |
| Association Fee Includes | Other (See Remarks) |
| Architectural Style | Ranch |
| Construction Materials | Metal Siding,Wood Frame |
| Year Built | 2011 |
| View | Desert,Mountain(s) |
| Township | 5N |
| Property Subtype | Single Family Residence |
| Tax Year | 2025 |
| Ownership | Fee Simple |
| County | Maricopa |
| New Construction | No |
| Property Type | Residential |
| HOA | No |
| Attached Garage | No |
| Subdivision Name | Rio Verde Foothills |
| Possible Use | Ranch |
| Other Structures | Separate Guest House |
| Special Listing Conditions | N/A |
| Status | Active |
| Directions | North on 144Th Street to property on the right - All paved road |
| High School | Cactus Shadows High School |
| City | Scottsdale |
| Disclosures | Agency Discl Req,Seller Discl Avail,Well Disclosure |
| High School District | Cave Creek Unified District |
| Open Parking Spaces | 0.0 |
| Lot Size Units | Square Feet |
| Lot Size Square Feet | 407777.0 |
| Carport Spaces | 2.0 |
| Carport Y/N | No |
| Spa Features | None |
| Elementary School | Desert Sun Academy |
| Property Attached Y/N | No |
| Land Lease Y/N | No |
| Tax Annual Amount | 8815.0 |
| Home Warranty Y/N | No |
| Body Type | Double Wide |
| Middle/Junior High School | Sonoran Trails Middle School |
| Lease Renewal Y/N | No |
| Lease Considered Y/N | No |
| Rent Control Y/N | No |
| Virtual Tour | https://fusion.realtourvision.com/idx/304608 |
| Builder Name | Hamilton/Custom |
| Standard Status | Active |
| Occupancy Type | Owner |
| Elementary School District | Cave Creek Unified District |
| Tax Lot | 1 |
| MobileHomeRemainsYN | No |
| New Financing: Conventional | True |
| Senior Community | No |
| Ttl Monthly Fee Equiv | 0.0 |
| New Financing Cash | True |
Interior Features
| Interior Amenities | Walk-in Pantry,High Speed Internet,Double Vanity,Eat-in Kitchen,Breakfast Bar,9+ Flat Ceilings,No Interior Steps,Vaulted Ceiling(s),Kitchen Island,2 Master Baths,Full Bth Master Bdrm,Separate Shwr & |
|---|---|
| Flooring | Carpet,Laminate,Concrete |
| Fireplace Features | Family Room |
| Total Stories | 1 |
| Air Conditioning Y/N | Yes |
| Heating Y/N | Yes |
| Window Features | Skylight(s),Dual Pane |
| Fireplace Y/N | Yes |
| Total Bedrooms | 8 |
| LivingAreaSource | Owner |
| Total Baths | 8 |
| Bedrooms Possible | 9 |
| Other_sp_Rooms_co_Family_sp_Room | True |
| Other_sp_Rooms_co_Great_sp_Room | True |
| Other_sp_Rooms_co_Guest_sp_Qtrs_hyphen_Sep_sp_Entrn | True |
| Built-in Microwave | True |
| Kitchen Island | True |
| Walk-in Pantry | True |
Exterior Features
| Exterior Amenities | Storage,RV Hookup |
|---|---|
| Fencing | Wrought Iron |
| Parking Features | Detached Garage,Tandem Garage,RV Access/Parking,RV Gate,Garage Door Opener,Extended Length Garage,Attch'd Gar Cabinets,Over Height Garage,Separate Strge Area,Side Vehicle Entry,Detached,RV Garage |
| Lot Features | Sprinklers In Rear,Sprinklers In Front,Desert Back,Desert Front,Auto Timer H2O Front,Auto Timer H2O Back |
| Water Source | Private Well,Onsite Well |
| Lot Size Area | 407777.0 |
| Spa | No |
| Lot Size Acres | 9.36 |
| Road Surface Type | Asphalt |
| Lot Size Source | Assessor |
| Waterfront Y/N | No |
| Covered Spaces | 8.0 |
| Crops Included Y/N | No |
| Horse Y/N | Yes |
| Horse Amenities | Arena,Auto Water,Barn,Bridle Path Access,Corral(s),Hot Walker,Stall,Tack Room |
| Irrigation Water Rights Y/N | No |
Amenities
- Foreclosure
- Views
- Short Sale
- New Construction
- Adult 55+
- Lease To Own
- No HOA Fees
- Furnished
- Primary On Main
- Air Conditioning
- Seller Finance
- Green
- Fixer Upper
- Horse
- Golf
- Fireplace
- Deck
- Garage
- Basement
- Pool
Property vs Single Family Average in 85262
Price
Taxes
Year Built
Visits
 © 2026 Arizona Regional Multiple Listing Service, Inc. All rights reserved. All information should be verified by the recipient and none is guaranteed as accurate by ARMLS. Information deemed to be reliable but not guaranteed. Listing broker has attempted to offer accurate data, but buyers are advised to confirm all items. Only IDX residential listings are displayed on this site. The information being provided is for consumers' personal, non-commercial use and may not be used for any purpose
 All information deemed reliable, but not guaranteed.Listing data provided & copyrighted © by (PAAR) Prescott Area Association of REALTORS®
 Washington County Board of REALTORS® All information deemed reliable but not guaranteed. All properties are subject to prior sale, change or withdrawal. Neither listing broker(s) or information provider(s) shall be responsible for any typographical errors, misinformation, misprints and shall be held totally harmless. Listing(s) information is provided for consumer's personal, non-commercial use and may not be used for any purpose other than to identify prospective properties consumers may be

