
Views - Eco Friendly

Address
13849 E Hawknest Road, Scottsdale, AZ
Price
$ 899,900
Property Attributes
- MLS#7055925
- TypeSingle Family
- Listing Status Active
- CountyMARICOPA
- CityScottsdale
- AreaRio Verde Foothills
- NeighborhoodRio Verde Foothills
- Zip85262
- StyleRanch
- Year Built2001
- Taxes$ 1699
- Price$ 899,900
- Bedrooms4
- Full Bathrooms2
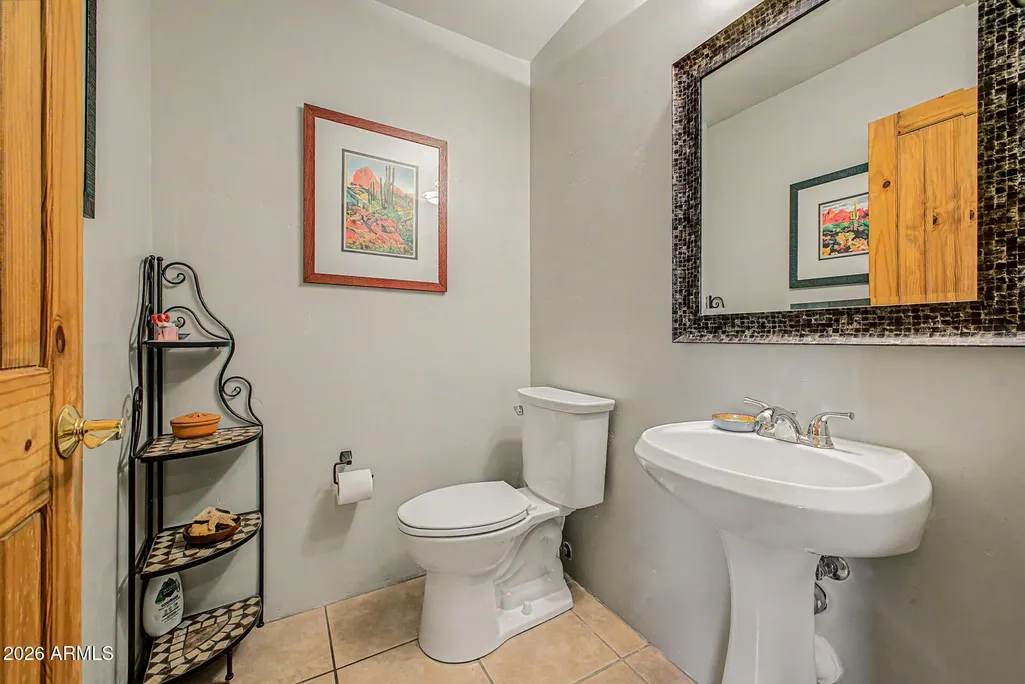
- Half Bathrooms1
- Sqr Footage3328
- Lot Size2.5 Acres
Data Source:
Arizona Regional MLS (ARMLSN)
Property Description
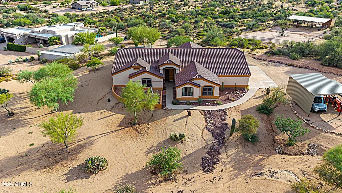
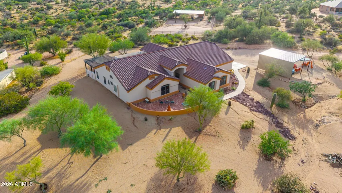
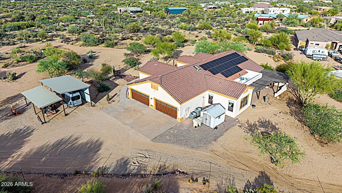
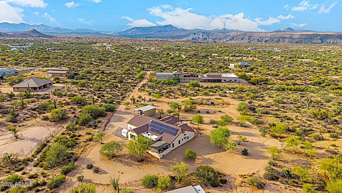
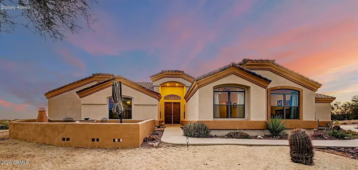
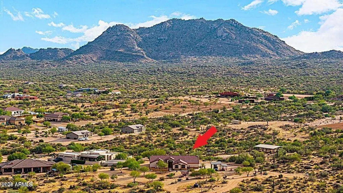
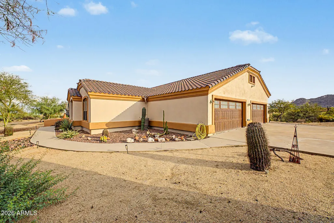
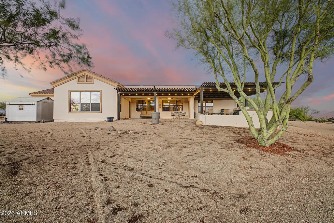
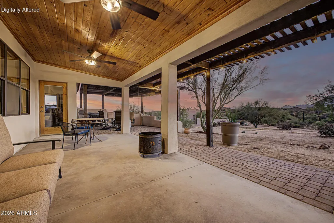
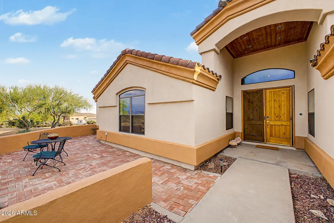
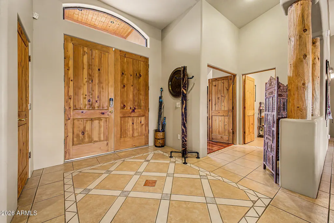
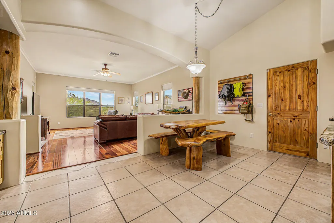
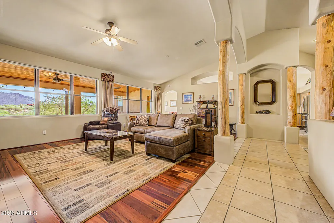
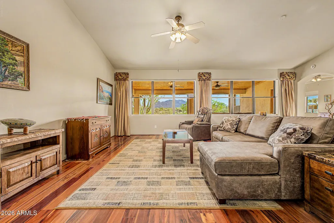
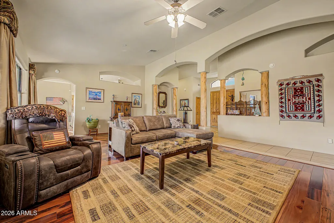
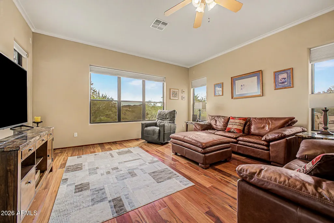
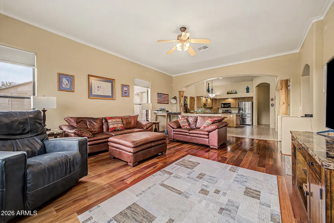
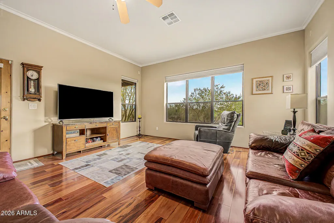
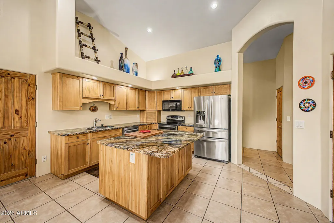
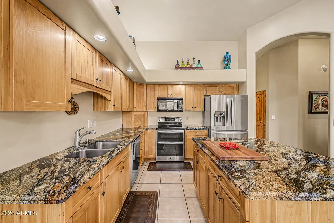
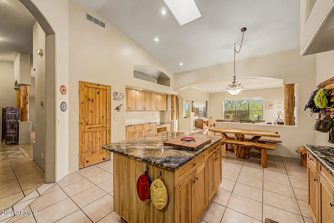
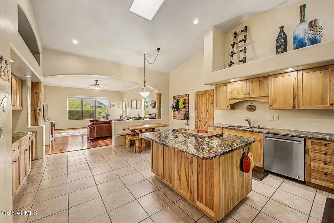
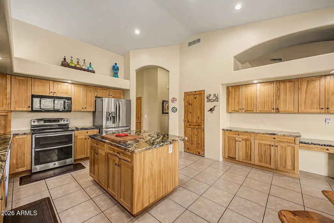
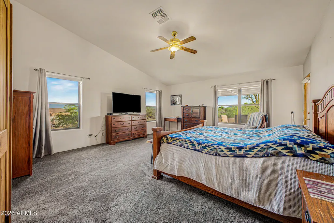
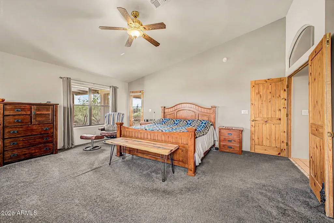
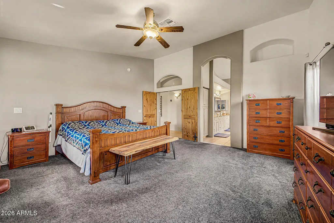
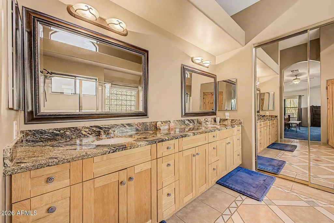
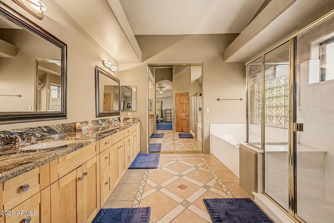
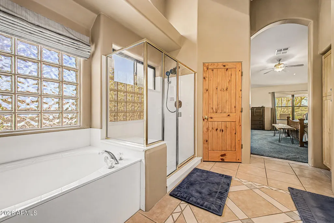
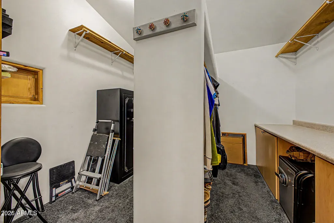
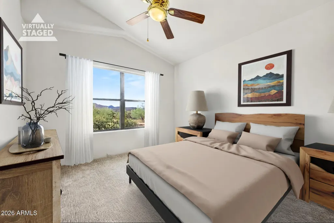
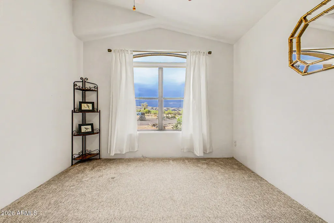
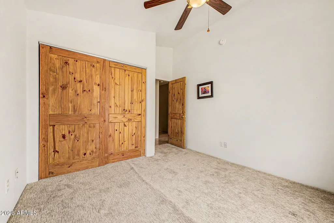
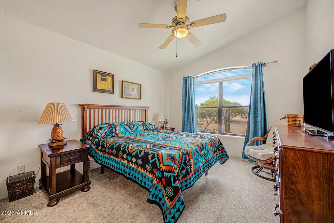
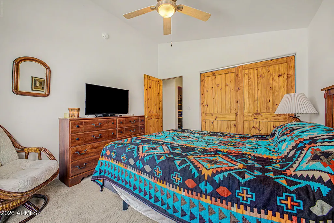
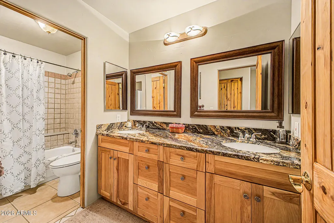
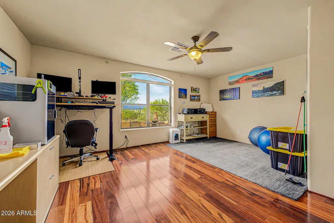
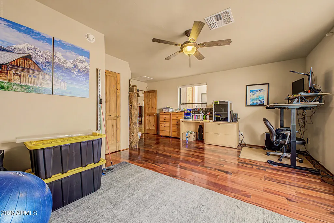
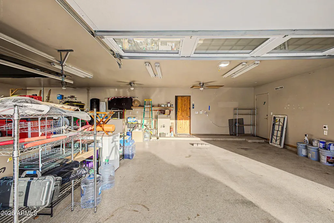
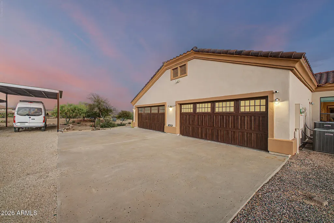
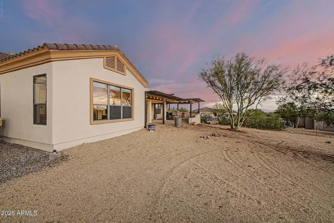
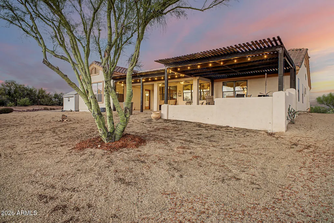
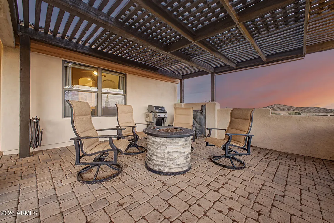
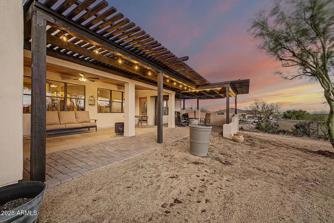
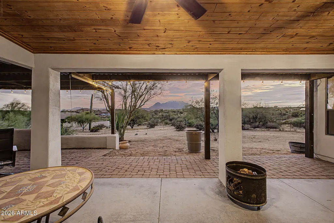
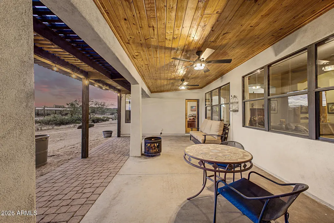
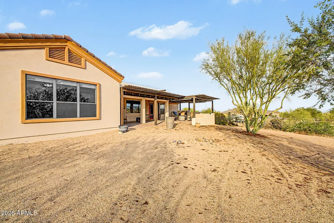
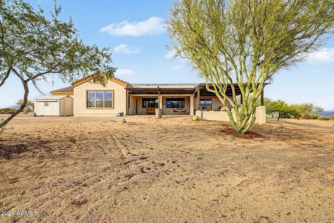
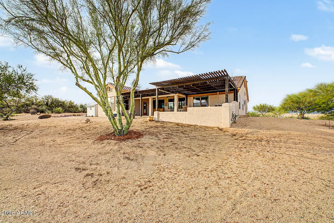
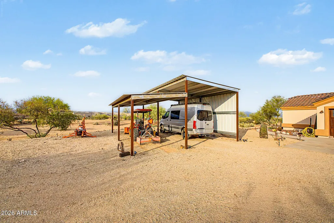
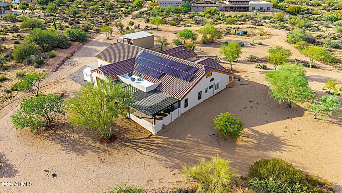
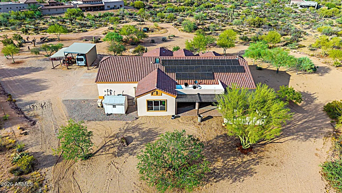
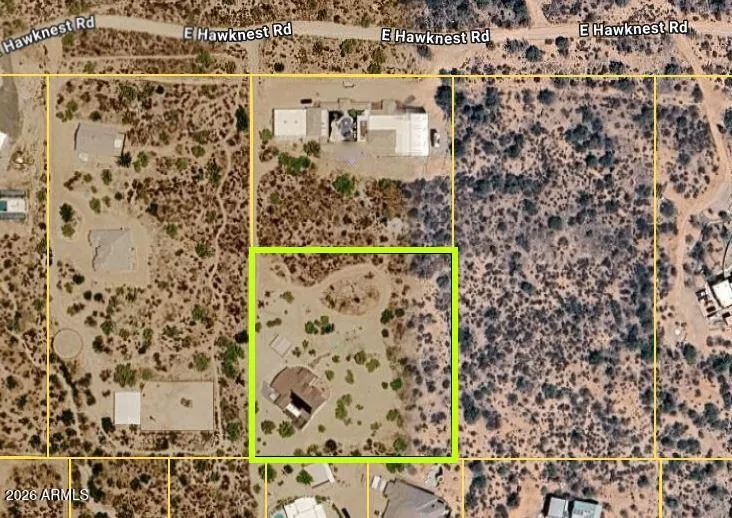
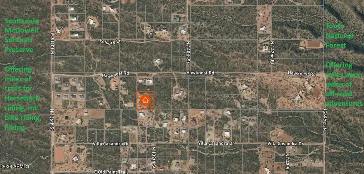
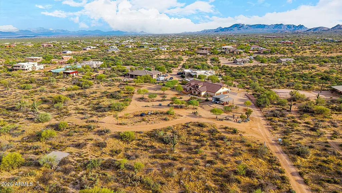
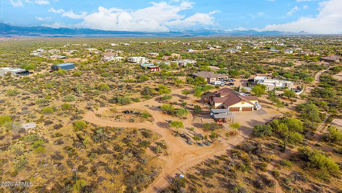
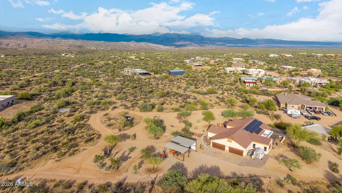
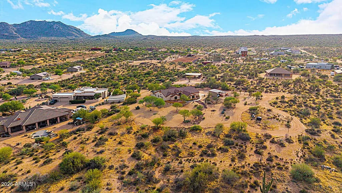
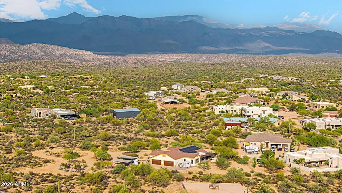
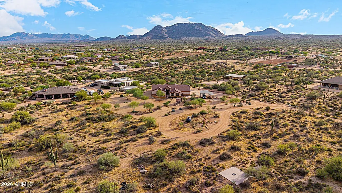
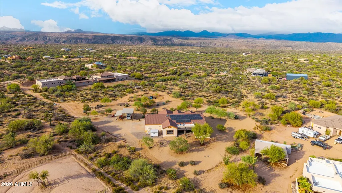
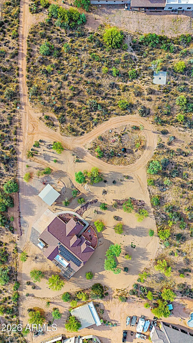
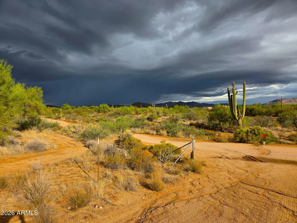
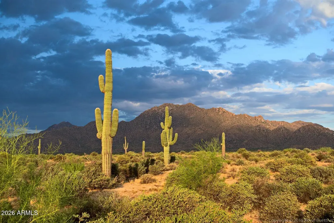
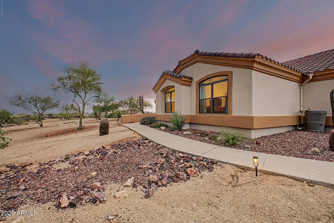
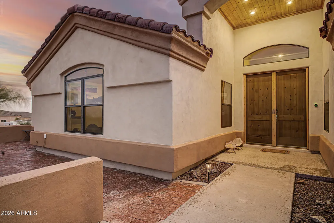
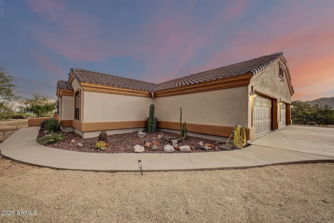
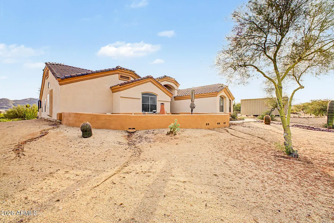
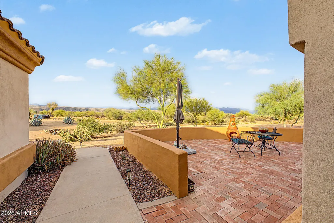
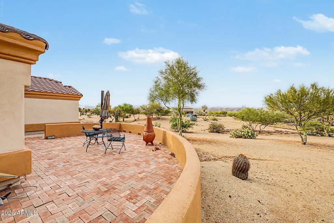
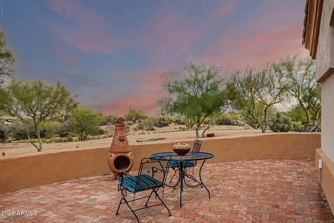
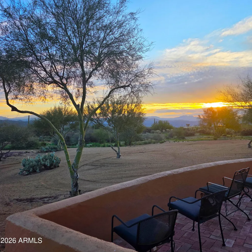
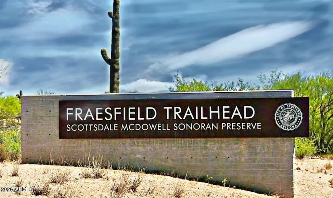
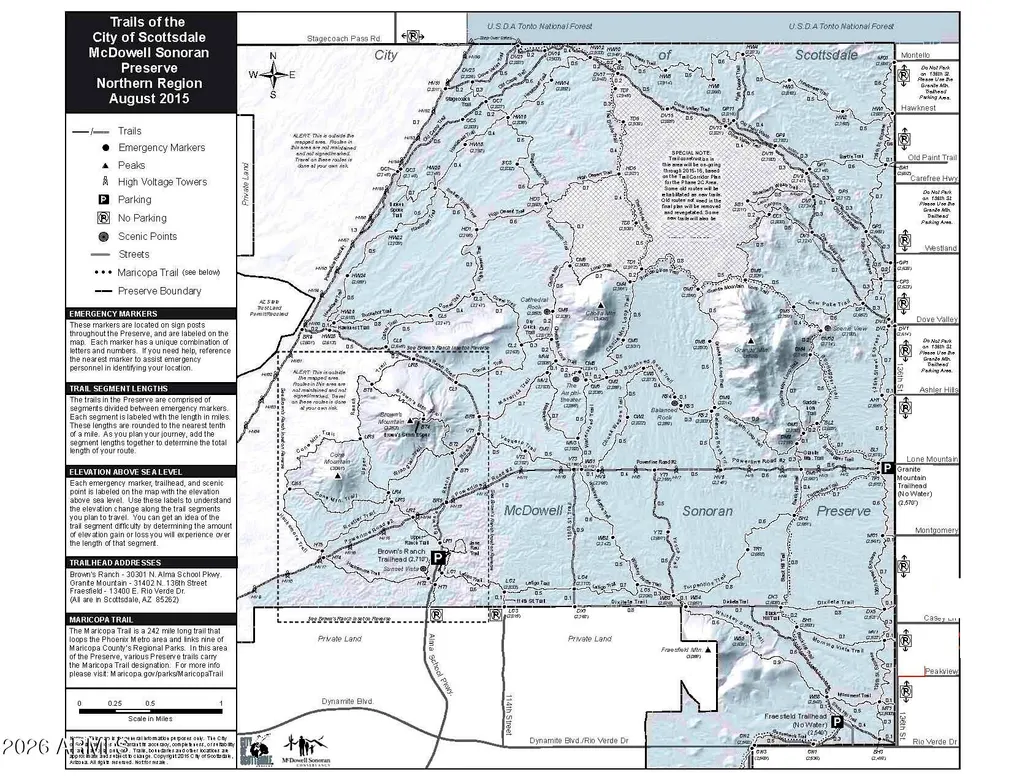
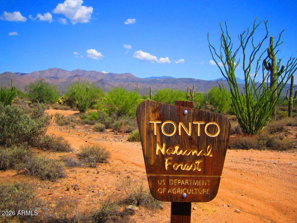
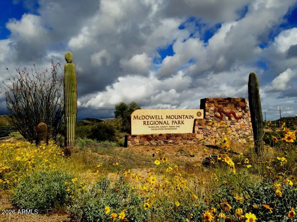
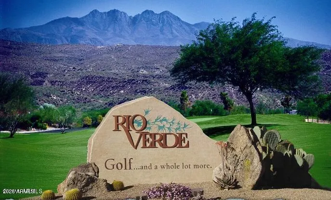
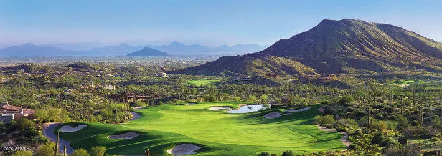
Escape to the serenity of country living on 2.5 acres w/ this exceptional custom home offering privacy, stunning mt. views, private well, and no HOA. Designed for comfort & functionality, it features expansive living spaces, soaring vaulted ceilings, and skylights that fill the interior w/ natural light. The well-appointed kitchen boasts hickory cabinets, granite counters, walk-in pantry, and newer S.S. appliances. Spacious primary suite offers a peaceful retreat w/ walk-in closet & spa-inspired ensuite w/ dual vanities, soaking tub & sep. shower. Huge 4-car gar. w/screen door enclosure, plus covered parking for boat, RV & more. Fully owned solar w/avg. elect. bills just $35/mo., N/S exposure,sun screens, newer A/Cs under warr.,and newer H2O heater. Ride to the National Forest & Preserve! Located just steps away from the Scottsdale Sonoran Preserve and the Tonto National Forest providing endless miles of hiking, biking, horseback riding, and off road adventures. Step outside and enjoy the extended covered patio capturing breathtaking mountain views, abundant wildlife, and overlooking the expansive backyard, offering endless possibilities for horse facilities, guest casita, RV garage/shop, pool, gardening, or simply relaxing under Arizona skies. The oversized 5th bedroom could make a spacious home office or hobby/game room. Completing this outstanding property are a 4-car garage, and additional covered parking, for cars, tractors, equipment, etc. Free and clear $35,000+ solar system, for low cost utility bills, (average $35/mo.), and a private well, delivering both convenience and long-term value. This rare opportunity combines space, privacy, and versatility in one remarkable property. Low property taxes. Don't miss your chance to make it yours!
| Elementary School | Middle School | High School |
|---|---|---|
| Desert Sun Academy Elementary School | Sonoran Trails Middle School | Cactus Shadows High School |
| Price History | |
|---|---|
| 7/22/2026 | Listed $899,900 |
General Features
| Sewer | Septic in & Cnctd,Septic Tank |
|---|---|
| Heating | Heat Pump,Electric |
| Cooling | Heat Pump,Central Air,Ceiling Fan(s),Programmable Thmstat,See Remarks |
| Utilities | SRP |
| Possession | By Agreement |
| Roof | Tile,Foam |
| Garage Spaces | 4.0 |
| Association Fee Includes | No Fees |
| Architectural Style | Ranch |
| Security Features | Security System Owned |
| Construction Materials | Stucco,Wood Frame,Painted |
| Year Built | 2001 |
| Electric | 220 Volts in Kitchen |
| View | Desert,Panoramic,Mountain(s) |
| Township | 5N |
| Property Subtype | Single Family Residence |
| Tax Year | 2025 |
| Ownership | Fee Simple |
| County | Maricopa |
| New Construction | No |
| Property Type | Residential |
| HOA | No |
| Attached Garage | No |
| Energy Efficient | Solar Panels,Multi-Zones |
| Subdivision Name | Rio Verde Foothills |
| Green Water Conservation | Recirculation Pump |
| Other Structures | Shed(s) |
| Special Listing Conditions | N/A |
| Status | Active |
| Directions | From Rio Verde Dr.- N. on 136th St,E. on Hawknest Rd. to private easement/driveway on the right. Address on sandstone marker. |
| High School | Cactus Shadows High School |
| City | Scottsdale |
| Disclosures | Agency Discl Req,Other (See Remarks),Seller Discl Avail,Well Disclosure |
| High School District | Cave Creek Unified District |
| Open Parking Spaces | 4.0 |
| Lot Size Units | Square Feet |
| Lot Size Square Feet | 108900.0 |
| Carport Spaces | 2.0 |
| Carport Y/N | No |
| Spa Features | None |
| Elementary School | Desert Sun Academy |
| Property Attached Y/N | No |
| Land Lease Y/N | No |
| Tax Annual Amount | 1699.0 |
| Home Warranty Y/N | No |
| Current Financing | Conventional |
| Middle/Junior High School | Sonoran Trails Middle School |
| Lease Renewal Y/N | No |
| Lease Considered Y/N | No |
| Rent Control Y/N | No |
| Virtual Tour | https://dashboard.rocketlister.com/anon/website/virtual_tour/814849?view=mls |
| Builder Name | Custom |
| Standard Status | Active |
| Occupancy Type | Owner |
| Elementary School District | Cave Creek Unified District |
| Tax Lot | - |
| MobileHomeRemainsYN | No |
| New Financing: Conventional | True |
| Senior Community | No |
| Ttl Monthly Fee Equiv | 0.0 |
| New Financing Cash | True |
| New Financing: VA | True |
Interior Features
| Interior Amenities | Walk-in Pantry,High Speed Internet,Granite Counters,Double Vanity,Eat-in Kitchen,Breakfast Bar,No Interior Steps,Vaulted Ceiling(s),Kitchen Island,Pantry,Full Bth Master Bdrm,Separate Shwr & Tub |
|---|---|
| Flooring | Carpet,Tile,Wood |
| Total Stories | 1 |
| Air Conditioning Y/N | Yes |
| Heating Y/N | Yes |
| Window Features | Screens,Skylight(s),Dual Pane |
| Fireplace Y/N | No |
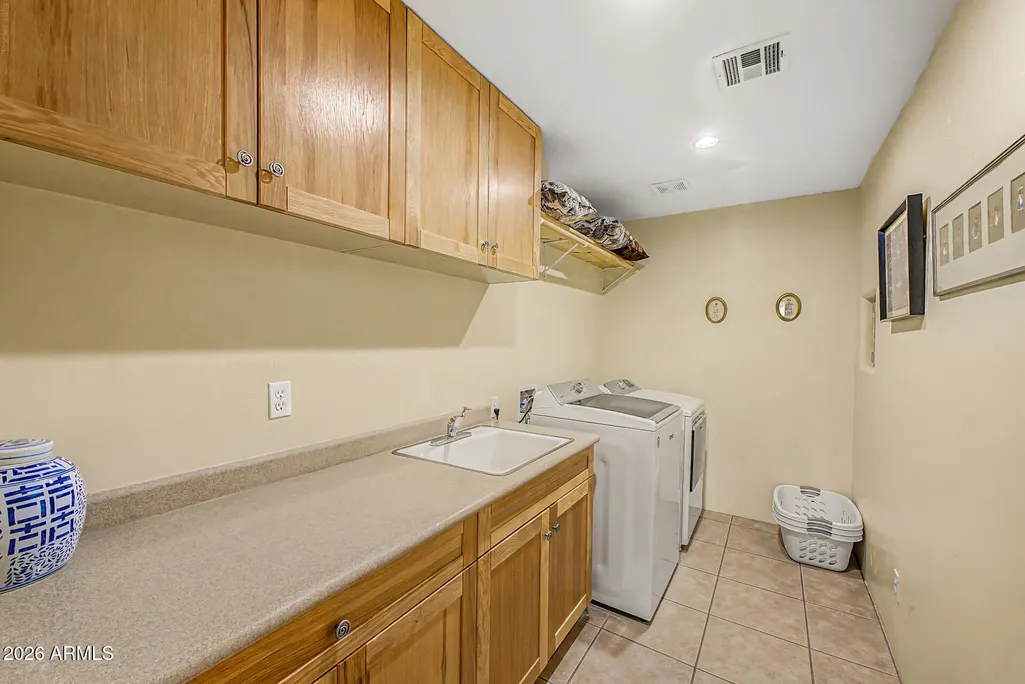
| Laundry Features | Inside |
| Total Bedrooms | 4 |
| LivingAreaSource | Assessor |
| Total Baths | 3 |
| Bedrooms Possible | 5 |
| Other_sp_Rooms_co_Family_sp_Room | True |
| Other_sp_Rooms_co_Great_sp_Room | True |
| Other_sp_Rooms_co_BonusGame_sp_Room | True |
| Built-in Microwave | True |
| Kitchen Island | True |
| Pantry | True |
| Walk-in Pantry | True |
Exterior Features
| Exterior Amenities | Private Street(s),Private Yard,Storage |
|---|---|
| Fencing | Perimeter,Wire |
| Parking Features | Attached Garage,Detached Carport,RV Access/Parking,Garage Door Opener,Direct Access,Separate Strge Area,Side Vehicle Entry |
| Lot Features | North/South Exposure,Desert Front,Natural Desert Back,Dirt Front,Dirt Back,Gravel/Stone Front,Gravel/Stone Back,Natural Desert Front |
| Water Source | Private Well,Onsite Well |
| Lot Size Area | 108900.0 |
| Spa | No |
| Lot Size Acres | 2.5 |
| Lot Size Source | Assessor |
| Waterfront Y/N | No |
| Covered Spaces | 6.0 |
| Crops Included Y/N | No |
| Horse Y/N | Yes |
| Horse Amenities | Other,Bridle Path Access |
| Irrigation Water Rights Y/N | No |
Amenities
- Foreclosure
- Views
- Short Sale
- New Construction
- Adult 55+
- Lease To Own
- No HOA Fees
- Furnished
- Primary On Main
- Air Conditioning
- Seller Finance
- Green
- Fixer Upper
- Horse
- Golf
- Fireplace
- Deck
- Garage
- Basement
- Pool
Property vs Single Family Average in 85262
Price
Taxes
Year Built
Visits
 © 2026 Arizona Regional Multiple Listing Service, Inc. All rights reserved. All information should be verified by the recipient and none is guaranteed as accurate by ARMLS. Information deemed to be reliable but not guaranteed. Listing broker has attempted to offer accurate data, but buyers are advised to confirm all items. Only IDX residential listings are displayed on this site. The information being provided is for consumers' personal, non-commercial use and may not be used for any purpose
 All information deemed reliable, but not guaranteed.Listing data provided & copyrighted © by (PAAR) Prescott Area Association of REALTORS®
 Washington County Board of REALTORS® All information deemed reliable but not guaranteed. All properties are subject to prior sale, change or withdrawal. Neither listing broker(s) or information provider(s) shall be responsible for any typographical errors, misinformation, misprints and shall be held totally harmless. Listing(s) information is provided for consumer's personal, non-commercial use and may not be used for any purpose other than to identify prospective properties consumers may be

