
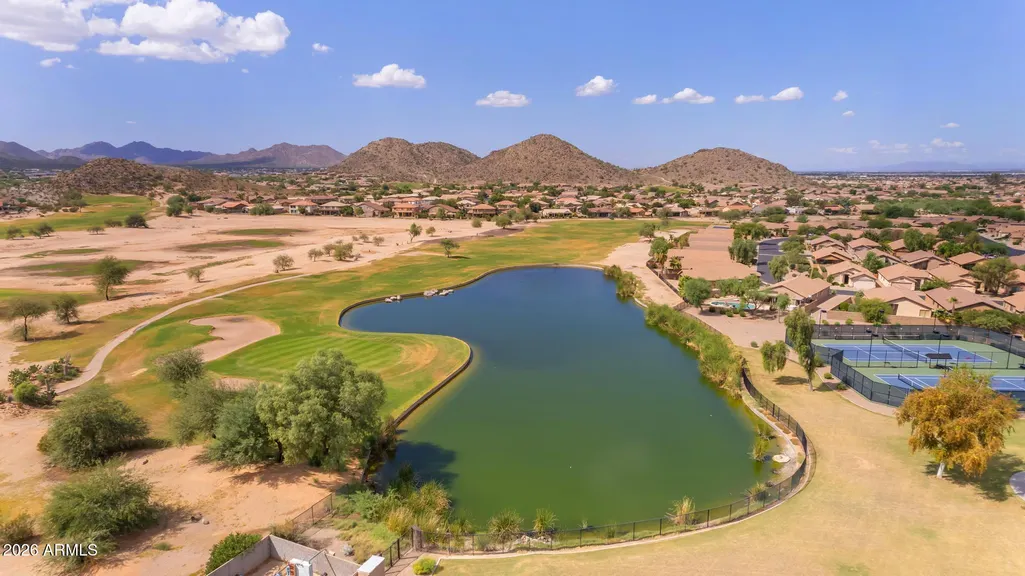
Views - Golf Course
Address
30263 N Bobcat Way, San Tan Valley, AZ
Price
$ 398,000
Property Attributes
- MLS#7078082
- TypeSingle Family
- Listing Status UCB (Under Contract-Backups)
- CountyPINAL
- CitySan Tan Valley
- NeighborhoodJOHNSON RANCH UNIT 3B
- Zip85143
- StyleContemporary
- Year Built2001
- Taxes$ 1625
- Price$ 398,000
- Bedrooms4
- Full Bathrooms2
- Half Bathrooms1
- Sqr Footage2659
- Lot Size0.26 Acres
Data Source:
Arizona Regional MLS (ARMLSN)
Property Description
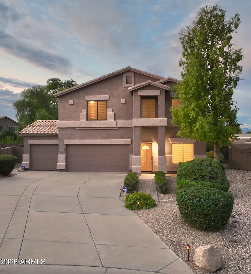
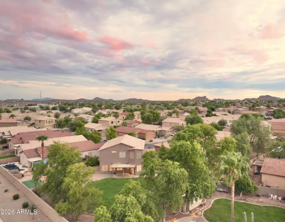
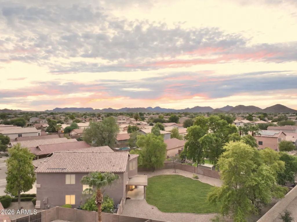
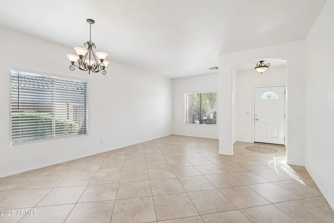
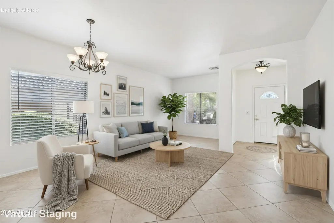
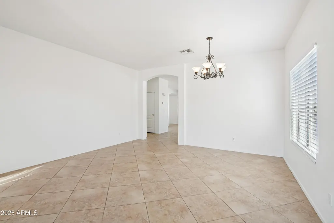
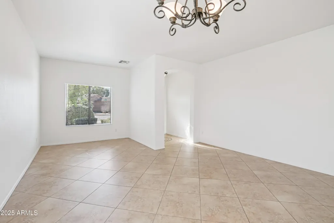
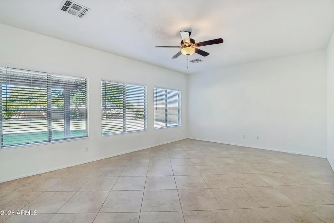
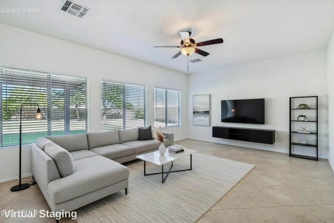
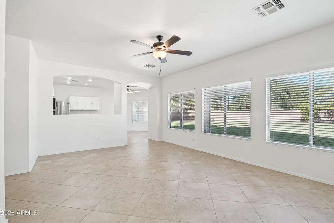
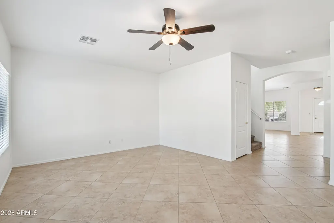
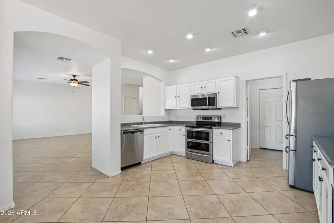
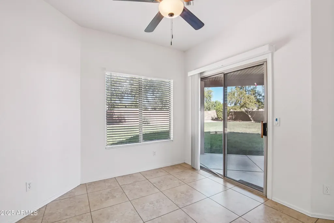
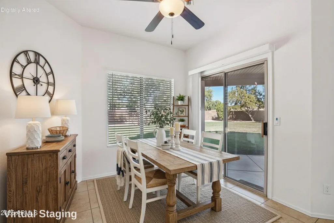
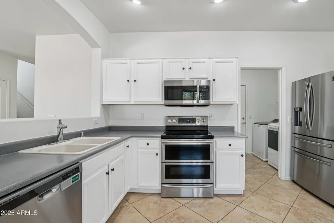
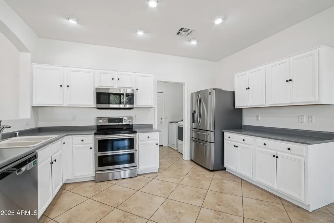
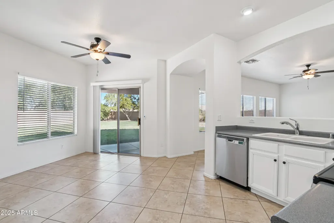
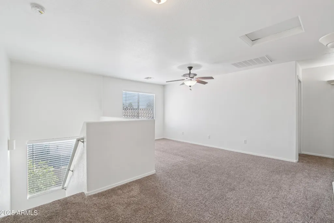
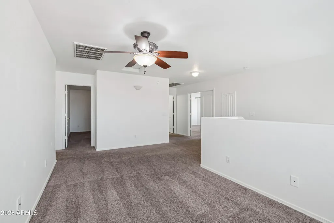
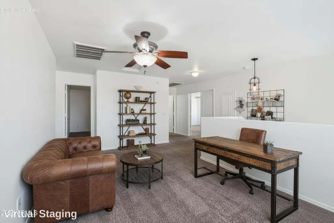
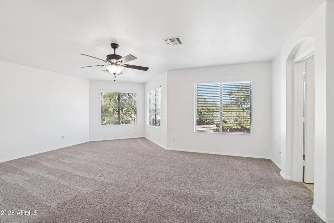
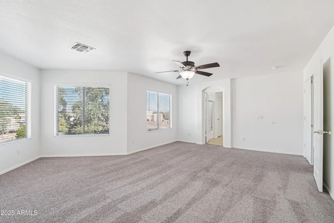
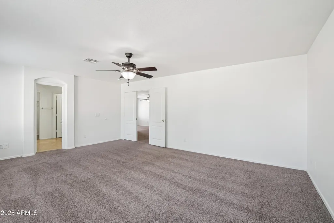
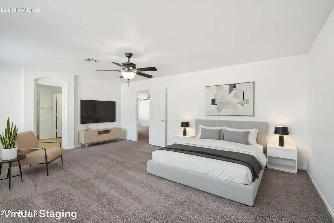
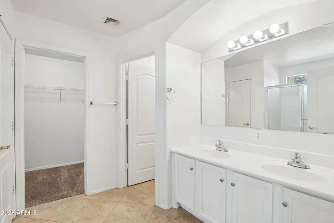
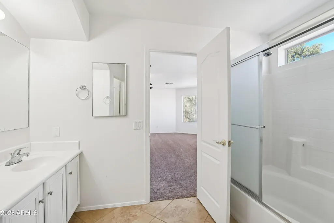
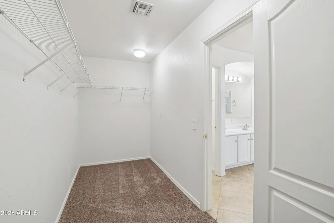
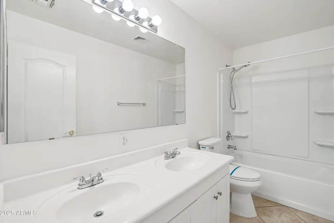
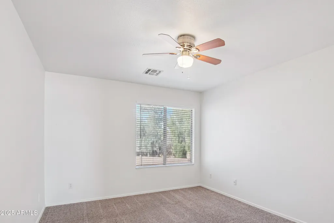
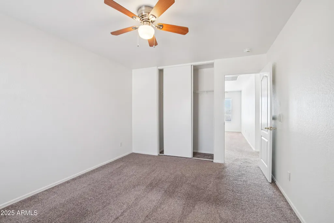
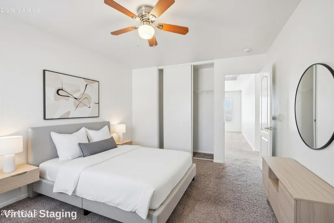
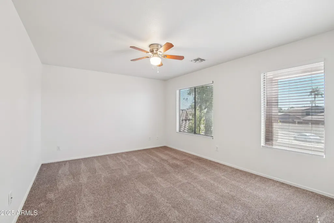
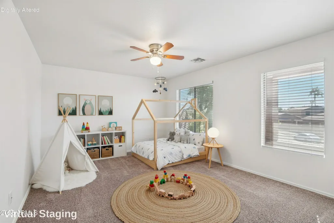
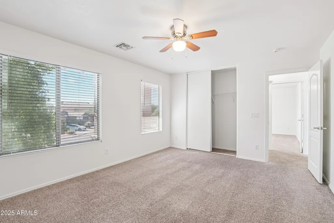
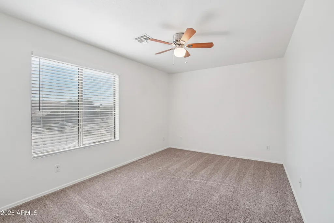
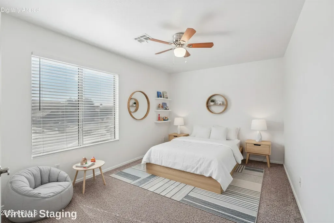
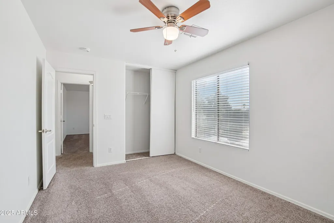
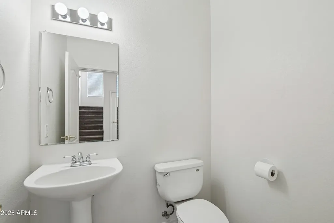
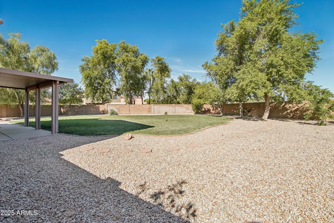
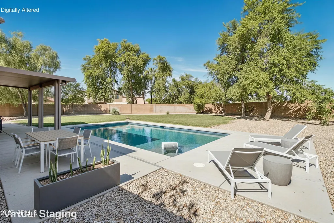
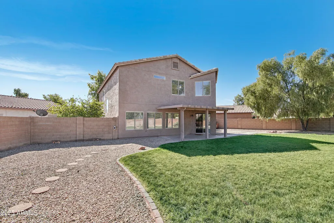
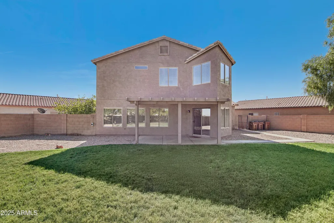
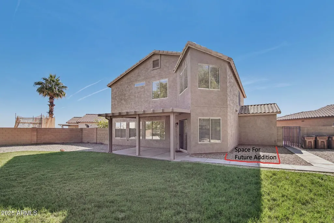
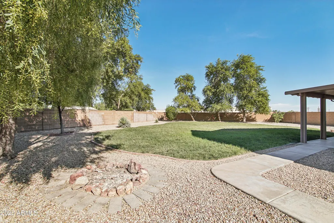
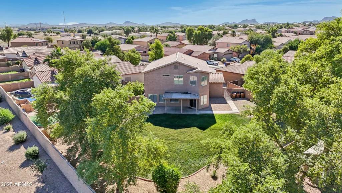
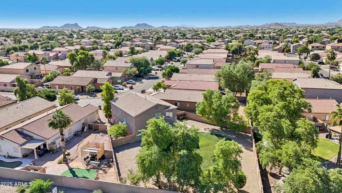
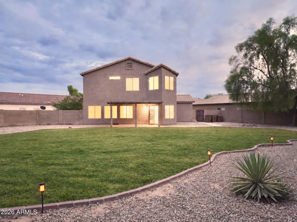
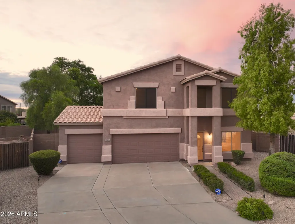
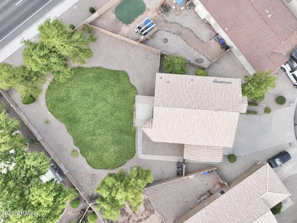
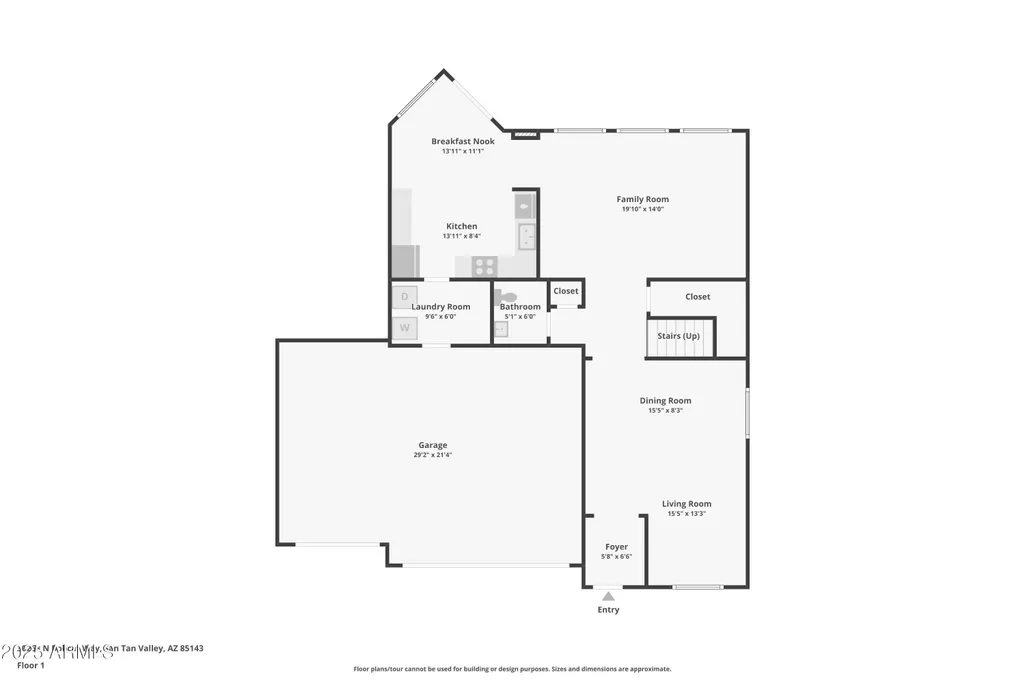
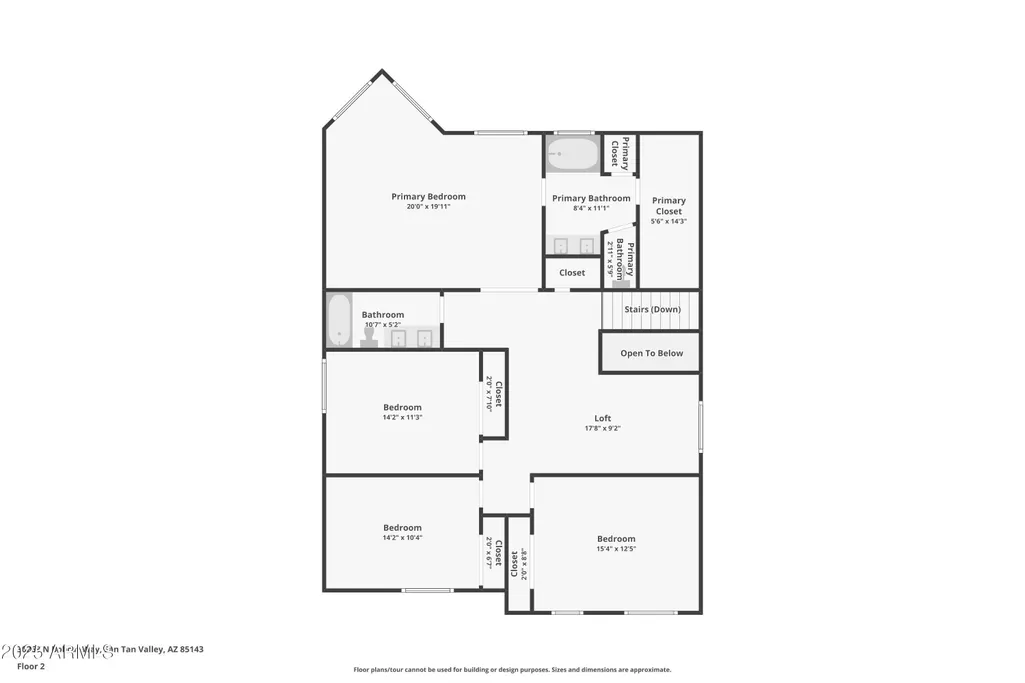
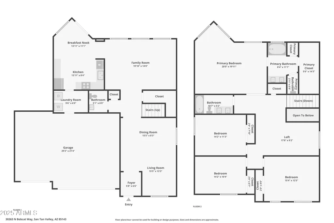
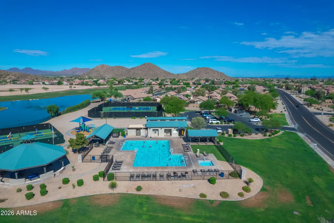
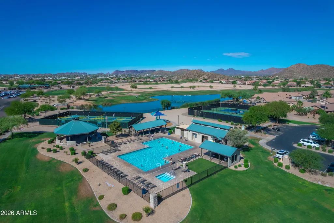
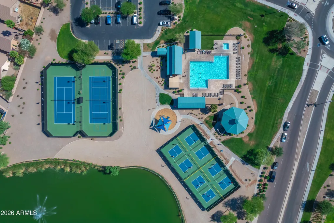
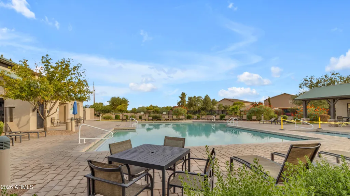
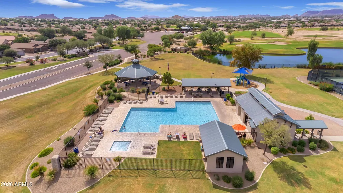
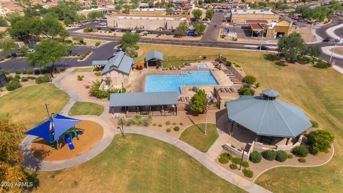
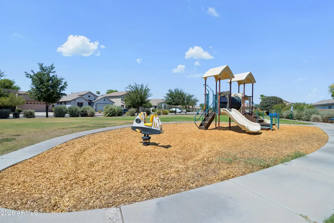
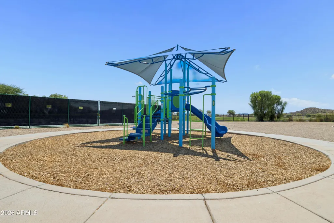
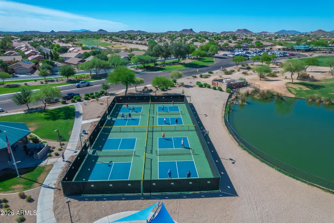
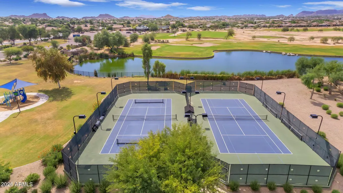
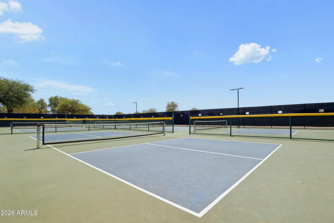
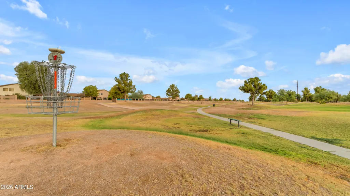
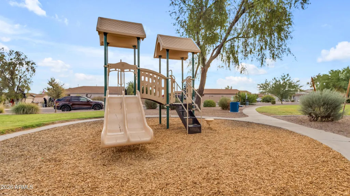
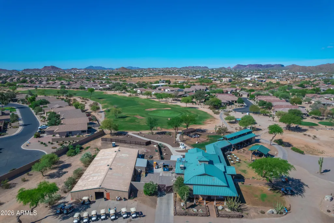
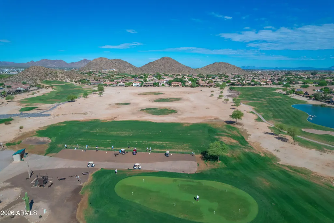
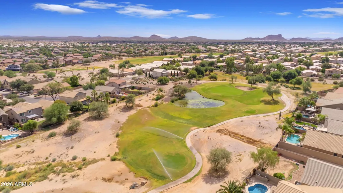
Welcome to this beautifully refreshed two-story 2,659 square foot home located in the highly desirable Johnson Ranch community, perfectly positioned on a ¼-acre (11,335 square foot) corner lot with mountain views, spacious interior living, modern upgrades, and an oversized backyard designed for true outdoor living. From the moment you arrive, the home's cul-de-sac setting, wide driveway, and 3-car garage create an impressive first impression. Inside, the bright and open floor plan features freshly painted walls (new interior paint April 2024), tile flooring throughout the main level, and flexible formal living and dining spaces that can be adapted to your lifestyle. The home has been thoughtfully cared for over the years, including a full remodel in 2008, exterior repaints in 2010 and 2021, new upstairs carpet in April 2024, and a brand-new remodeled kitchen completed January 2025. The kitchen is both functional and inviting, showcasing modern updates, crisp white cabinetry, stainless steel double oven, a four-door French refrigerator, LED lighting throughout the home, and ample counter space. A breakfast nook overlooks the backyard, and the kitchen flows seamlessly into the family room an ideal setup for everyday living and entertaining. A half bath on the main level serves guests with ease. Upstairs, a large open loft provides a super-sized second living area perfect for a media room, workout space, office, or teen retreat. All four bedrooms are generously sized, and the home includes two full bathrooms, and one half bathroom, including the remodeled upstairs bathroom (June 2023). The oversized primary suite offers room for a sitting area, excellent natural light, a spacious walk-in closet, dual sinks, and a full bath with a soaking tub and shower combination. A new water heater (December 2021) ensures reliable efficiency, and the home is equipped with natural gas for heating and hot water, as well as a water softener-ready setup. The backyard is truly one of the standout features, large, park-like, and beautifully designed with mature landscaping, open lawn space, and a cozy fire pit perfect for cool evenings. With new ceiling fans, updated window blinds, and an irrigation automation system, the outdoor space is functional, inviting, and ready for gatherings of any size. With no two-story homes directly behind the property, the yard feels open and private, and the aerial views highlight just how expansive this lot is compared to the surrounding homes. There's ample space to add a pool, garden, outdoor kitchen, play area, or even an addition for a Mother-in-law suite on the side of the home if desired. Additional highlights include cable and satellite readiness, updated lighting throughout, and a long history of consistent property care: remodeled gardens (2008), roof and AC units serviced regularly from 2008 through 2026, and a full list of improvements that give buyers confidence in long-term quality. Living in Johnson Ranch means enjoying access to three community pools, spas, parks, scenic paths, playgrounds, tennis, pickleball and basketball courts, plus a public 18-hole golf course. The community hosts regular events and provides a warm, active environment for residents of all ages. With its fresh interior upgrades, remodeled kitchen and baths, massive backyard, corner-lot privacy, and resort-style community amenities, this move-in-ready Johnson Ranch home offers comfort, space, and an exceptional lifestyle opportunity.
| Elementary School | Middle School | High School |
|---|---|---|
| Walker Butte K-8 Elementary School | Walker Butte K-8 Middle School | Poston Butte High School |
| Price History | |
|---|---|
| 9/12/2026 | Listed $398,000 |
General Features
| Sewer | Private Sewer |
|---|---|
| Heating | Natural Gas |
| Cooling | Central Air,Ceiling Fan(s) |
| Utilities | SRP |
| Possession | Close Of Escrow |
| Roof | Tile |
| HOA Fee | 259.08 |
| Garage Spaces | 3.0 |
| Association Fee Includes | Maintenance Grounds,Trash |
| Architectural Style | Contemporary |
| Construction Materials | Stucco,Wood Frame,Painted |
| Year Built | 2001 |
| Township | 03S |
| Property Subtype | Single Family Residence |
| Tax Year | 2025 |
| Ownership | Fee Simple |
| Community Features | Pool,Golf,Pickleball,Lake,Community Spa,Community Spa Htd,Tennis Court(s),Playground,Biking/Walking Path |
| Assoc Fee Paid Per | Quarterly |
| County | Pinal |
| New Construction | No |
| Property Type | Residential |
| HOA | Yes |
| Attached Garage | No |
| Subdivision Name | JOHNSON RANCH UNIT 3B |
| Special Listing Conditions | N/A |
| Status | UCB (Under Contract-Backups) |
| Directions | Head southeast on E Hunt Hwy,Turn right onto E Thistle Trail,Turn right onto N Desert Willow Blvd,Turn right onto E Horizon Heights Dr,Turn right onto N Bobcat Way. Property will be on the left. |
| High School | Poston Butte High School |
| City | San Tan Valley |
| Disclosures | Agency Discl Req,Seller Discl Avail |
| Association Name | Johnson Ranch |
| High School District | Florence Unified School District |
| Open Parking Spaces | 3.0 |
| Lot Size Units | Square Feet |
| Lot Size Square Feet | 11335.0 |
| Carport Spaces | 0.0 |
| Carport Y/N | No |
| Spa Features | None |
| Elementary School | Walker Butte K-8 |
| Property Attached Y/N | No |
| Land Lease Y/N | No |
| Tax Annual Amount | 1625.0 |
| Home Warranty Y/N | No |
| Middle/Junior High School | Walker Butte K-8 |
| Lease Renewal Y/N | No |
| Lease Considered Y/N | No |
| Rent Control Y/N | No |
| Virtual Tour | https://www.zillow.com/view-imx/37bdbb33-3999-419f-bf5e-e7dd527ff214?wl=true&setAttribution=mls&initialViewType=pano |
| Builder Name | UNK |
| Standard Status | Active Under Contract |
| Occupancy Type | Vacant |
| Elementary School District | Florence Unified School District |
| Tax Lot | 49 |
| MobileHomeRemainsYN | No |
| New Financing: Conventional | True |
| Senior Community | No |
| New Financing: FHA | True |
| Ttl Monthly Fee Equiv | 86.36 |
| New Financing Cash | True |
| New Financing: VA | True |
| property sub type=N | True |
Interior Features
| Interior Amenities | Walk-in Pantry,High Speed Internet,Double Vanity,Upstairs,Eat-in Kitchen,9+ Flat Ceilings,Full Bth Master Bdrm,Laminate Counters |
|---|---|
| Flooring | Carpet,Tile |
| Total Stories | 2 |
| Air Conditioning Y/N | Yes |
| Heating Y/N | Yes |
| Fireplace Y/N | No |
| Laundry Features | Inside,Gas Dryer Hookup,Wshr/Dry HookUp Only |
| Total Bedrooms | 4 |
| LivingAreaSource | Assessor |
| Total Baths | 3 |
| Bedrooms Possible | 5 |
| Other_sp_Rooms_co_Family_sp_Room | True |
| Other_sp_Rooms_co_Great_sp_Room | True |
| Other_sp_Rooms_co_Loft | True |
| Built-in Microwave | True |
| Laminate Counters | True |
| Walk-in Pantry | True |
Exterior Features
| Fencing | Block |
|---|---|
| Parking Features | Attached Garage,Garage Door Opener,Direct Access |
| Lot Features | Gravel/Stone Front,Gravel/Stone Back,Grass Back |
| Water Source | Pvt Water Company |
| Lot Size Area | 11335.0 |
| Spa | No |
| Lot Size Acres | 0.26 |
| Road Surface Type | Asphalt |
| Lot Size Source | Assessor |
| Waterfront Y/N | No |
| Covered Spaces | 3.0 |
| Crops Included Y/N | No |
| Road Responsibility | County Maintained Road |
| Horse Y/N | No |
| Irrigation Water Rights Y/N | No |
Amenities
- Foreclosure
- Views
- Short Sale
- New Construction
- Adult 55+
- Lease To Own
- No HOA Fees
- Furnished
- Primary On Main
- Air Conditioning
- Seller Finance
- Green
- Fixer Upper
- Horse
- Golf
- Fireplace
- Deck
- Garage
- Basement
- Pool
Property vs Single Family Average in 85143
Price
Taxes
Year Built
Visits
 © 2026 Arizona Regional Multiple Listing Service, Inc. All rights reserved. All information should be verified by the recipient and none is guaranteed as accurate by ARMLS. Information deemed to be reliable but not guaranteed. Listing broker has attempted to offer accurate data, but buyers are advised to confirm all items. Only IDX residential listings are displayed on this site. The information being provided is for consumers' personal, non-commercial use and may not be used for any purpose
 All information deemed reliable, but not guaranteed.Listing data provided & copyrighted © by (PAAR) Prescott Area Association of REALTORS®
 Washington County Board of REALTORS® All information deemed reliable but not guaranteed. All properties are subject to prior sale, change or withdrawal. Neither listing broker(s) or information provider(s) shall be responsible for any typographical errors, misinformation, misprints and shall be held totally harmless. Listing(s) information is provided for consumer's personal, non-commercial use and may not be used for any purpose other than to identify prospective properties consumers may be

