
Views
Address
4083 E Lambeth Place, San Tan Valley, AZ
Price
$ 368,700
Property Attributes
- MLS#7077520
- TypeSingle Family
- Listing Status Active
- CountyPINAL
- CitySan Tan Valley
- NeighborhoodCOTTAGES AT CASTLEGATE PARCEL 2
- Zip85140
- StyleResidential
- Year Built2004
- Taxes$ 1057
- Price$ 368,700
- Bedrooms3
- Full Bathrooms2
- Half Bathrooms0
- Sqr Footage1514
- Lot Size0.15 Acres
Data Source:
Arizona Regional MLS (ARMLSN)
Property Description
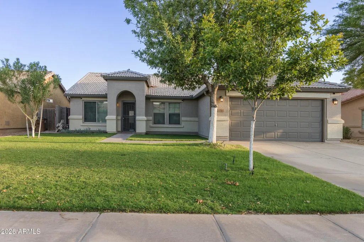
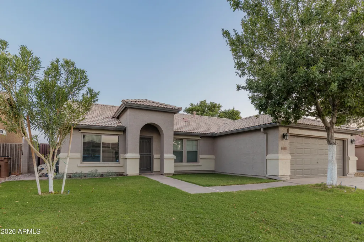
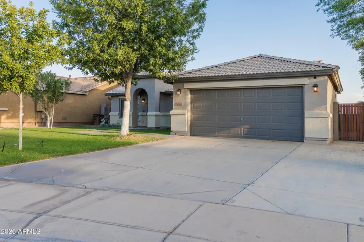
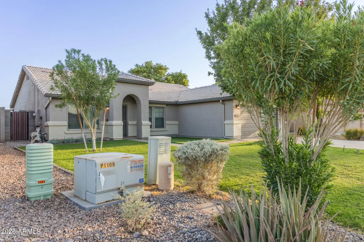
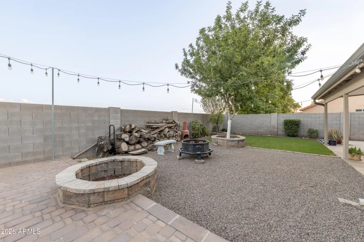
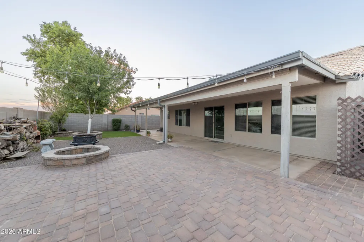
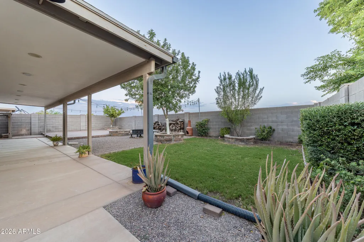
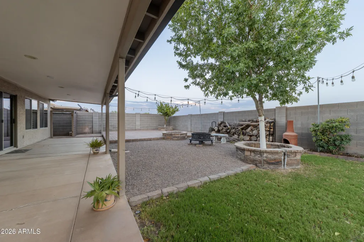
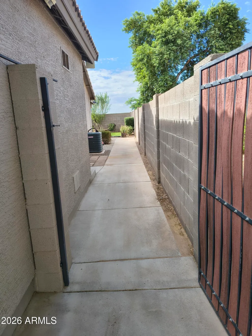
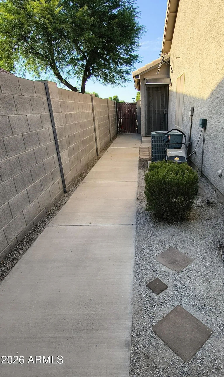
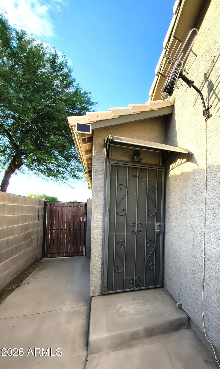
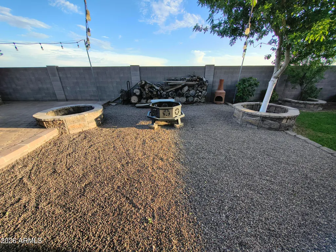
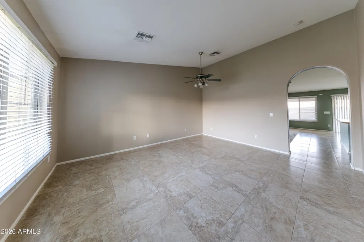
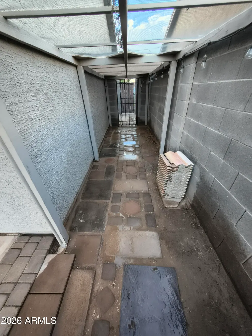
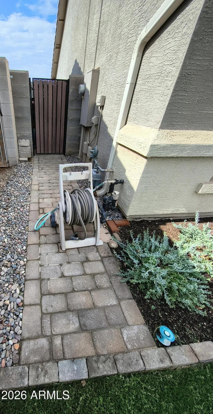
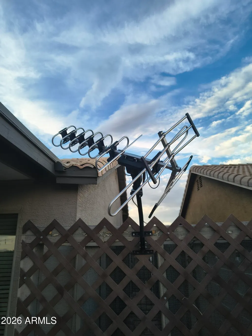
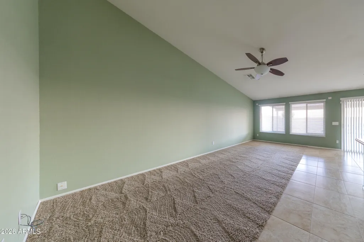
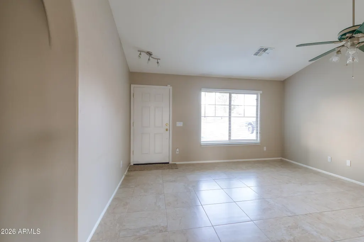
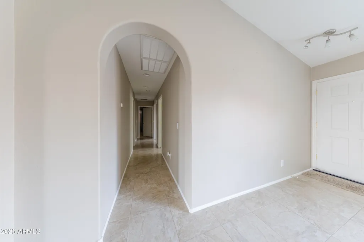
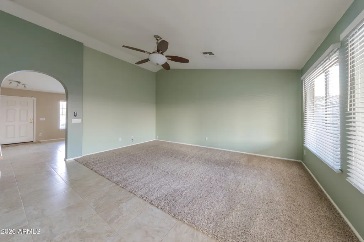
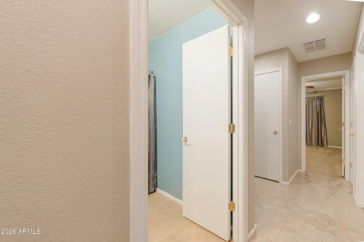
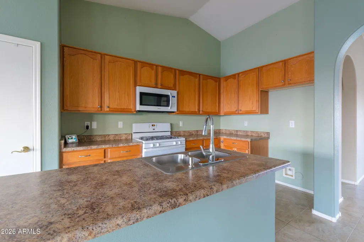
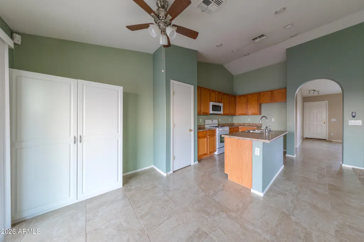
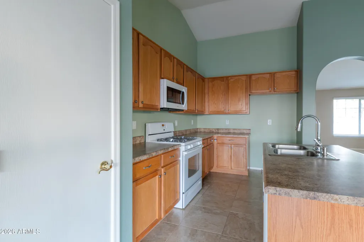
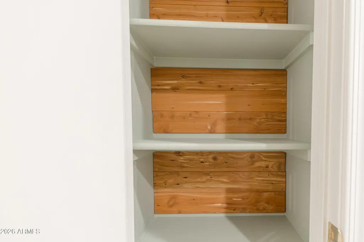
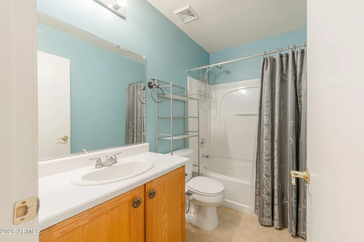
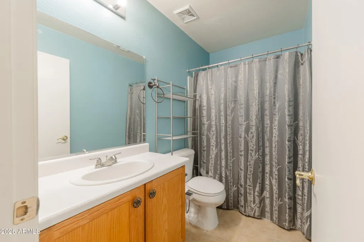
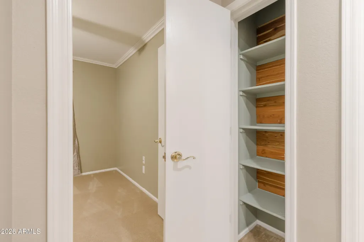
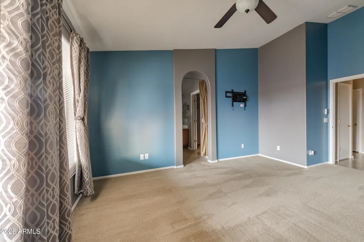
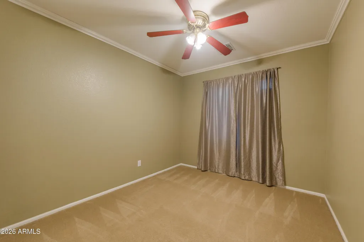
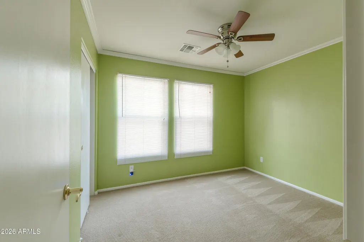
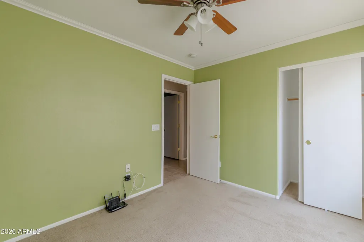
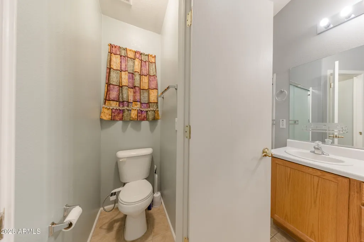
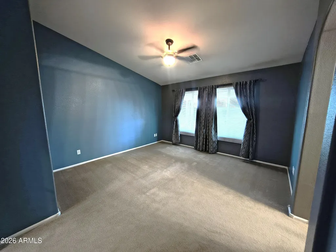
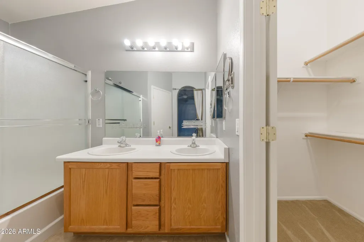
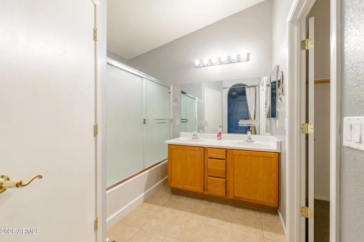
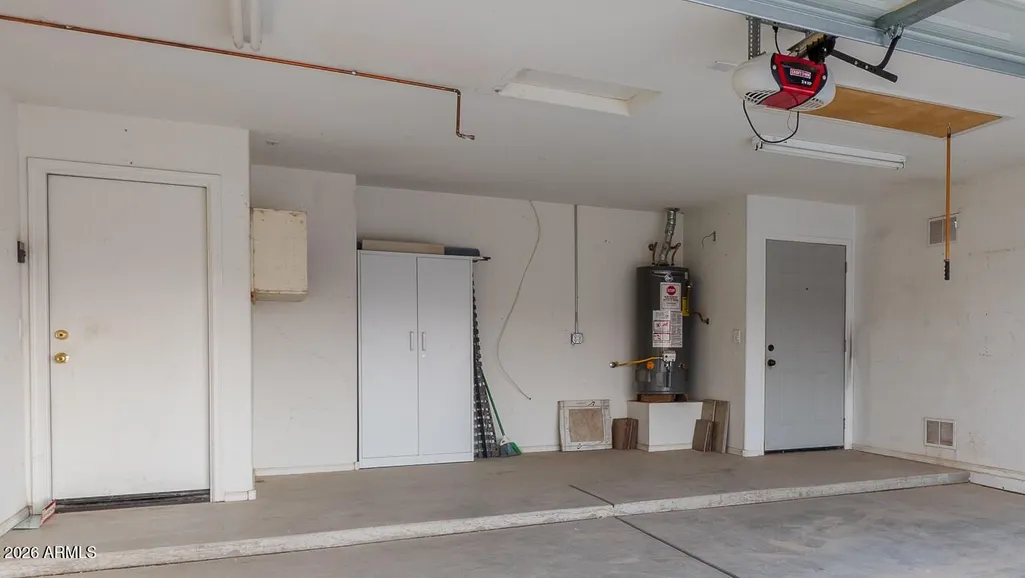
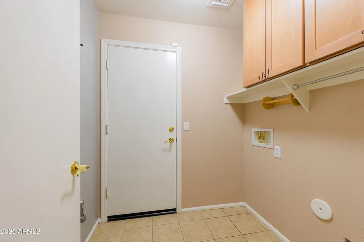
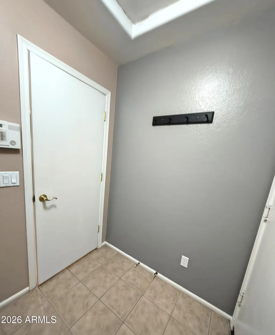
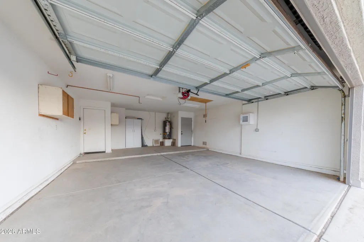
This Castlegate home in San Tan Valley is move-in ready now! The home sits on a spacious lot with north/south facing exposure. The beautifully landscaped home has amazing curbside appeal, with landscaping and irrigation completed on each side of the property! The floor plan separates the common areas from the bedrooms. As you enter the home, there is a large room that can be used as a formal dining room, seating area, or personal office. The open floor plan includes the kitchen, dining area, and entertainment room. The hallway leads down to the 3 bedrooms, closets, laundry room, and garage access. The home includes vaulted ceilings, archways, large tiled floors, carpet, and ceiling fans. Guest bedrooms each have crown molding. The master bedroom includes a large walk-in closet. The kitchen is equipped with a gas stove/oven. Appliances included: stove/oven, dishwasher, and microwave. The dining area also includes an extra storage cabinet. The entertainment area is wired for speakers. The exterior includes mature trees in front and back yards, gate access on both East & West sides, fully covered patio, gutters, no rear neighbors, firepit with wood, Edison string lights, TV antennas, storage/garden prep area, speakers, irrigation in front and back, and widened driveway. The garage has an extended work area, piped for external air compressor, access door to the side yard, extra electrical outlets installed, and attic drop down access. This home has great views of sunsets and storms out the back, as there are no neighbors or obstructions. The original owners say that they have taken good care of this home over the years, have gotten to know a lot of the neighbors and will miss the neighborhood, but must now relocate for work. Local Information: JO Combs USD SRP Electric City of Mesa - Gas Queen Creek Water Epcor Sewer Shopping within 3 miles (including the famous Pork Shop) STV is now incorporated Included Items: Dishwasher Microwave Stove/Oven Firepit & Wood Dining Room Cabinet Extra Floor & Roof Tiles Edison String Lights TV Antennas Highlights: 3 Bed / 2 Bath, 1514 sq ft HOA is just $85/month Beautifully Landscaped Vaulted ceilings North/South Exposure Gas oven/stove Crown molding Fully covered patio Gutters Extended garage Wider driveway Tile & carpet floors Mature trees in front & back Gate access on East & West sides House front recently painted Newer gas hot water heater Garden preparation area House wired for sound No rear neighbors Large master walk-in closet Access door from garage to yard Attic drop down access Tall cabinets in laundry room Electrical outlets added to garage Air-compressor ready Irrigation in front & back Great sized front & back yards Ceiling fans in all rooms Closets recently painted Quarterly pest treatments Non-Smoking household
| Elementary School | Middle School | High School |
|---|---|---|
| Kathryn Sue Simonton Elementary | J. O. Combs Middle School | Combs High School |
| Price History | |
|---|---|
| 9/9/2026 | Listed $368,700 |
General Features
| Sewer | Public Sewer |
|---|---|
| Heating | Natural Gas |
| Cooling | Central Air |
| Utilities | Phone Available,Natural Gas Available,SRP |
| Possession | By Agreement |
| Roof | Tile |
| HOA Fee | 255.0 |
| Garage Spaces | 2.0 |
| Association Fee Includes | Maintenance Grounds,Trash |
| Construction Materials | Stucco,Wood Frame,Painted |
| Year Built | 2004 |
| View | Desert,Panoramic |
| Township | 02S |
| Property Subtype | Single Family Residence |
| Tax Year | 2025 |
| Ownership | Fee Simple |
| Community Features | Playground |
| Assoc Fee Paid Per | Quarterly |
| County | Pinal |
| New Construction | No |
| Property Type | Residential |
| HOA | Yes |
| Attached Garage | No |
| Subdivision Name | COTTAGES AT CASTLEGATE PARCEL 2 |
| Special Listing Conditions | N/A |
| Status | Active |
| High School | Combs High School |
| City | San Tan Valley |
| Disclosures | Seller Discl Avail |
| Association Name | Castlegate via AAM |
| High School District | J O Combs Unified School District |
| Open Parking Spaces | 3.0 |
| Lot Size Units | Square Feet |
| Lot Size Square Feet | 6374.0 |
| Carport Spaces | 0.0 |
| Carport Y/N | No |
| Spa Features | None |
| Elementary School | Kathryn Sue Simonton Elementary |
| Property Attached Y/N | No |
| Land Lease Y/N | No |
| Tax Annual Amount | 1057.0 |
| Home Warranty Y/N | No |
| Middle/Junior High School | J. O. Combs Middle School |
| Lease Renewal Y/N | No |
| Lease Considered Y/N | No |
| Rent Control Y/N | No |
| Builder Name | Unknown |
| Standard Status | Active |
| Occupancy Type | Vacant |
| Elementary School District | J O Combs Unified School District |
| Tax Lot | 38 |
| MobileHomeRemainsYN | No |
| New Financing: Conventional | True |
| Senior Community | No |
| New Financing: FHA | True |
| Ttl Monthly Fee Equiv | 85.0 |
| New Financing Cash | True |
| New Financing: VA | True |
Interior Features
| Interior Amenities | Double Vanity,Eat-in Kitchen,Kitchen Island,Pantry,Bidet,Laminate Counters |
|---|---|
| Flooring | Carpet,Tile |
| Fireplace Features | Wood Burning,Free Standing |
| Total Stories | 1 |
| Common Walls | No Common Walls |
| Air Conditioning Y/N | Yes |
| Heating Y/N | Yes |
| Window Features | Screens,Low-Emissivity Windows,Dual Pane |
| Fireplace Y/N | Yes |
| Laundry Features | Gas Dryer Hookup,Wshr/Dry HookUp Only |
| Total Bedrooms | 3 |
| LivingAreaSource | Assessor |
| Total Baths | 2 |
| Bedrooms Possible | 4 |
| Built-in Microwave | True |
| Gas Stub for Range | True |
| Kitchen Island | True |
| Laminate Counters | True |
| Pantry | True |
Exterior Features
| Exterior Amenities | Rain Gutters |
|---|---|
| Fencing | Block |
| Parking Features | Attached Garage |
| Lot Features | Sprinklers In Rear,Sprinklers In Front,Gravel/Stone Back,Grass Front,Auto Timer H2O Front,Auto Timer H2O Back,Irrigation Back |
| Water Source | City Water |
| Lot Size Area | 6374.0 |
| Spa | No |
| OwnerPhone | 480-540-0980 |
| Lot Size Acres | 0.15 |
| Lot Size Source | Assessor |
| Waterfront Y/N | No |
| Covered Spaces | 2.0 |
| Crops Included Y/N | No |
| Horse Y/N | No |
| Irrigation Water Rights Y/N | No |
Amenities
- Foreclosure
- Views
- Short Sale
- New Construction
- Adult 55+
- Lease To Own
- No HOA Fees
- Furnished
- Primary On Main
- Air Conditioning
- Seller Finance
- Green
- Fixer Upper
- Horse
- Golf
- Fireplace
- Deck
- Garage
- Basement
- Pool
Property vs Single Family Average in 85140
Price
Taxes
Year Built
 © 2026 Arizona Regional Multiple Listing Service, Inc. All rights reserved. All information should be verified by the recipient and none is guaranteed as accurate by ARMLS. Information deemed to be reliable but not guaranteed. Listing broker has attempted to offer accurate data, but buyers are advised to confirm all items. Only IDX residential listings are displayed on this site. The information being provided is for consumers' personal, non-commercial use and may not be used for any purpose
 All information deemed reliable, but not guaranteed.Listing data provided & copyrighted © by (PAAR) Prescott Area Association of REALTORS®
 Washington County Board of REALTORS® All information deemed reliable but not guaranteed. All properties are subject to prior sale, change or withdrawal. Neither listing broker(s) or information provider(s) shall be responsible for any typographical errors, misinformation, misprints and shall be held totally harmless. Listing(s) information is provided for consumer's personal, non-commercial use and may not be used for any purpose other than to identify prospective properties consumers may be

