
Views - Eco Friendly
Address
7080 E Eagle Nest Way, San Tan Valley, AZ
Price
$ 397,000
Property Attributes
- MLS#7076274
- TypeSingle Family
- Listing Status Active
- CountyPINAL
- CitySan Tan Valley
- NeighborhoodQUAIL RUN
- Zip85143
- StyleRanch
- Year Built2020
- Taxes$ 1406
- Price$ 397,000
- Bedrooms3
- Full Bathrooms2
- Half Bathrooms0
- Sqr Footage1866
- Lot Size0.14 Acres
Data Source:
Arizona Regional MLS (ARMLSN)
Property Description
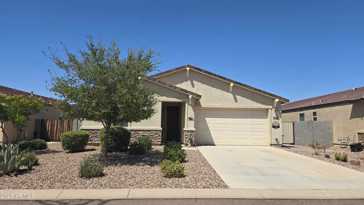
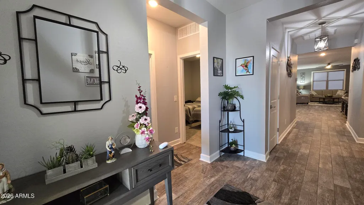
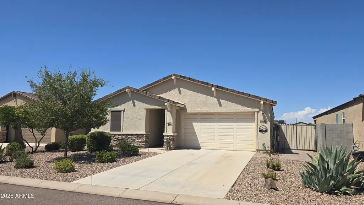
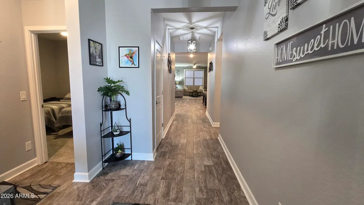
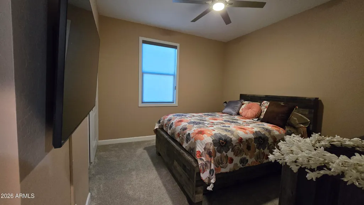
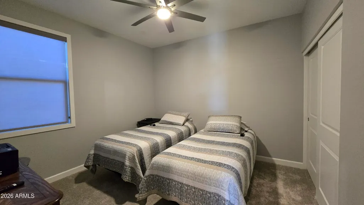
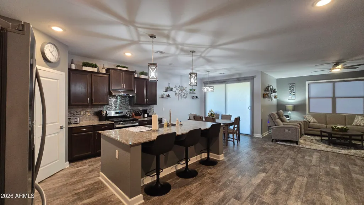
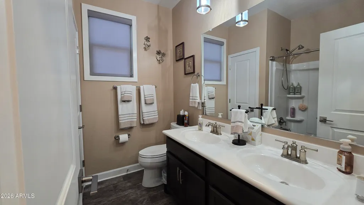
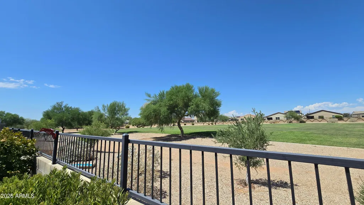
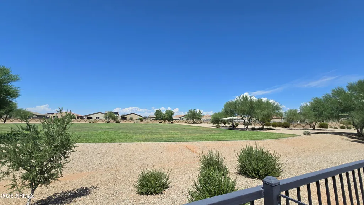
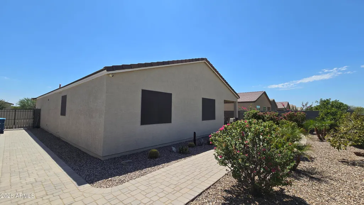
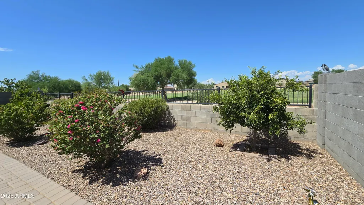
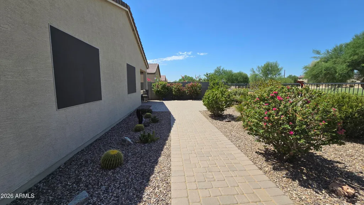
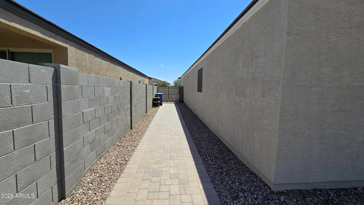
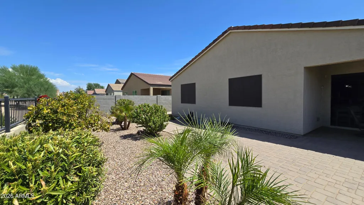
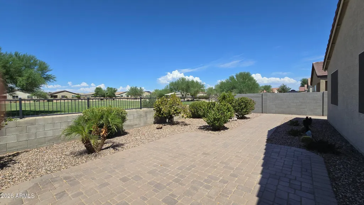
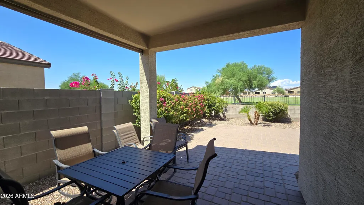
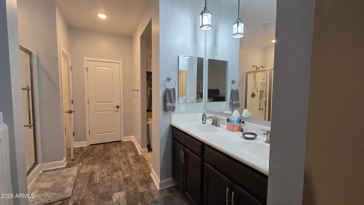
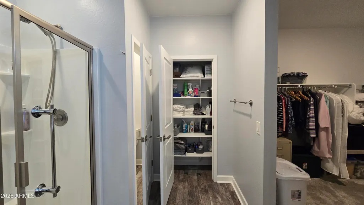
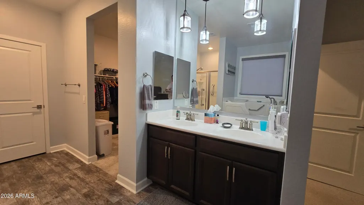
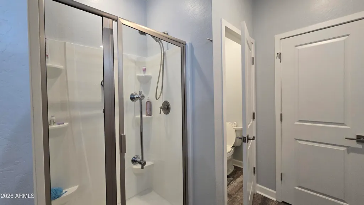
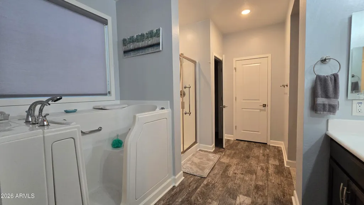
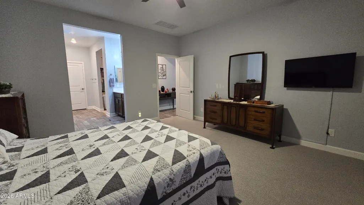
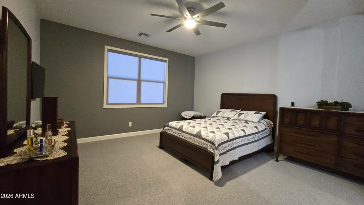
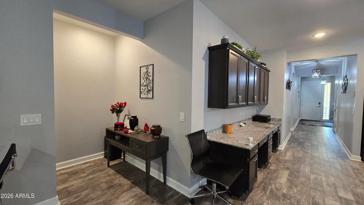
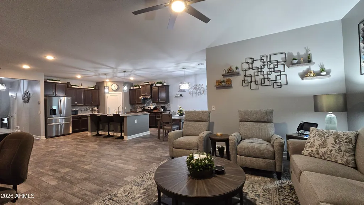
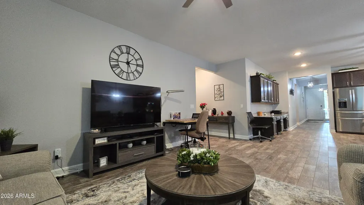
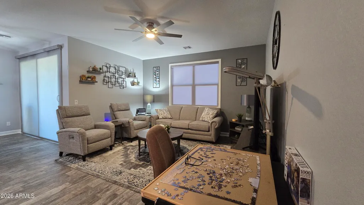
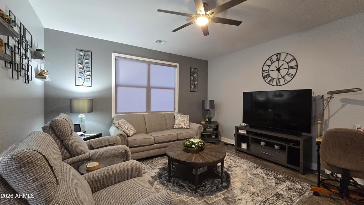
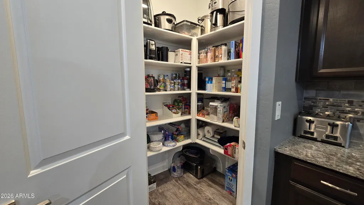
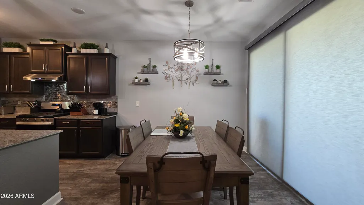
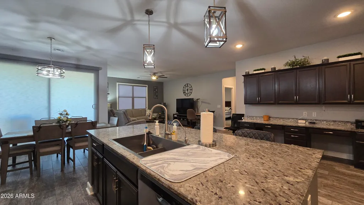
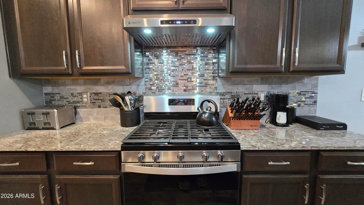
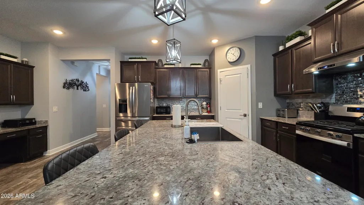
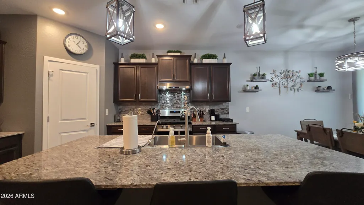
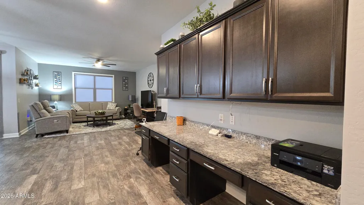
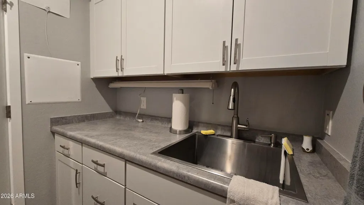
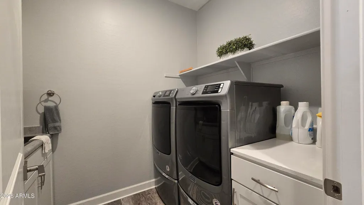
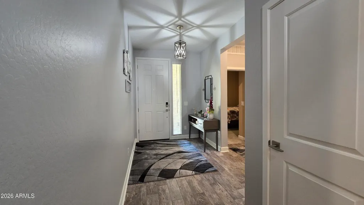
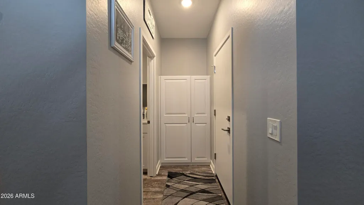
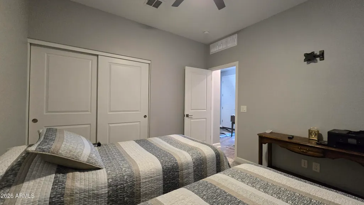
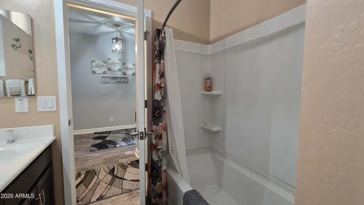
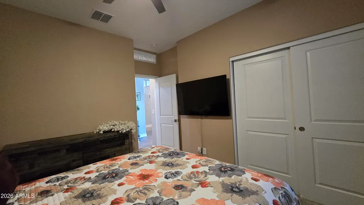
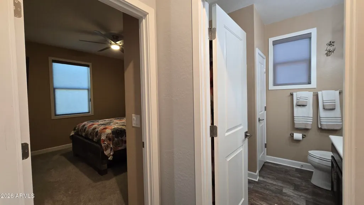
Welcome to this meticulously maintained 1,865 sq ft home in Quail Run, conveniently located near QC & Banner Ironwood! This charming retreat, built by Meritage in 2020, is situated on a quiet street and features North/South exposure. Backs to a large beautiful Greenbelt. The interior is warm and inviting, showcasing designer styling and palette. The sophisticated kitchen serves as a culinary centerpiece, complete with an expansive island featuring dramatic veined granite, wood shaker cabinetry, a stylish backsplash, and a natural gas stove. All appliances, including the refrigerator and washer/dryer, are included in the sale. The laundry room is equipped with a sink and storage cabinets. The primary suite is a private haven, offering a wa The primary suite is a private haven, offering a walk-in closet and an upgraded walk-in tub and separate shower. The 2.5-car garage has been retrofitted to a 2-car garage with a workshop, all encased in Meritage's renowned energy-efficient spray foam insulation. The home also includes a soft water purification system. Enjoy a peaceful, private location just minutes from shopping and other amenities! **Recent Upgrades (December 2025):** - Updated wood grain tile flooring - Fresh paint throughout - Upgraded baseboards throughout - Closed off garage area for additional storage with a new wall, vent, and door - New carpet in the primary bedroom - Tile backsplash in the kitchen and desk area - New upgraded hood vent above the stove **Desk area upgraded in 2022:** - Cabinets and countertop **Additional Improvements:** - Replaced and upgraded drip system hose (January 2026) - Patio pavers spaced, filled with poly sand, and sealed (February 2026) - New water main pressure valve installed (April 2026) - Water softener serviced with new seals added (February 2026) - Primary bathroom walk-in tub installed around 2023 - Epoxy garage floor completed (2022) This home is truly a gem, offering stylish living and modern upgrades!
| Elementary School | Middle School | High School |
|---|---|---|
| Walker Butte K-8 Elementary School | Walker Butte K-8 Middle School | Poston Butte High School |
| Price History | |
|---|---|
| 9/4/2026 | Listed $397,000 |
General Features
| Sewer | Sewer in & Cnctd,Public Sewer |
|---|---|
| Heating | Heat Pump |
| Cooling | Central Air |
| Utilities | SRP |
| Possession | Close Of Escrow,By Agreement |
| Roof | Tile |
| HOA Fee | 67.5 |
| Garage Spaces | 2.0 |
| Association Fee Includes | Maintenance Grounds,Street Maint |
| Architectural Style | Ranch |
| Construction Materials | Stucco,Wood Frame |
| Year Built | 2020 |
| View | Desert,Panoramic,Mountain(s) |
| Township | 03S |
| Property Subtype | Single Family Residence |
| Tax Year | 2025 |
| Ownership | Fee Simple |
| Community Features | Playground,Biking/Walking Path |
| Accessibility | Bath Grab Bars,Accessible Hallway(s) |
| Assoc Fee Paid Per | Monthly |
| County | Pinal |
| New Construction | No |
| Property Type | Residential |
| HOA | Yes |
| Attached Garage | No |
| Subdivision Name | QUAIL RUN |
| Possible Use | None |
| Special Listing Conditions | N/A |
| Status | Active |
| Directions | South on Quail Run from Bella Vista to East on Gamebird Way . East to Dowling. North on Dowling to Eagle Nest. West on Eagle Nest to the Home on the South side of the street. |
| High School | Poston Butte High School |
| City | San Tan Valley |
| Disclosures | Seller Discl Avail |
| Association Name | Quail Run |
| High School District | Florence Unified School District |
| Open Parking Spaces | 2.0 |
| Lot Size Units | Square Feet |
| Lot Size Square Feet | 6042.0 |
| Carport Spaces | 0.0 |
| Carport Y/N | No |
| Spa Features | None |
| Elementary School | Walker Butte K-8 |
| Property Attached Y/N | No |
| Land Lease Y/N | No |
| Tax Annual Amount | 1406.0 |
| Home Warranty Y/N | No |
| Middle/Junior High School | Walker Butte K-8 |
| Lease Renewal Y/N | No |
| Lease Considered Y/N | No |
| Rent Control Y/N | No |
| Builder Name | Meritage |
| Standard Status | Active |
| Occupancy Type | Interim Occupant |
| Elementary School District | Florence Unified School District |
| Tax Lot | 99 |
| MobileHomeRemainsYN | No |
| New Financing: Conventional | True |
| Senior Community | No |
| New Financing: FHA | True |
| Ttl Monthly Fee Equiv | 67.5 |
| New Financing Cash | True |
| New Financing: VA | True |
| property sub type=N | True |
Interior Features
| Interior Amenities | Walk-in Pantry,High Speed Internet,Granite Counters,Double Vanity,Breakfast Bar,9+ Flat Ceilings,Full Bth Master Bdrm,Tub with Jets |
|---|---|
| Flooring | Carpet,Tile |
| Total Stories | 1 |
| Air Conditioning Y/N | Yes |
| Heating Y/N | Yes |
| Window Features | Screens,Dual Pane,ENERGY STAR Qualified Windows,Mechanical Sun Shds |
| Fireplace Y/N | No |
| Laundry Features | Inside |
| Total Bedrooms | 3 |
| LivingAreaSource | Assessor |
| Total Baths | 2 |
| Bedrooms Possible | 3 |
| Reverse Osmosis | True |
| Walk-in Pantry | True |
Exterior Features
| Fencing | Back Yard,Block,Wrought Iron |
|---|---|
| Parking Features | Attached Garage,RV Gated,Direct Access |
| Lot Features | Borders Common Area,North/South Exposure,Sprinklers In Rear,Sprinklers In Front,Desert Back,Desert Front,Auto Timer H2O Front,Auto Timer H2O Back |
| Water Source | Private Well |
| Lot Size Area | 6042.0 |
| Spa | No |
| Lot Size Acres | 0.14 |
| Road Surface Type | Asphalt |
| Lot Size Source | Assessor |
| Waterfront Y/N | No |
| Covered Spaces | 2.0 |
| Crops Included Y/N | No |
| Road Responsibility | Private Maintained Road,County Maintained Road |
| Horse Y/N | No |
| Irrigation Water Rights Y/N | No |
Amenities
- Foreclosure
- Views
- Short Sale
- New Construction
- Adult 55+
- Lease To Own
- No HOA Fees
- Furnished
- Primary On Main
- Air Conditioning
- Seller Finance
- Green
- Fixer Upper
- Horse
- Golf
- Fireplace
- Deck
- Garage
- Basement
- Pool
Property vs Single Family Average in 85143
Price
Taxes
Year Built
Visits
 © 2026 Arizona Regional Multiple Listing Service, Inc. All rights reserved. All information should be verified by the recipient and none is guaranteed as accurate by ARMLS. Information deemed to be reliable but not guaranteed. Listing broker has attempted to offer accurate data, but buyers are advised to confirm all items. Only IDX residential listings are displayed on this site. The information being provided is for consumers' personal, non-commercial use and may not be used for any purpose
 All information deemed reliable, but not guaranteed.Listing data provided & copyrighted © by (PAAR) Prescott Area Association of REALTORS®
 Washington County Board of REALTORS® All information deemed reliable but not guaranteed. All properties are subject to prior sale, change or withdrawal. Neither listing broker(s) or information provider(s) shall be responsible for any typographical errors, misinformation, misprints and shall be held totally harmless. Listing(s) information is provided for consumer's personal, non-commercial use and may not be used for any purpose other than to identify prospective properties consumers may be

