
Views - Golf Course

Address
6308 N Cattletrack Road, Scottsdale, AZ
Price
$ 5,750,000
Property Attributes
- MLS#7074697
- TypeSingle Family
- Listing Status Active
- CountyMARICOPA
- CityScottsdale
- AreaMajor Updates inside & outside
- NeighborhoodCATTLETRACK RANCH
- Zip85250
- StyleSanta Barbara/Tuscan
- Year Built2010
- Taxes$ 14001
- Price$ 5,750,000
- Bedrooms5
- Full Bathrooms5
- Half Bathrooms1
- Sqr Footage6771
- Lot Size0.71 Acres
Data Source:
Arizona Regional MLS (ARMLSN)
Property Description
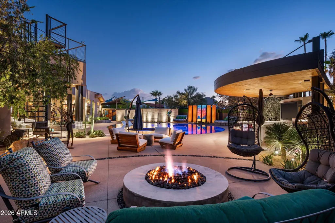
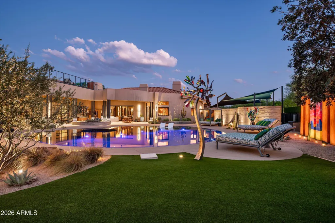
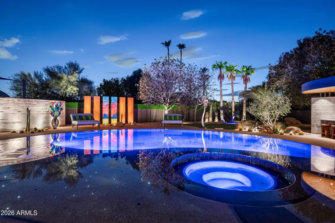
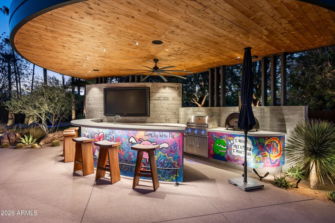
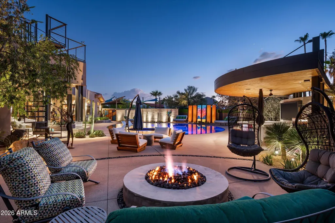
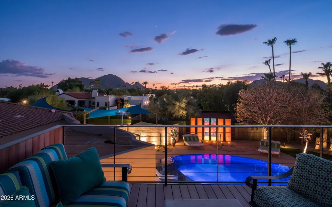
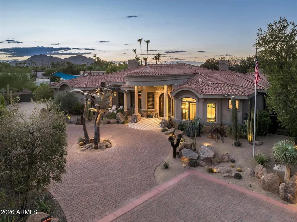
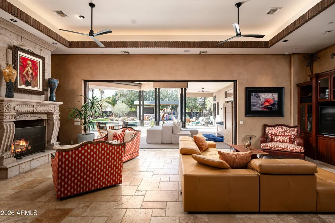
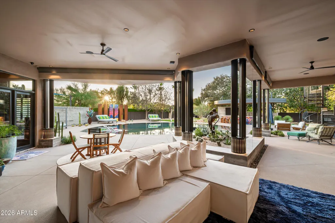
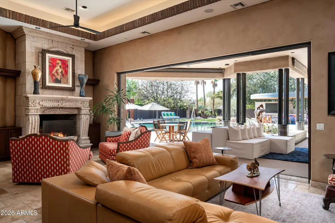
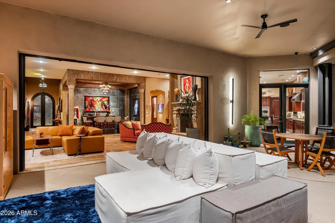
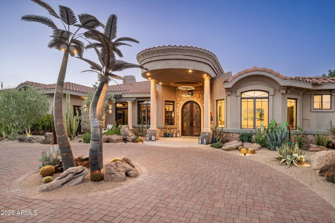
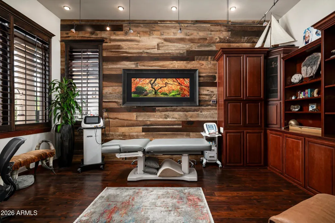
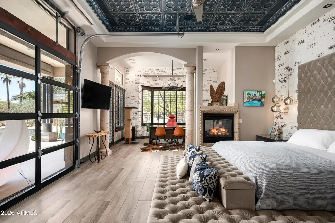
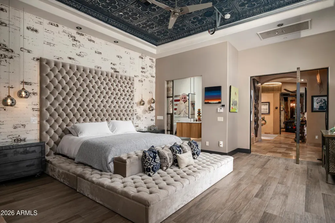
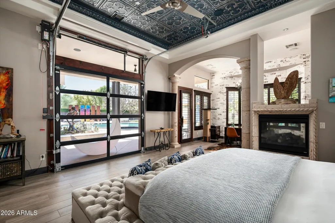
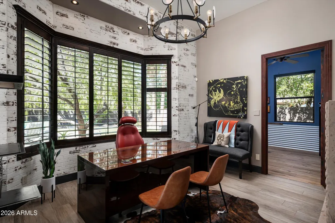
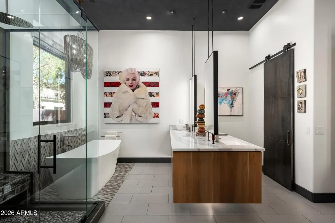
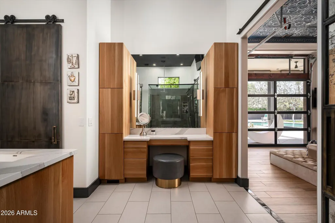
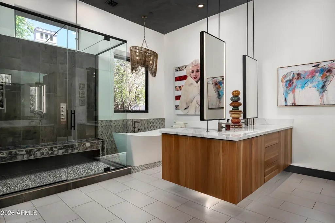
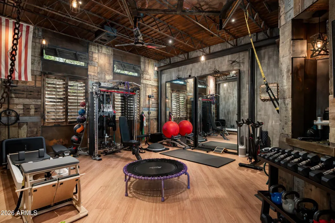
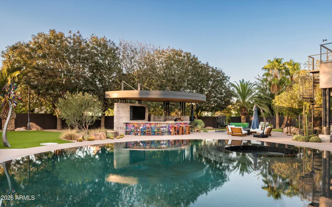
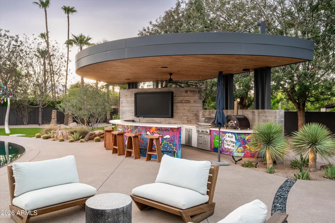
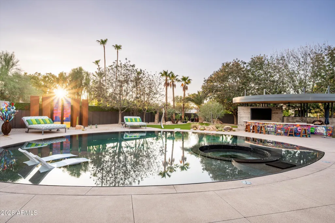
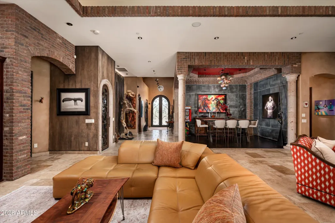
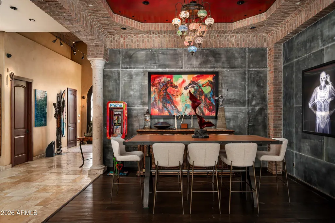
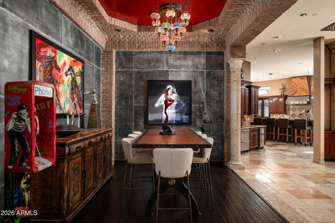
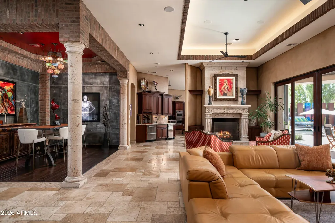
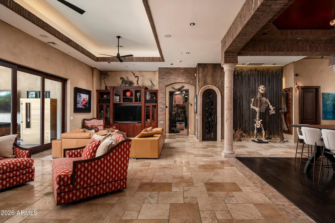
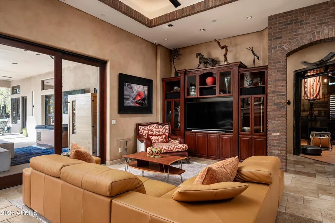
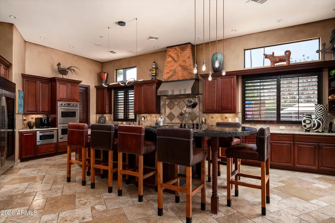
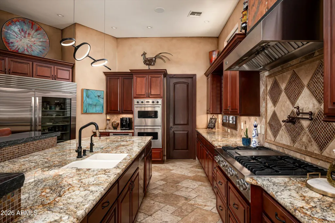
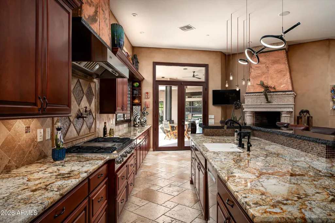
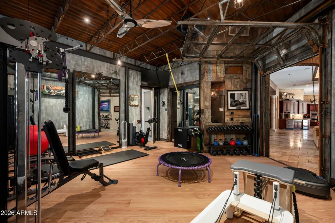
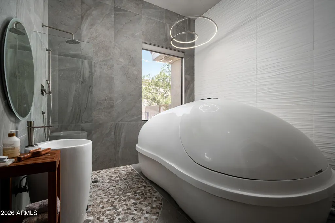
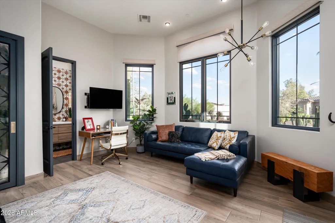
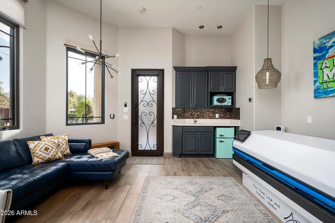
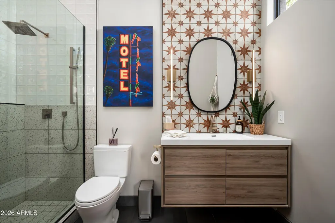
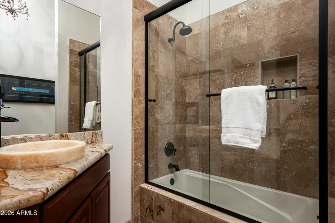
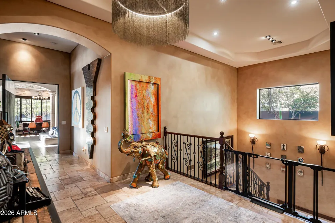
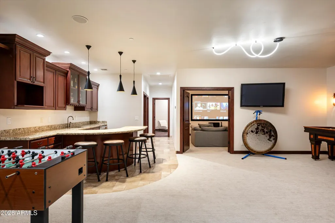
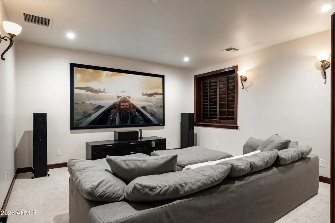
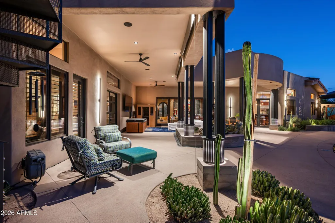
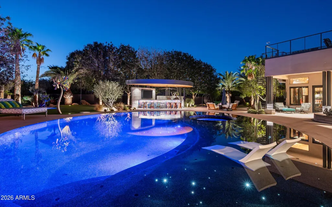
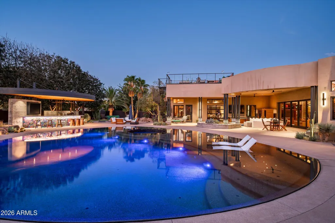
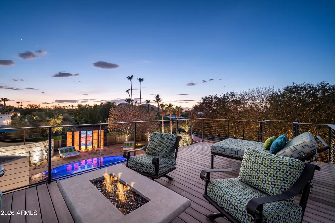
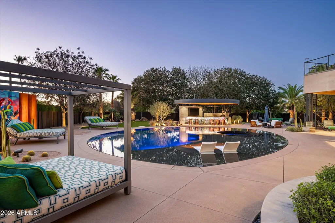
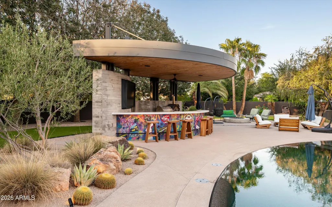
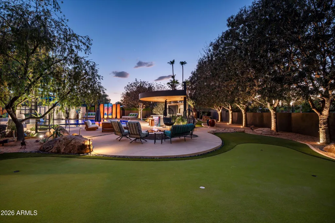
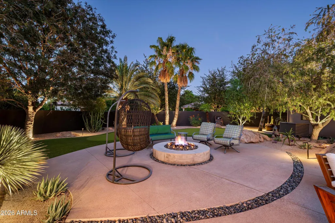
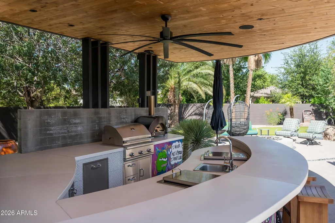
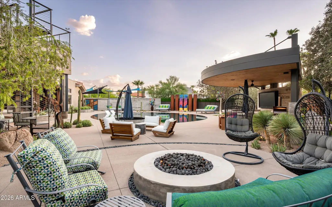
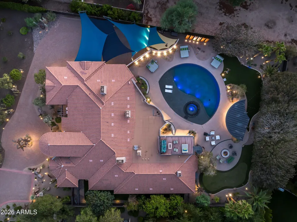
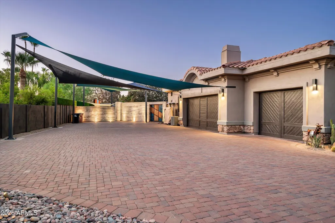
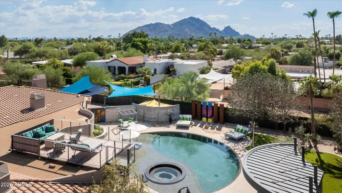
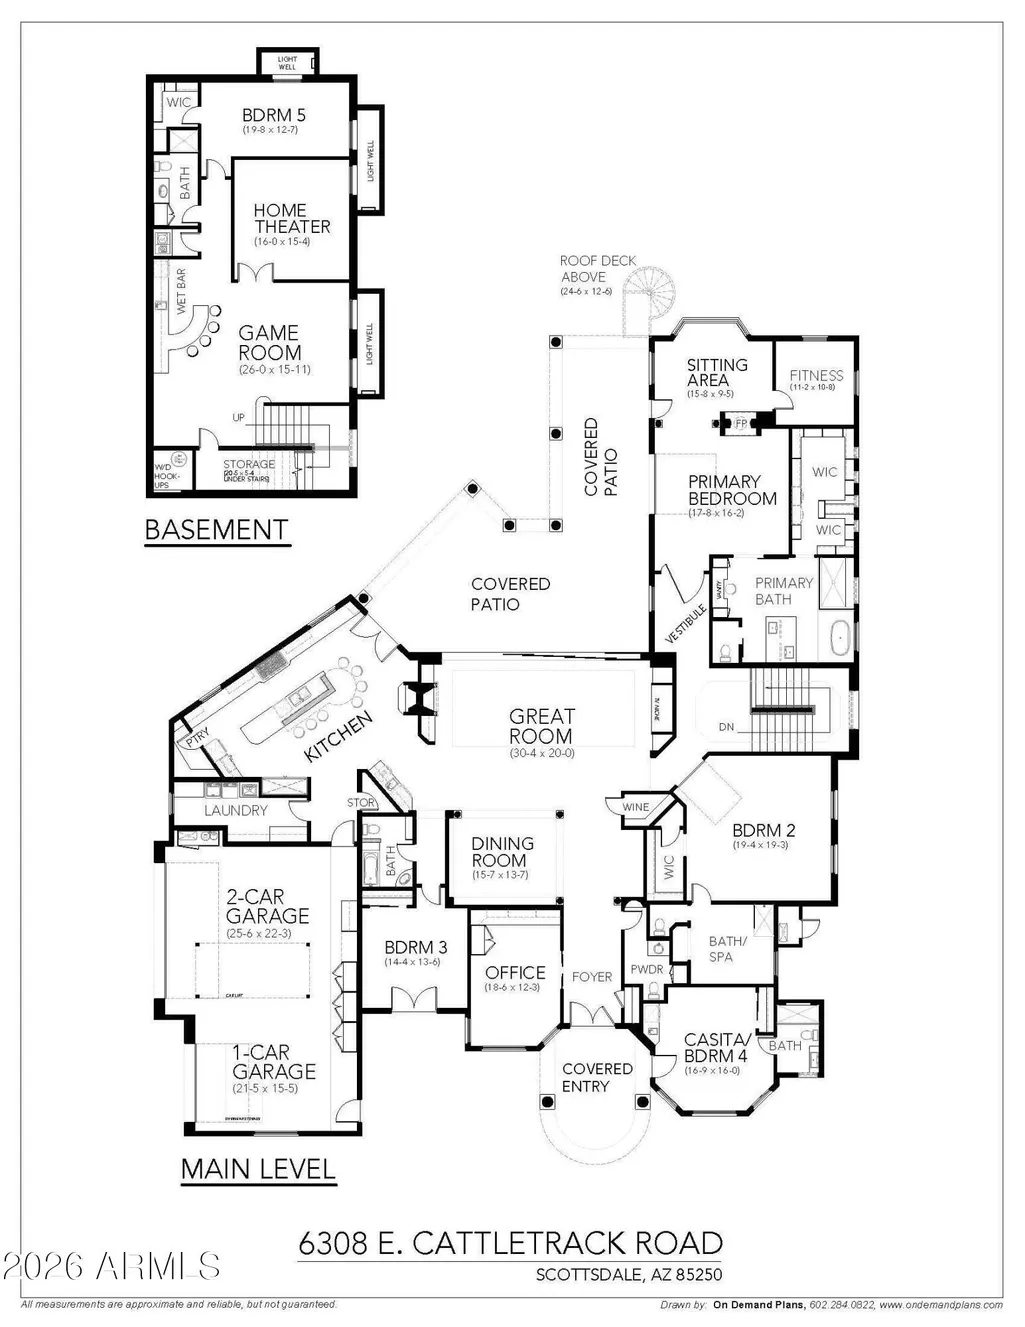
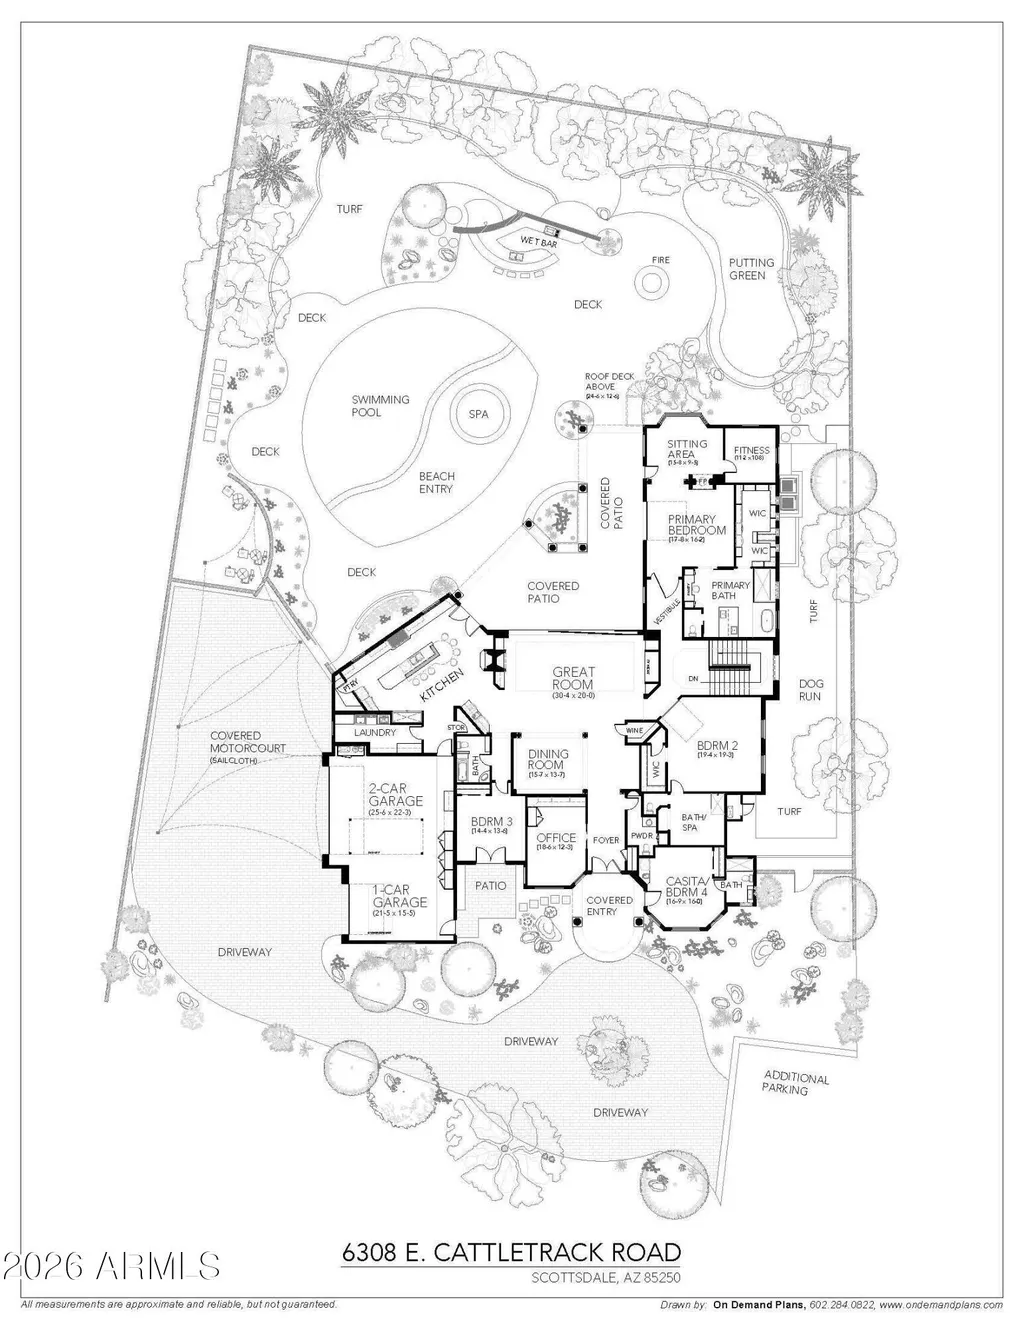
Welcome to a boutique resort that happens to be a private residence. This is your own five-star retreat, built for one household rather than a crowd. A cantilevered shade structure floats above the pool, deep blue water mirroring the house, sky, and surrounding landscape by day. After dark, fiber-optic lighting transforms the sun shelf and spa into a field of constellations, more Cabo than Scottsdale. The wellness component is ever present here: the pool and spa run on an Aquadei nanobubble system, infusing the water with ozone to cut chlorine use to a fraction of a standard pool, gentler on skin, eyes, and equipment. Featured in Phoenix Home & Garden, the backyard was designed by Kirk Bianchi, one of the Southwest's most recognized landscape designers, and includes a spa he named the... The Vortex, anchored by a mural-covered outdoor bar created in collaboration with Scottsdale artist Leila Parnian. That same artistic eye greets you before you're even inside: a striking, whimsical palm-shaped sculpture stands at the entrance, alongside art collected over years, glass sculptures found at art fairs, stone carvings from rural Mesa. Homes like this rarely come to market. The current owners have also transformed the prior Junior master suite into a wellness retreat, anchored by a professionally built out gym with a sensory deprivation tank. Five bedrooms and 5.5 bathrooms include a primary suite, an office, a wine cellar, an attached casita with full bathroom and kitchenette. A roof deck with stellar mountain and sunset views along with a fire feature. The finished lower level adds a fifth bedroom, a home theater, a game room, and a wet bar. You're minutes from Old Town Scottsdale, Paradise Valley, Scottsdale Fashion Square, world-class dining, luxury resorts, art galleries, golf, and hiking trails. This backyard is collector-grade, and it shows in every detail.
| Elementary School | Middle School | High School |
|---|---|---|
| Kiva Elementary School | Mohave Middle School | Saguaro High School |
| Price History | |
|---|---|
| 9/4/2026 | Listed $5,750,000 |
General Features
| Sewer | Public Sewer |
|---|---|
| Heating | Forced Air,Natural Gas |
| Cooling | Central Air,Ceiling Fan(s),ENERGY STAR Qualified Equipment,Programmable Thmstat |
| Possession | Close Of Escrow |
| Roof | Tile,Built-Up |
| Garage Spaces | 3.0 |
| Association Fee Includes | No Fees |
| Architectural Style | Santa Barbara/Tuscan |
| Pool Features | Variable Speed Pump,Fenced,Heated |
| Security Features | Fire Sprinkler System,Security System Owned |
| Construction Materials | Brick Veneer,Stucco,Wood Frame,Painted |
| Year Built | 2010 |
| View | Panoramic,Mountain(s) |
| Township | 2N |
| Property Subtype | Single Family Residence |
| Tax Year | 2025 |
| Ownership | Fee Simple |
| County | Maricopa |
| New Construction | No |
| Property Type | Residential |
| HOA | No |
| Attached Garage | No |
| Energy Efficient | Multi-Zones |
| Subdivision Name | CATTLETRACK RANCH |
| Special Listing Conditions | N/A |
| Status | Active |
| Directions | From Scottsdale Road,east on Lincoln to Miller. South on N Cattletrack Rd. Driveway is the second right off of Cattletrack and the home is the second home on the right. (set back off of Cattletrack). |
| High School | Saguaro High School |
| City | Scottsdale |
| Disclosures | Seller Discl Avail |
| High School District | Scottsdale Unified District |
| Open Parking Spaces | 6.0 |
| Lot Size Units | Square Feet |
| Lot Size Square Feet | 30919.0 |
| Carport Spaces | 0.0 |
| Carport Y/N | No |
| Spa Features | Heated,Private |
| Elementary School | Kiva Elementary School |
| Property Attached Y/N | No |
| Land Lease Y/N | No |
| Tax Annual Amount | 14001.0 |
| Home Warranty Y/N | No |
| Middle/Junior High School | Mohave Middle School |
| Lease Renewal Y/N | No |
| Lease Considered Y/N | No |
| Rent Control Y/N | No |
| Builder Name | Custom Build |
| Standard Status | Active |
| Occupancy Type | Owner |
| Elementary School District | Scottsdale Unified District |
| Tax Lot | 3 |
| MobileHomeRemainsYN | No |
| New Financing: Conventional | True |
| Other_sp_Rooms_co_ExerciseSauna_sp_Room | True |
| Senior Community | No |
| Ttl Monthly Fee Equiv | 0.0 |
| New Financing Cash | True |
| New Financing: VA | True |
Interior Features
| Interior Amenities | Walk-in Pantry,High Speed Internet,Double Vanity,Eat-in Kitchen,Breakfast Bar,9+ Flat Ceilings,Wet Bar,Kitchen Island,Pantry,2 Master Baths,Bidet,Full Bth Master Bdrm,Separate Shwr & Tub |
|---|---|
| Basement | Interior Entry,Finished,Full |
| Flooring | Carpet,Stone,Tile,Wood |
| Fireplace Features | Fire Pit,Two Way Fireplace,Family Room,Living Room,Master Bedroom,Gas |
| Total Stories | 1 |
| Air Conditioning Y/N | Yes |
| Heating Y/N | Yes |
| Fireplace Y/N | Yes |
| Laundry Features | Inside,Wshr/Dry HookUp Only |
| Total Bedrooms | 5 |
| LivingAreaSource | Assessor |
| Total Baths | 6 |
| Bedrooms Possible | 7 |
| Other_sp_Rooms_co_Great_sp_Room | True |
| Other_sp_Rooms_co_Guest_sp_Qtrs_hyphen_Sep_sp_Entrn | True |
| Other_sp_Rooms_co_BonusGame_sp_Room | True |
| Other_sp_Rooms_co_Media_sp_Room | True |
| Built-in Microwave | True |
| Kitchen Island | True |
| Multiple Ovens | True |
| Pantry | True |
| Reverse Osmosis | True |
| Walk-in Pantry | True |
Exterior Features
| Exterior Amenities | Balcony,Misting System,Private Street(s),Screened in Patio(s),Built-in Barbecue |
|---|---|
| Fencing | Block |
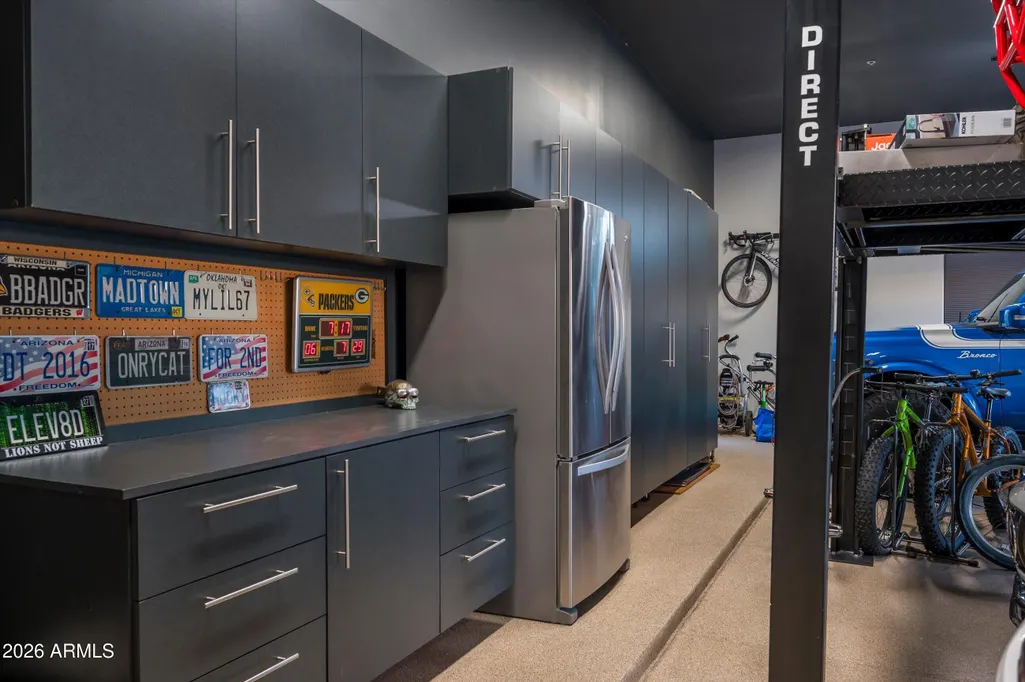
| Parking Features | Attached Garage,RV Access/Parking,Garage Door Opener,Circular Driveway,Over Height Garage,Shared Driveway |
| Lot Features | North/South Exposure,Sprinklers In Rear,Desert Back,Desert Front,Cul-De-Sac,Synthetic Grass Back,Auto Timer H2O Front,Auto Timer H2O Back |
| Water Source | City Water |
| Lot Size Area | 30919.0 |
| Spa | Yes |
| Lot Size Acres | 0.71 |
| Lot Size Source | Assessor |
| Waterfront Y/N | No |
| Covered Spaces | 3.0 |
| Crops Included Y/N | No |
| Horse Y/N | No |
| Irrigation Water Rights Y/N | No |
Amenities
- Foreclosure
- Views
- Short Sale
- New Construction
- Adult 55+
- Lease To Own
- No HOA Fees
- Furnished
- Primary On Main
- Air Conditioning
- Seller Finance
- Green
- Fixer Upper
- Horse
- Golf
- Fireplace
- Deck
- Garage
- Basement
- Pool
Property vs Single Family Average in 85250
Price
Taxes
Year Built
Visits
 © 2026 Arizona Regional Multiple Listing Service, Inc. All rights reserved. All information should be verified by the recipient and none is guaranteed as accurate by ARMLS. Information deemed to be reliable but not guaranteed. Listing broker has attempted to offer accurate data, but buyers are advised to confirm all items. Only IDX residential listings are displayed on this site. The information being provided is for consumers' personal, non-commercial use and may not be used for any purpose
 All information deemed reliable, but not guaranteed.Listing data provided & copyrighted © by (PAAR) Prescott Area Association of REALTORS®
 Washington County Board of REALTORS® All information deemed reliable but not guaranteed. All properties are subject to prior sale, change or withdrawal. Neither listing broker(s) or information provider(s) shall be responsible for any typographical errors, misinformation, misprints and shall be held totally harmless. Listing(s) information is provided for consumer's personal, non-commercial use and may not be used for any purpose other than to identify prospective properties consumers may be

