
Views
Address
11531 E Desert Willow Drive, Scottsdale, AZ
Price
$ 1,299,000
Property Attributes
- MLS#7074489
- TypeSingle Family
- Listing Status Active
- CountyMARICOPA
- CityScottsdale
- AreaPARCEL I AT TROON VILLAGE
- NeighborhoodTroon Village
- Zip85255
- StyleContemporary
- Year Built1998
- Taxes$ 2150
- Price$ 1,299,000
- Bedrooms3
- Full Bathrooms2
- Half Bathrooms1
- Sqr Footage2277
- Lot Size0.14 Acres
Data Source:
Arizona Regional MLS (ARMLSN)
Property Description
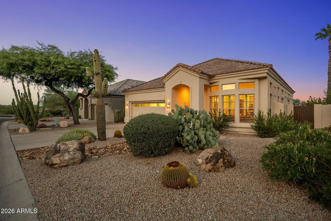
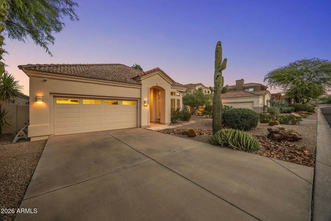
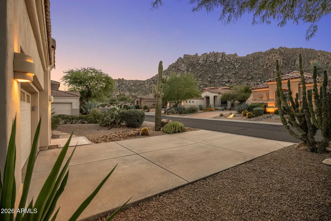
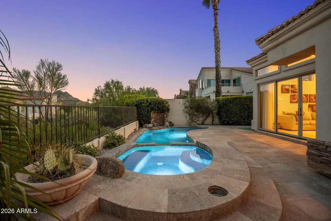
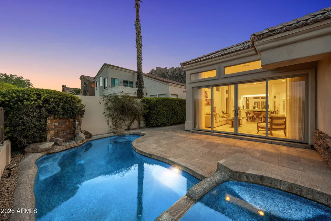
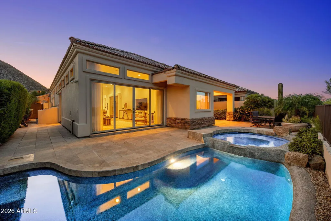
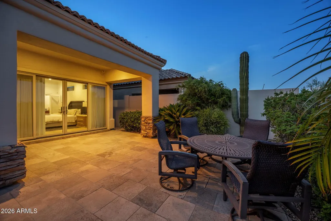
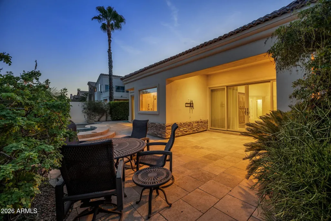
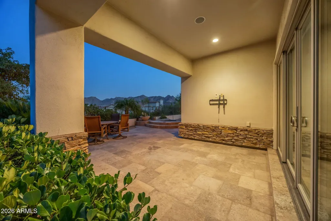
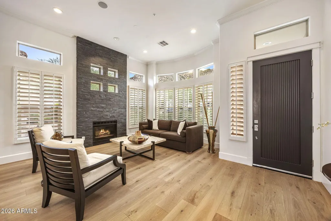
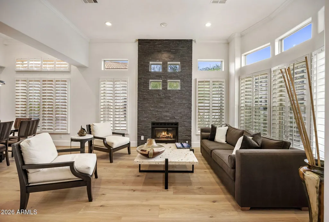
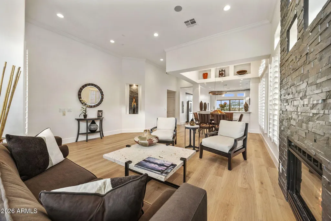
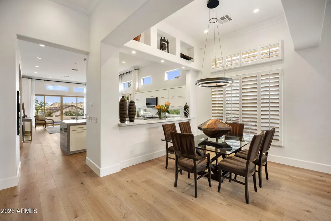
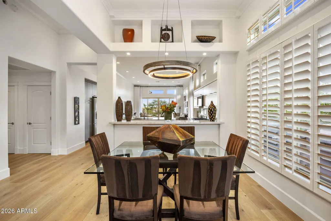
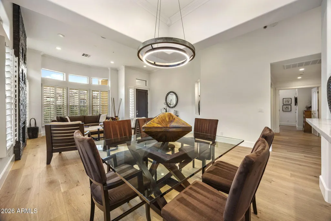
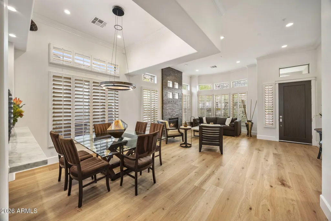
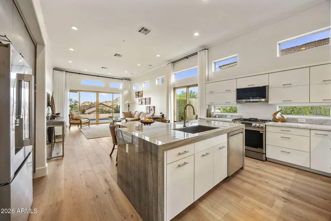
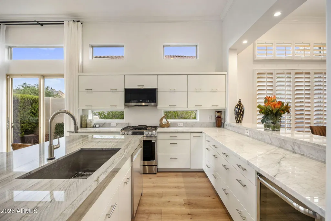
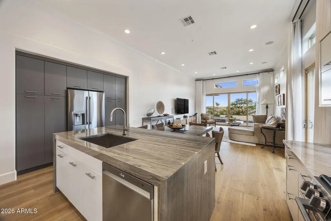
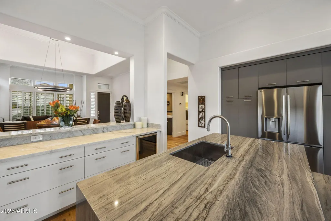
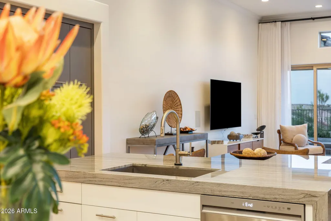
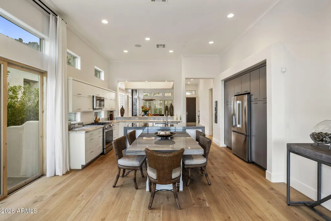
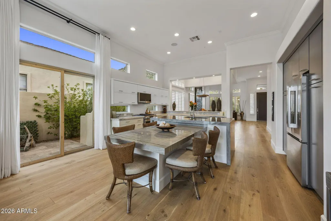
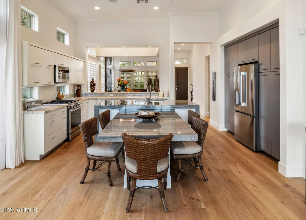
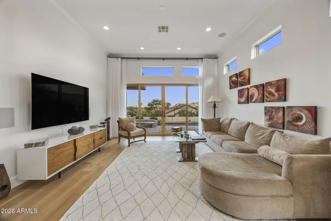
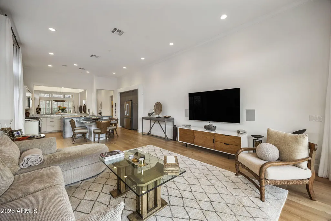
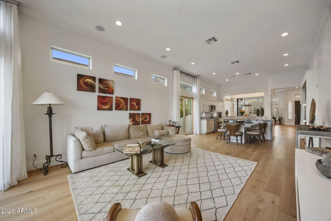
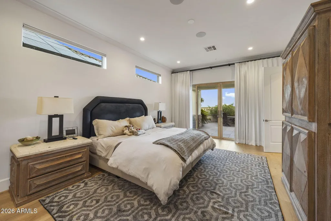
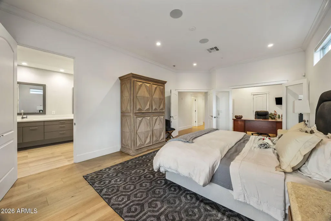
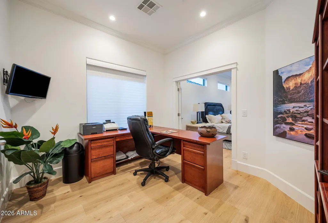
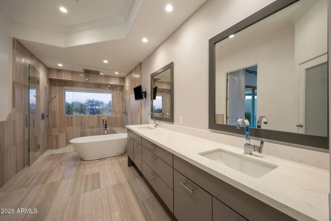
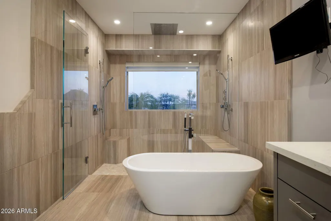
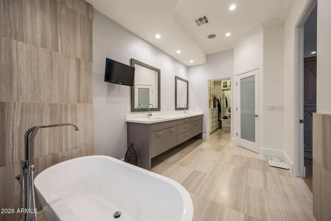
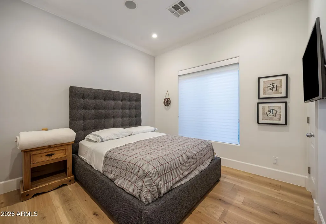
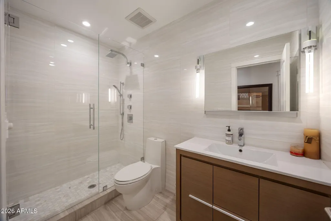
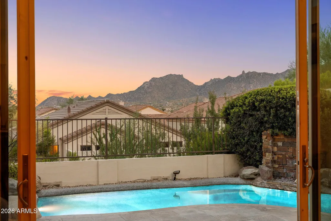
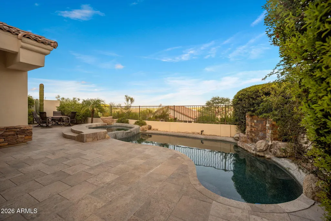
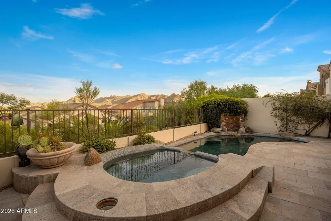
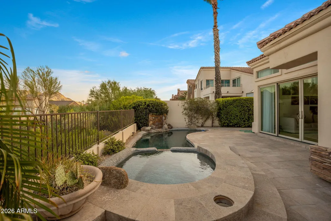
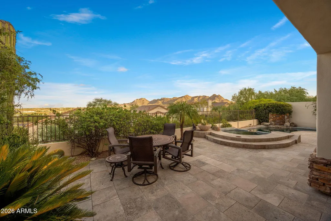
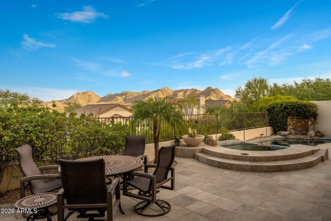
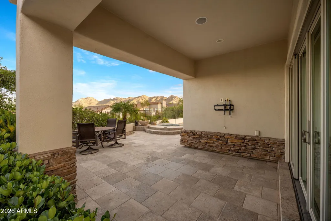
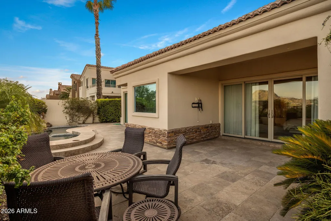
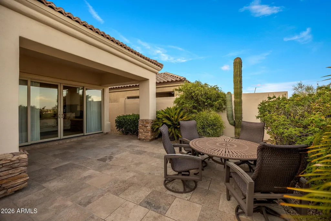
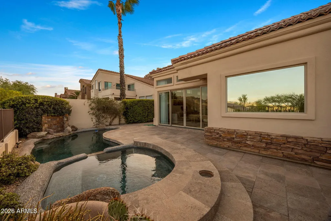
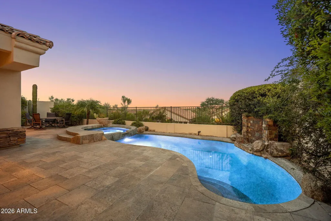
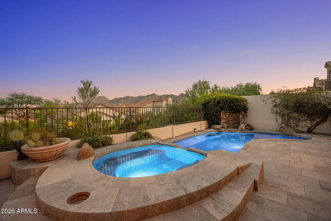
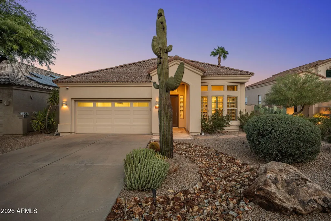
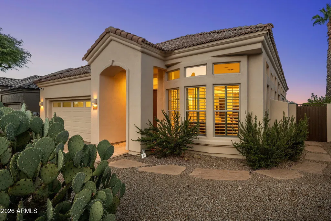
A dramatic renovation, commanding mountain views and a private desert setting give this Troon residence an entirely new point of view. Reimagined with a clean contemporary aesthetic, the home feels sophisticated without sacrificing warmth, with sweeping vistas of Troon Mountain and Four Peaks woven throughout the experience. Inside, soaring ceilings and wide-plank wood floors bring scale and character to the open living spaces, anchored by a striking stone fireplace. Walls of sliding glass invite the desert in, capturing brilliant morning light and opening the home to is remarkable surroundings. Sleek and streamlined, the redesigned kitchen pairs flat-panel cabinetry and quartz surfaces with stainless steel appliances, a gas cooktop, wine refrigerator and oversized island equally suited to casual mornings and evenings with friends. The primary suite takes full advantage of the setting, offering a peaceful escape with its own flexible office or fitness space. A cleverly designed one-way window brings the view into the spa-inspired bath while maintaining privacy, adding an unexpected architectural detail to the beautifully finished suite. Beyond the glass, the home shifts effortlessly into resort mode. A generous covered patio extends toward the heated pool and elevated spa, where a cascading water feature adds to the relaxed atmosphere. Backing to a natural wash with open desert beyond, the setting feels wonderfully private while offering a front-row seat to colorful Arizona sunsets. Contemporary, beautifully finished and unmistakably Troon, this is North Scottsdale desert living with the views, privacy and lifestyle to match. Buyer to verify all material facts. All material information must be verified during the inspection period.
| Elementary School | Middle School | High School |
|---|---|---|
| Black Mountain Elementary School | Sonoran Trails Middle School | Cactus Shadows High School |
| Price History | |
|---|---|
| 9/5/2026 | Listed $1,299,000 |
General Features
| Sewer | Public Sewer |
|---|---|
| Heating | Natural Gas |
| Cooling | Central Air |
| Possession | By Agreement |
| Roof | Tile |
| HOA Fee | 546.47 |
| Garage Spaces | 2.0 |
| Association Fee Includes | Maintenance Grounds |
| Architectural Style | Contemporary |
| Pool Features | Heated |
| Security Features | Security System Owned |
| Construction Materials | Stucco,Wood Frame,Stone |
| Year Built | 1998 |
| View | Mountain(s) |
| Township | 4N |
| Property Subtype | Single Family Residence |
| Tax Year | 2248 |
| Ownership | Fee Simple |
| Community Features | Biking/Walking Path |
| Assoc Fee Paid Per | Annually |
| County | Maricopa |
| New Construction | No |
| Property Type | Residential |
| HOA | Yes |
| Attached Garage | No |
| Subdivision Name | Troon Village |
| Special Listing Conditions | N/A |
| Status | Active |
| Directions | North on Pima,Right on Happy Valley Rd,Turn left onto N 115th St,Turn right onto E Troon Mountain Dr,Turn right onto E Desert Willow Dr. Property is located on the left. |
| High School | Cactus Shadows High School |
| City | Scottsdale |
| Disclosures | Seller Discl Avail |
| Association Name | Troon East |
| High School District | Cave Creek Unified District |
| Open Parking Spaces | 0.0 |
| Lot Size Units | Square Feet |
| Lot Size Square Feet | 6160.0 |
| Carport Spaces | 0.0 |
| Carport Y/N | No |
| Spa Features | Heated,Private |
| Elementary School | Black Mountain Elementary School |
| Property Attached Y/N | No |
| Land Lease Y/N | No |
| Tax Annual Amount | 2150.0 |
| Home Warranty Y/N | No |
| Middle/Junior High School | Sonoran Trails Middle School |
| Lease Renewal Y/N | No |
| Lease Considered Y/N | No |
| Rent Control Y/N | No |
| Virtual Tour | https://www.zillow.com/view-imx/3f38a70e-0ee1-4b5b-aad5-8baa8771e7e4?wl=true&setAttribution=mls&initialViewType=pano |
| AssociationName2 | Troon Village |
| Builder Name | Unknown |
| Standard Status | Active |
| Occupancy Type | Owner |
| Elementary School District | Cave Creek Unified District |
| Tax Lot | 9 |
| MobileHomeRemainsYN | No |
| New Financing: Conventional | True |
| Senior Community | No |
| Ttl Monthly Fee Equiv | 53.04 |
| New Financing Cash | True |
Interior Features
| Interior Amenities | Quartz Countertops,High Speed Internet,Double Vanity,Breakfast Bar,9+ Flat Ceilings,No Interior Steps,Kitchen Island,Pantry,Full Bth Master Bdrm,Separate Shwr & Tub |
|---|---|
| Flooring | Tile,Wood |
| Fireplace Features | Living Room,Gas |
| Total Stories | 1 |
| Air Conditioning Y/N | Yes |
| Heating Y/N | Yes |
| Window Features | Tinted Windows |
| Fireplace Y/N | Yes |
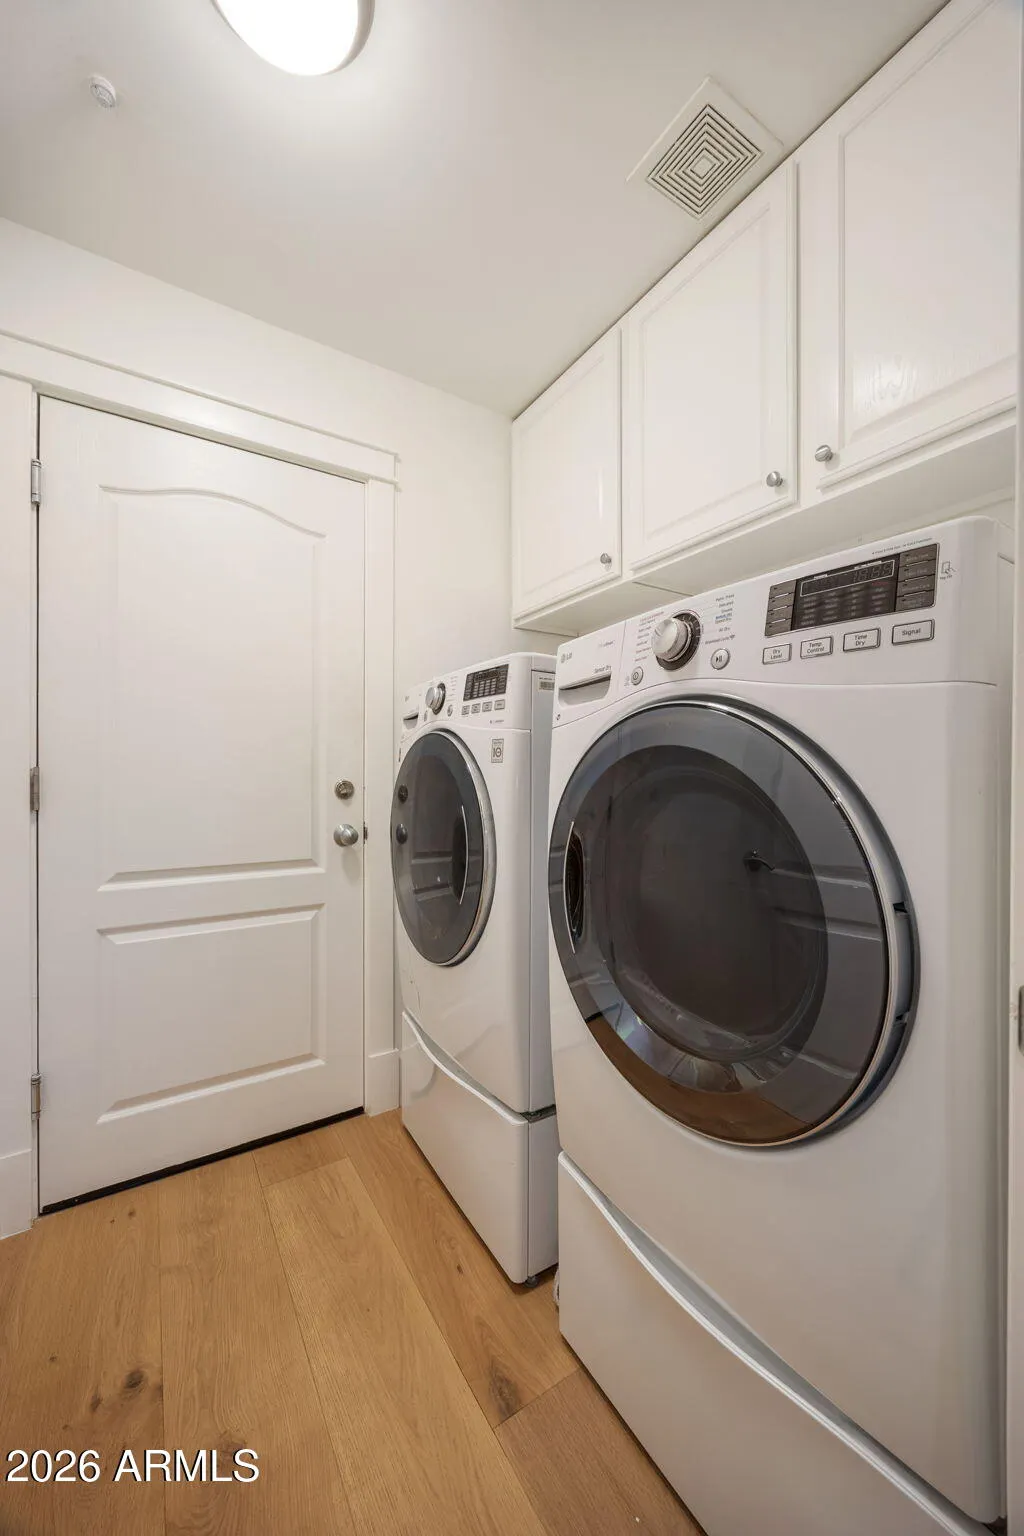
| Laundry Features | Inside |
| Total Bedrooms | 3 |
| LivingAreaSource | Assessor |
| Total Baths | 3 |
| Bedrooms Possible | 4 |
| Other_sp_Rooms_co_Great_sp_Room | True |
| Built-in Microwave | True |
| Kitchen Island | True |
| Pantry | True |
Exterior Features
| Fencing | Back Yard,Block,Wrought Iron |
|---|---|
| Parking Features | Attached Garage |
| Lot Features | Hillside Lot,Desert Back,Desert Front |
| Water Source | Public |
| Lot Size Area | 6160.0 |
| Spa | Yes |
| Lot Size Acres | 0.14 |
| Lot Size Source | Assessor |
| Waterfront Y/N | No |
| Covered Spaces | 2.0 |
| Crops Included Y/N | No |
| Horse Y/N | No |
| Irrigation Water Rights Y/N | No |
Amenities
- Foreclosure
- Views
- Short Sale
- New Construction
- Adult 55+
- Lease To Own
- No HOA Fees
- Furnished
- Primary On Main
- Air Conditioning
- Seller Finance
- Green
- Fixer Upper
- Horse
- Golf
- Fireplace
- Deck
- Garage
- Basement
- Pool
Property vs Single Family Average in 85255
Price
Taxes
Year Built
Visits
 © 2026 Arizona Regional Multiple Listing Service, Inc. All rights reserved. All information should be verified by the recipient and none is guaranteed as accurate by ARMLS. Information deemed to be reliable but not guaranteed. Listing broker has attempted to offer accurate data, but buyers are advised to confirm all items. Only IDX residential listings are displayed on this site. The information being provided is for consumers' personal, non-commercial use and may not be used for any purpose
 All information deemed reliable, but not guaranteed.Listing data provided & copyrighted © by (PAAR) Prescott Area Association of REALTORS®
 Washington County Board of REALTORS® All information deemed reliable but not guaranteed. All properties are subject to prior sale, change or withdrawal. Neither listing broker(s) or information provider(s) shall be responsible for any typographical errors, misinformation, misprints and shall be held totally harmless. Listing(s) information is provided for consumer's personal, non-commercial use and may not be used for any purpose other than to identify prospective properties consumers may be

