
Price Reduction - Views - Primary on Main

Address
7511 E Nestling Way, Scottsdale, AZ
Price
$ 1,649,000
Property Attributes
- MLS#7066982
- TypeSingle Family
- Listing Status Active
- CountyMARICOPA
- CityScottsdale
- AreaGrayhawk
- NeighborhoodGRAYHAWK VILLAGE 1 PARCEL 1-E
- Zip85255
- StyleSpanish
- Year Built1998
- Taxes$ 5474
- Price$ 1,649,000
- Bedrooms5
- Full Bathrooms3
- Half Bathrooms0
- Sqr Footage3705
- Lot Size0.22 Acres
Data Source:
Arizona Regional MLS (ARMLSN)
Property Description
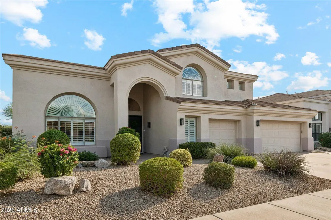
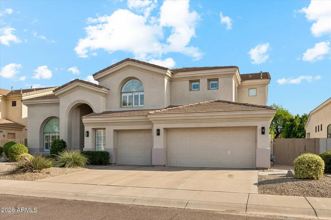
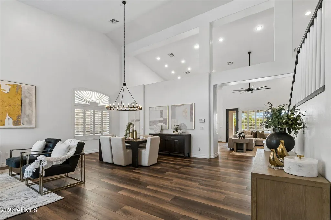
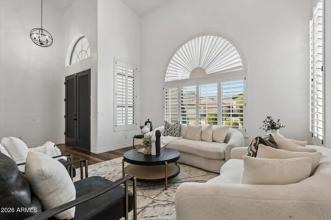
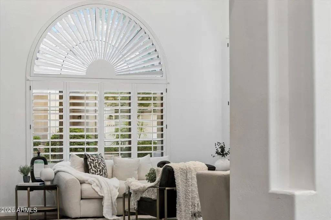
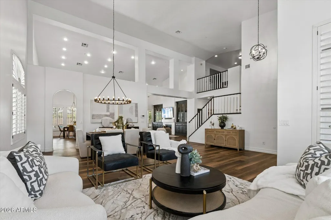
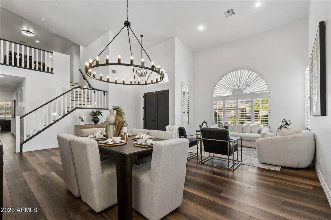
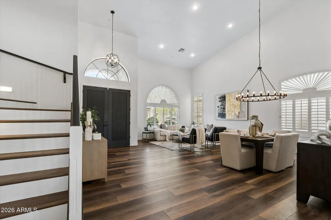
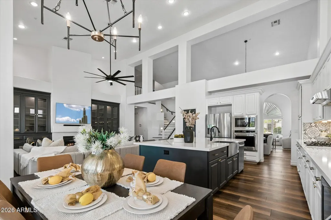
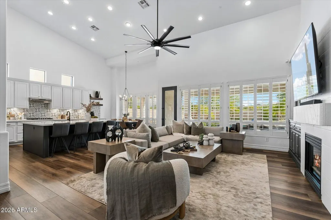
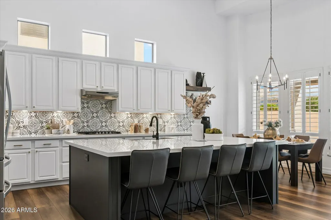
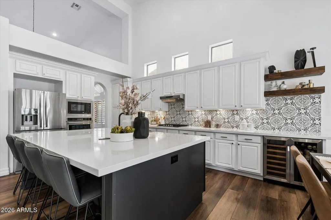
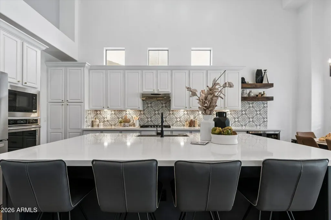
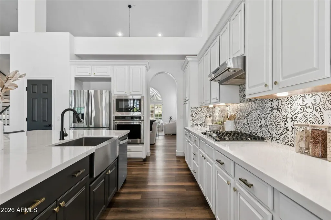
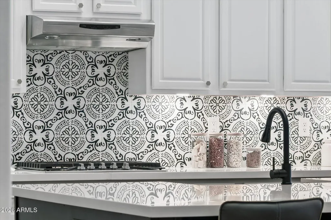
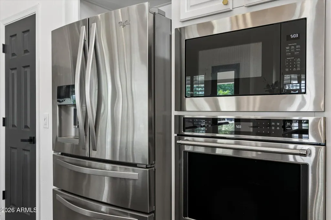
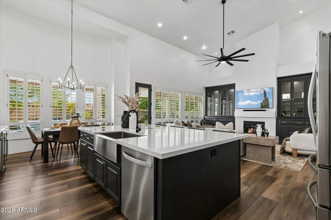
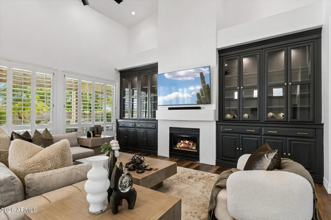
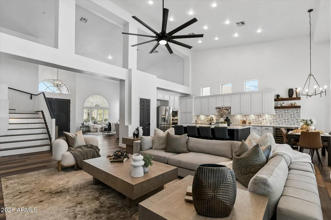
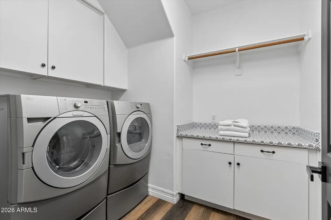
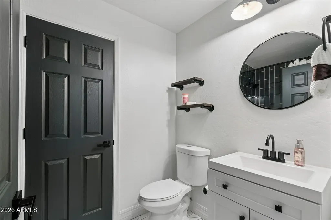
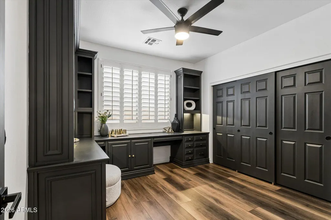
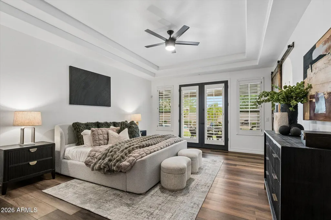
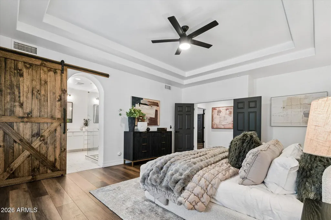
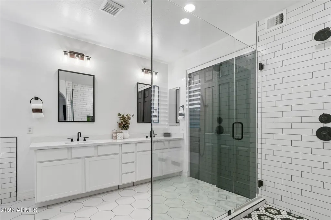
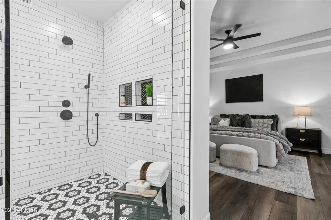
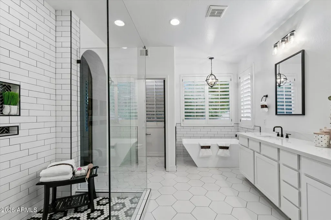
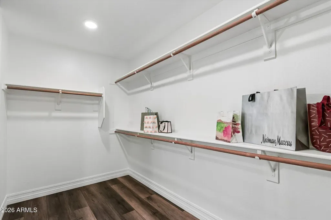
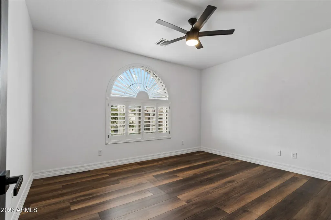
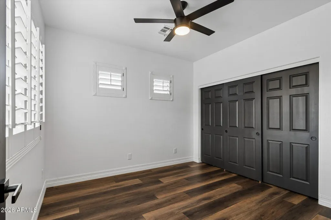
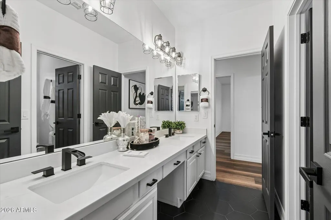
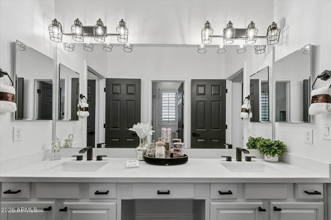
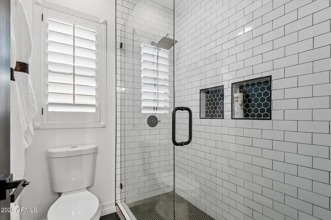
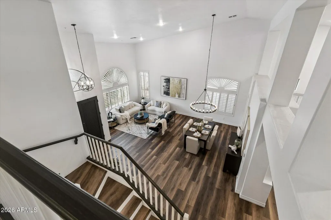
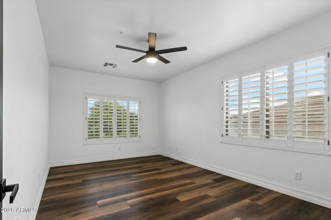
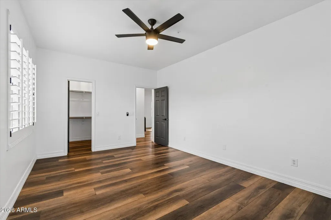
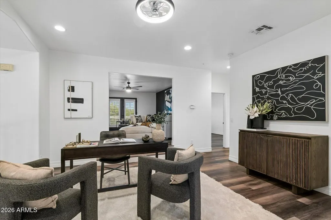
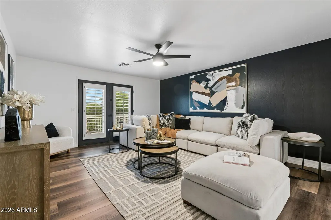
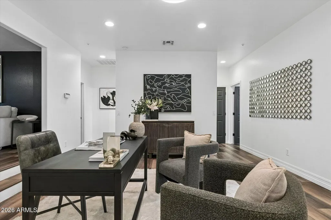
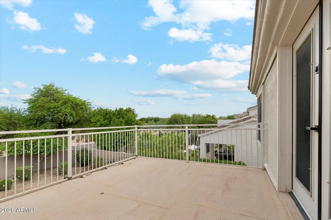
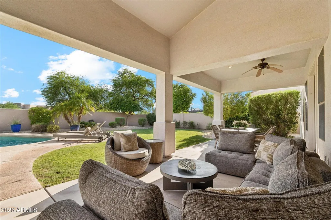
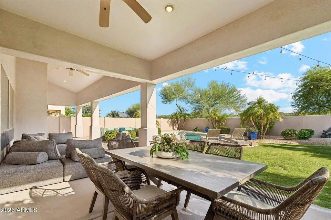
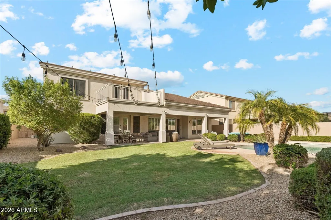
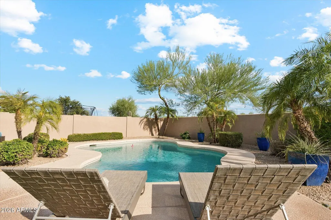
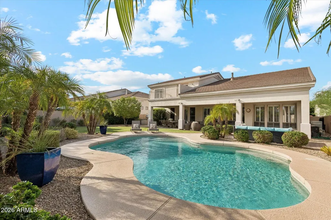
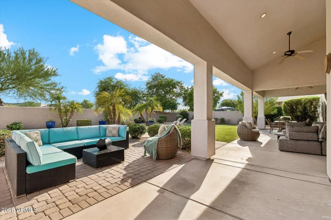
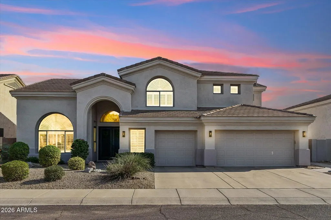
Completely reimagined in 2022, this stunning home blends modern style with comfortable Arizona living in one of Scottsdale's premier communities. Located close to the 101 freeway and just minutes from the Scottsdale Quarter, Westworld, Desert Ridge, and TPC Scottsdale, this open floorplan boasts 5 bedrooms, 3 full bathrooms, plus a 3-car garage, all on an exceptionally deep backyard, offering more outdoor space than many homes in the neighborhood. Designed with space and flexibility in mind, this home offers multiple living areas including a family room, formal living & dining room, upstairs loft, and a separate game/teen room with walk-out deck. Wood shutters throughout, custom built-in Stone Creek cabinetry and a gas fireplace add warmth & character to the tastefully updated spaces. The show-stopping kitchen was made for entertaining, with an oversized center island, generous cabinet storage, and an open layout that creates the perfect gathering place for family & friends. To make this home truly move-in ready, the refrigerator and beverage fridge are included. The main-level primary suite offers a private retreat with double-door entry, a tray ceiling, and direct access to the backyard. The en-suite bathroom features a separate tub & shower, along with a large walk-in closet. The additional bedrooms are also spacious with larger closets--including another walk-in. The 3-car garage combines exceptional storage, organization, and modern-day convenience with extensive built-in cabinetry, overhead storage racks, and a dedicated EV charging outlet. Step outside to an inviting backyard with an expansive covered patio, sparkling pool, and generous grass area--creating the perfect setting for relaxing, entertaining, and enjoying the outdoors. And for an extra-special touch, head up to the deck and enjoy views of the spectacular fireworks displays from the nearby Fairmont Scottsdale Princess. From its beautifully remodeled interiors & exceptional living spaces to the extended backyard built for gathering & unwinding, this home offers a rare combination of comfort, style, and functionality in the heart of Grayhawk. A special home in an exceptional community--this one is not to be missed! Additional updated items include: Water Softener & Pool Equipment in 2022, Water Heater & Full Roof Replacement in 2025. ***Kitchen refrigerator, kitchen beverage fridge, and laundry washer/dryer convey with home*** All information is deemed reliable but not guaranteed, and buyer is advised to independently verify all listing details.
| Elementary School | Middle School | High School |
|---|---|---|
| Grayhawk Elementary School | Explorer Middle School | Pinnacle High School |
| Price History | |
|---|---|
| 8/14/2026 | Listed $1,695,000 |
| 9/11/2026 | 3$1,649,000 |
General Features
| Sewer | Public Sewer |
|---|---|
| Heating | Hot Water,Heat Pump,Forced Air,Natural Gas |
| Cooling | Gas,Central Air,Ceiling Fan(s),Programmable Thmstat |
| Utilities | Phone Available |
| Possession | Close Of Escrow |
| Roof | Tile |
| HOA Fee | 285.0 |
| Garage Spaces | 3.0 |
| Association Fee Includes | Maintenance Grounds |
| Architectural Style | Spanish |
| Pool Features | Variable Speed Pump,Outdoor,Play Pool |
| Security Features | Fire Sprinkler System,Security System Owned |
| Construction Materials | Stucco,Wood Frame |
| Year Built | 1998 |
| Township | 4N |
| Property Subtype | Single Family Residence |
| Tax Year | 2025 |
| Ownership | Fee Simple |
| Community Features | Playground,Biking/Walking Path |
| Assoc Fee Paid Per | Quarterly |
| County | Maricopa |
| New Construction | No |
| Property Type | Residential |
| HOA | Yes |
| Attached Garage | No |
| Subdivision Name | GRAYHAWK VILLAGE 1 PARCEL 1-E (B) |
| Special Listing Conditions | N/A,Owner/Agent |
| Status | Active |
| Directions | WEST to 76th St,NORTH to Breeze Tree Way,WEST to 75th Way,SOUTH to Tailspin Ln,WEST to 75th St,SOUTH to Nestling Way,EAST to property. |
| High School | Pinnacle High School |
| City | Scottsdale |
| Disclosures | Agency Discl Req,Seller Discl Avail |
| Association Name | Grayhawk Community |
| High School District | Paradise Valley Unified District |
| Open Parking Spaces | 3.0 |
| Lot Size Units | Square Feet |
| Lot Size Square Feet | 9536.0 |
| Carport Spaces | 0.0 |
| Carport Y/N | No |
| Spa Features | None |
| Elementary School | Grayhawk Elementary School |
| Property Attached Y/N | No |
| Land Lease Y/N | No |
| Tax Annual Amount | 5474.0 |
| Home Warranty Y/N | No |
| Middle/Junior High School | Explorer Middle School |
| Lease Renewal Y/N | No |
| Lease Considered Y/N | No |
| Rent Control Y/N | No |
| Virtual Tour | https://www.zillow.com/view-3d-home/fa13f5ac-da80-4c03-867d-c9cb53c13b15?setAttribution=mls&wl=true&utm_source=dashboard |
| Builder Name | Coventry Homes |
| Standard Status | Active |
| Occupancy Type | Vacant |
| Elementary School District | Paradise Valley Unified District |
| Tax Lot | 98 |
| MobileHomeRemainsYN | No |
| New Financing: Conventional | True |
| Senior Community | No |
| Ttl Monthly Fee Equiv | 95.0 |
| New Financing Cash | True |
Interior Features
| Interior Amenities | Quartz Countertops,Double Vanity,Master Downstairs,Eat-in Kitchen,Breakfast Bar,9+ Flat Ceilings,Vaulted Ceiling(s),Kitchen Island,Pantry,Separate Shwr & Tub |
|---|---|
| Flooring | Vinyl,Tile |
| Fireplace Features | Family Room,Gas |
| Total Stories | 2 |
| Air Conditioning Y/N | Yes |
| Heating Y/N | Yes |
| Window Features | Screens,Dual Pane |
| Fireplace Y/N | Yes |
| Laundry Features | Inside |
| Total Bedrooms | 5 |
| LivingAreaSource | Assessor |
| Total Baths | 3 |
| Bedrooms Possible | 7 |
| Other_sp_Rooms_co_Family_sp_Room | True |
| Other_sp_Rooms_co_BonusGame_sp_Room | True |
| Other_sp_Rooms_co_Loft | True |
| Built-in Microwave | True |
| Kitchen Island | True |
| Pantry | True |
Exterior Features
| Exterior Amenities | Balcony |
|---|---|
| Fencing | Back Yard,Block |
| Parking Features | Attached Garage,RV Gate,Garage Door Opener,Attch'd Gar Cabinets,Electric Vehicle Charging Station(s) |
| Lot Features | North/South Exposure,Sprinklers In Rear,Sprinklers In Front,Desert Front,Gravel/Stone Front,Gravel/Stone Back,Grass Back,Auto Timer H2O Front,Auto Timer H2O Back |
| Water Source | City Water |
| Lot Size Area | 9536.0 |
| Spa | No |
| Lot Size Acres | 0.22 |
| Road Surface Type | Asphalt |
| Lot Size Source | Assessor |
| Waterfront Y/N | No |
| Covered Spaces | 3.0 |
| Crops Included Y/N | No |
| Road Responsibility | City Maintained Road |
| Horse Y/N | No |
| Irrigation Water Rights Y/N | No |
Amenities
- Foreclosure
- Views
- Short Sale
- New Construction
- Adult 55+
- Lease To Own
- No HOA Fees
- Furnished
- Primary On Main
- Air Conditioning
- Seller Finance
- Green
- Fixer Upper
- Horse
- Golf
- Fireplace
- Deck
- Garage
- Basement
- Pool
Property vs Single Family Average in 85255
Price
Taxes
Year Built
Visits
 © 2026 Arizona Regional Multiple Listing Service, Inc. All rights reserved. All information should be verified by the recipient and none is guaranteed as accurate by ARMLS. Information deemed to be reliable but not guaranteed. Listing broker has attempted to offer accurate data, but buyers are advised to confirm all items. Only IDX residential listings are displayed on this site. The information being provided is for consumers' personal, non-commercial use and may not be used for any purpose
 All information deemed reliable, but not guaranteed.Listing data provided & copyrighted © by (PAAR) Prescott Area Association of REALTORS®
 Washington County Board of REALTORS® All information deemed reliable but not guaranteed. All properties are subject to prior sale, change or withdrawal. Neither listing broker(s) or information provider(s) shall be responsible for any typographical errors, misinformation, misprints and shall be held totally harmless. Listing(s) information is provided for consumer's personal, non-commercial use and may not be used for any purpose other than to identify prospective properties consumers may be

