
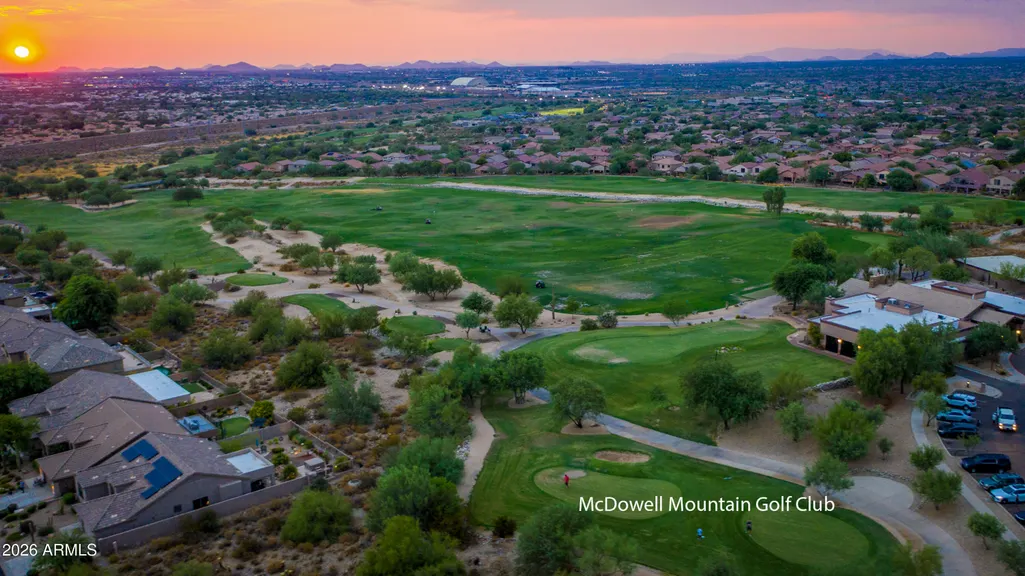
Views - Golf Course
Address
10968 E Kora Lane, Scottsdale, AZ
Price
$ 1,750,000
Property Attributes
- MLS#7065831
- TypeSingle Family
- Listing Status Active
- CountyMARICOPA
- CityScottsdale
- AreaMcDowell Mountain Ranch
- NeighborhoodMCDOWELL MOUNTAIN RANCH PARCEL S
- Zip85255
- StyleResidential
- Year Built1999
- Taxes$ 3361
- Price$ 1,750,000
- Bedrooms4
- Full Bathrooms2
- Half Bathrooms1
- Sqr Footage2788
- Lot Size0.22 Acres
Data Source:
Arizona Regional MLS (ARMLSN)
Property Description
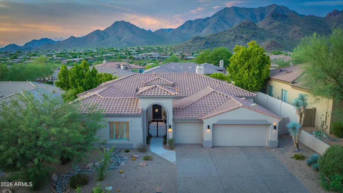
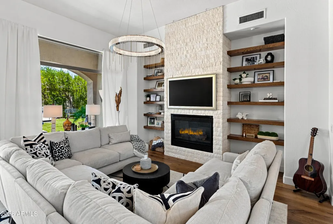
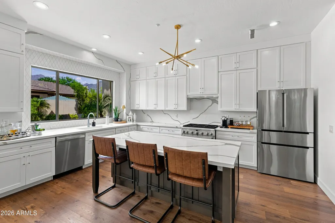
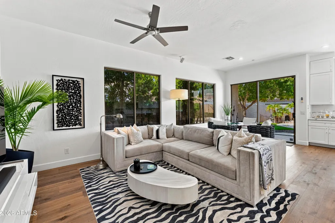
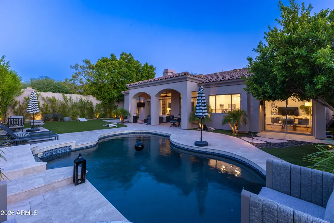
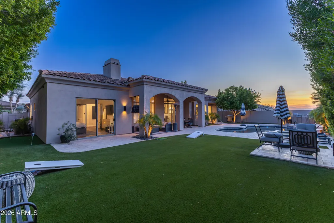
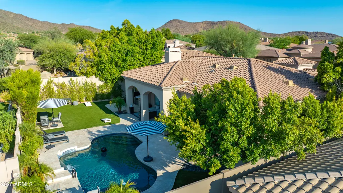
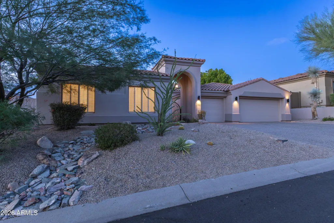
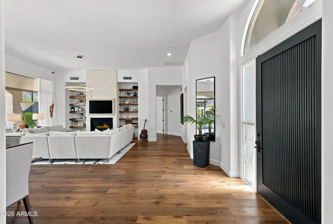
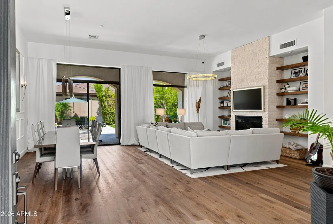
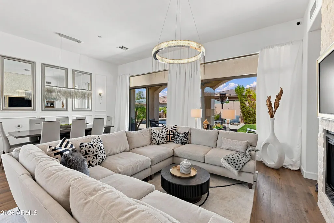
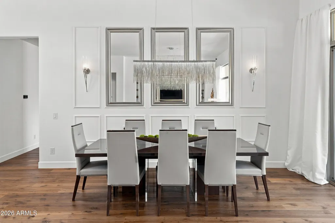
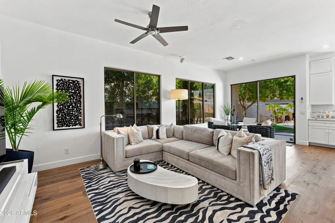
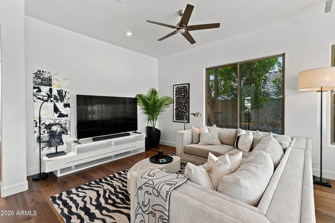
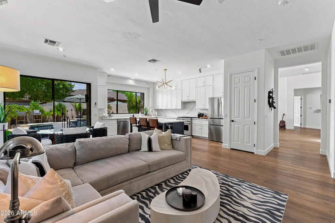
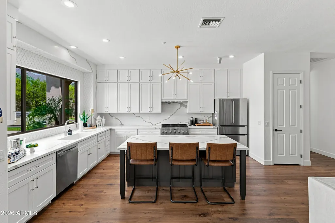
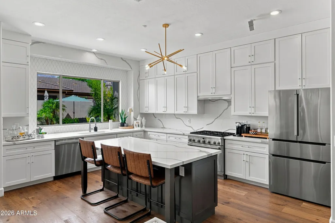
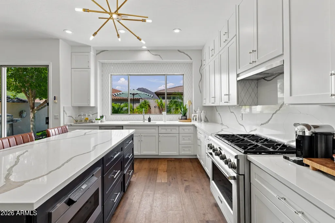
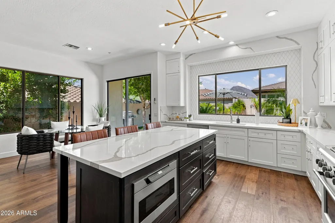
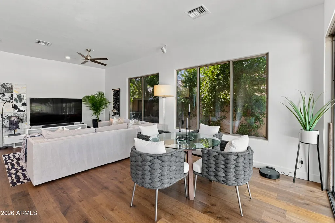
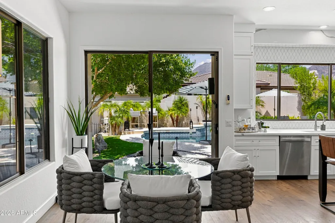
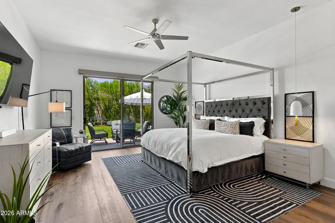
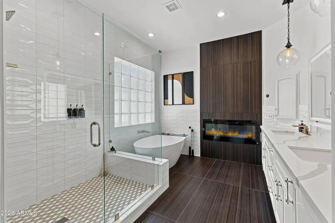
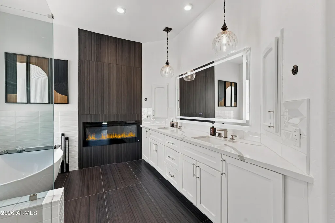
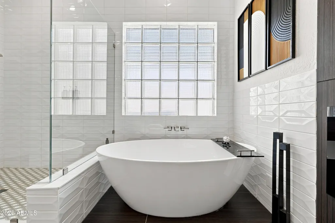
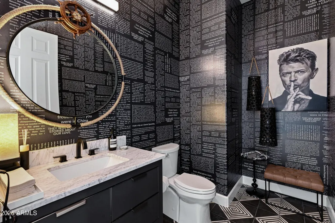
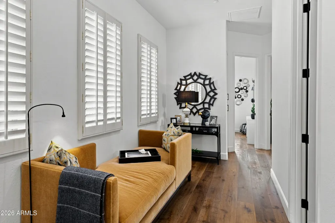
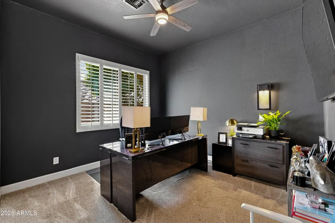
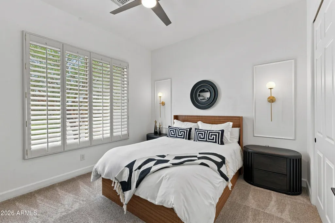
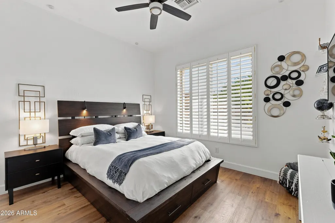
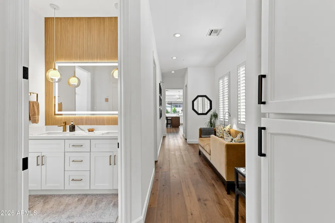
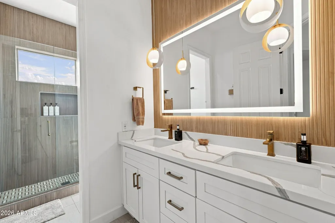
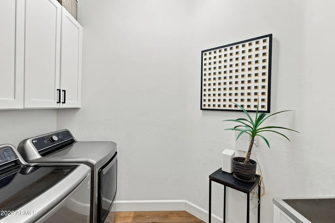
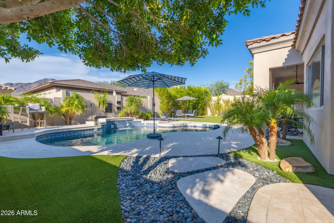
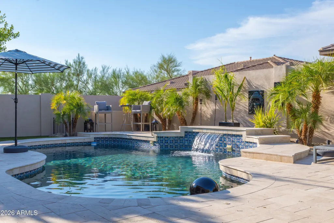
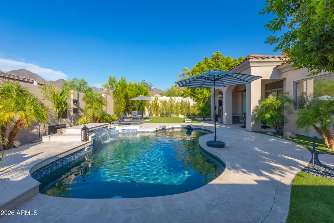
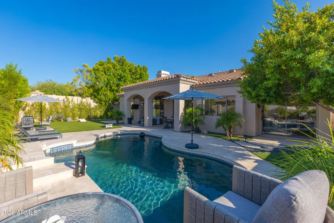
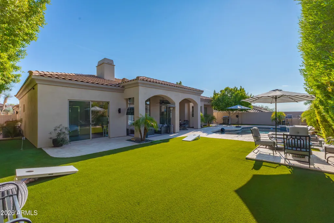
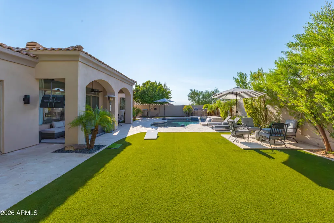
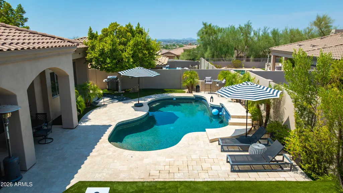
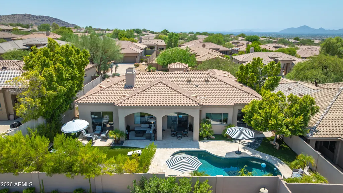
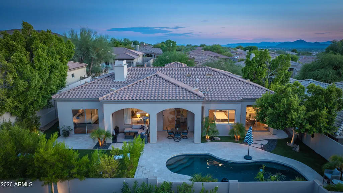
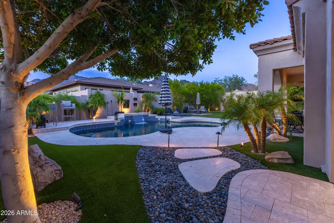
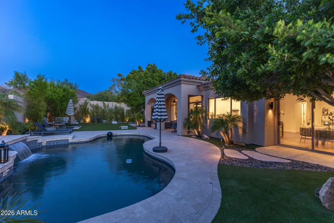
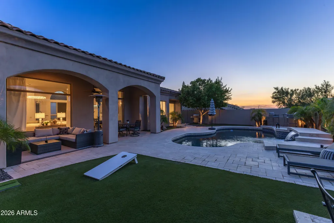
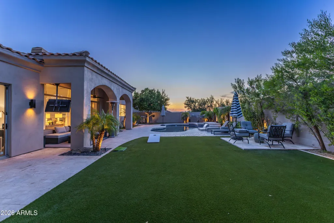
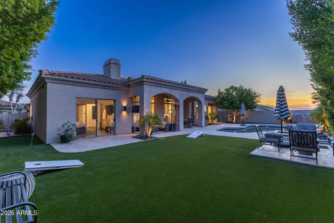
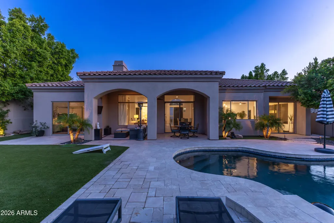
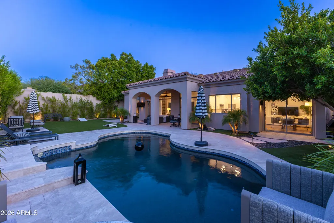
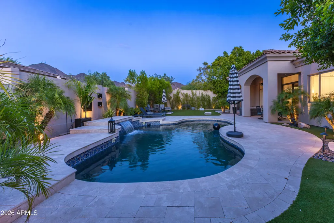
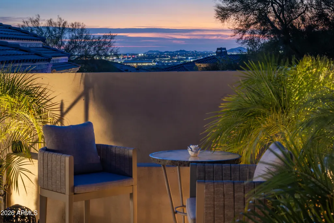
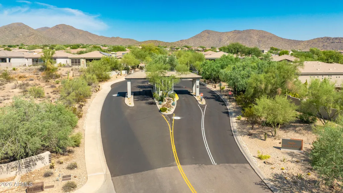
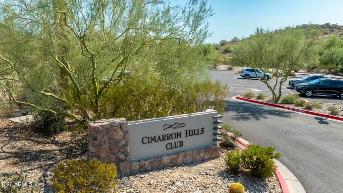
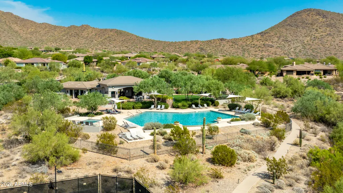
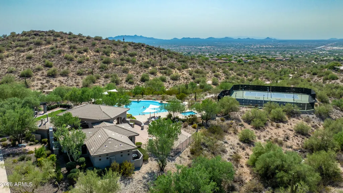
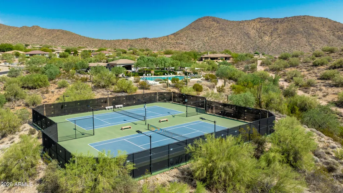
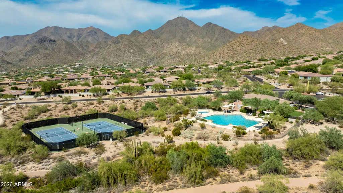
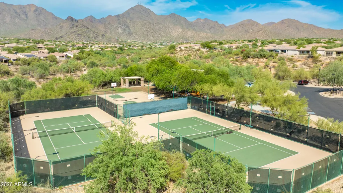
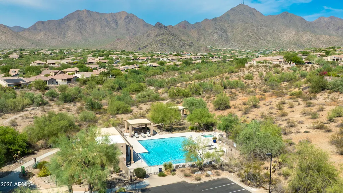
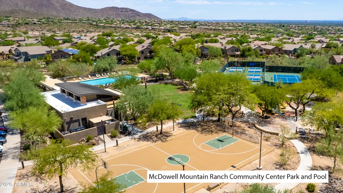
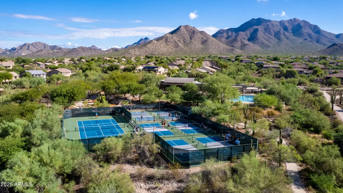
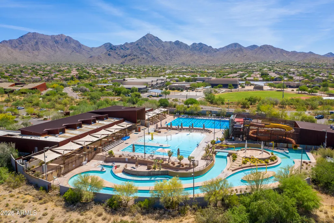
Set within the sought after guard-gated Cimarron Hills enclave of McDowell Mountain Ranch, this beautifully updated single-level home pairs sophisticated modern finishes with inviting indoor-outdoor living and McDowell Mountain views. A gated front courtyard creates a welcoming arrival, while the light-filled interior features wide-plank wood flooring, high baseboards, designer lighting and thoughtfully selected finishes throughout the home. The desirable split floor plan provides excellent privacy, with three secondary bedrooms situated on one side of the home and the spacious primary suite on the other. The living and dining areas make an immediate impression with a dramatic floor-to-ceiling stone fireplace framed by floating wood shelves, designer chandeliers and a paneled accent wall, all complemented by views overlooking the backyard. At the heart of the home, the beautifully updated kitchen opens seamlessly to the family room and features quartz countertops, custom shaker-style cabinetry, stainless steel appliances including a six-burner gas cooktop, a walk-in pantry, and a generous casual dining area. A center island provides additional prep space along with casual bar seating, creating a natural gathering spot for everyday living and entertaining. The primary suite offers a double-door entry and a large sliding glass exterior door opening directly to the backyard. Its spa-inspired bath is finished with textured tile flooring, a striking floor-to-ceiling tiled feature wall, quartz countertops, freestanding soaking tub, spacious shower and large walk-in closet. The secondary bath and powder room have also been beautifully updated with striking modern finishes. Designed for enjoying the Arizona lifestyle, the backyard features a sparkling pool with water feature, travertine tile pool decking, expansive artificial turf, a putting green and mountain views. Additional highlights include a three-car garage with epoxy flooring and built-in storage cabinetry, two 2019 Trane HVAC systems and a freshly painted exterior completed in August 2026. McDowell Mountain Ranch offers an exceptional North Scottsdale lifestyle surrounded by the natural beauty of the Sonoran Desert and the McDowell Mountains. Outdoor recreation is woven into everyday life: residents enjoy an extensive network of walking and biking paths along with 2 community centers featuring heated pools and spas, sport courts (pickleball, tennis and basketball), playgrounds and inviting gathering areas. In addition, the residents of Cimarron Hills enjoy 24 hour guard-gated security and access to its own private Cimarron Hills Recreation Center, complete with a negative edge pool, spa, recently updated fitness room, clubhouse facilities for hosting guests, grassy play area, 2 tennis courts and immediate access to hiking trails. Adding to the neighborhood's recreational appeal is McDowell Mountain Ranch Park, a 35 acre Scottsdale city park, which features an aquatic center (offering a heated lap pool, diving boards, leisure and play areas, a lazy river and seasonal water features), a fitness center, soccer and ball fields, and a skatepark. Golf enthusiasts will appreciate the McDowell Mountain Golf Club, a scenic public course located within the community. Despite its peaceful desert setting, McDowell Mountain Ranch places shopping, dining and everyday conveniences within easy reach. Nearby destinations include Kierland Commons, Scottsdale Quarter and Market Street at DC Ranch, offering an impressive selection of restaurants, boutiques, shopping and entertainment. Convenient access to Loop 101 provides connectivity to the Scottsdale Airpark, Old Town Scottsdale and destinations throughout the Valley. Beautifully updated, thoughtfully designed and surrounded by some of North Scottsdale's most distinctive scenery and amenities, this Cimarron Hills residence offers an exceptional combination of privacy, recreation, convenience and the quintessential Scottsdale lifestyle.
| Elementary School | Middle School | High School |
|---|---|---|
| Desert Canyon Elementary | Desert Canyon Middle School | Desert Mountain High School |
| Price History | |
|---|---|
| 8/13/2026 | Listed $1,750,000 |
General Features
| Sewer | Public Sewer |
|---|---|
| Heating | Natural Gas |
| Cooling | Central Air,Ceiling Fan(s),Programmable Thmstat |
| Possession | Close Of Escrow |
| Roof | Tile |
| HOA Fee | 224.0 |
| Garage Spaces | 3.0 |
| Association Fee Includes | Maintenance Grounds,Street Maint |
| Pool Features | Outdoor |
| Security Features | Fire Sprinkler System,Security Guard |
| Construction Materials | Stucco,Wood Frame,Painted |
| Year Built | 1999 |
| View | Mountain(s) |
| Township | 3N |
| Property Subtype | Single Family Residence |
| Tax Year | 2025 |
| Ownership | Fee Simple |
| Community Features | Pool,Golf,Pickleball,Gated,Community Spa,Community Spa Htd,Guarded Entry,Tennis Court(s),Playground,Biking/Walking Path,Fitness Center |
| Assoc Fee Paid Per | Monthly |
| County | Maricopa |
| New Construction | No |
| Property Type | Residential |
| HOA | Yes |
| Attached Garage | No |
| Energy Efficient | Multi-Zones |
| Subdivision Name | MCDOWELL MOUNTAIN RANCH PARCEL S |
| Special Listing Conditions | N/A |
| Status | Active |
| Directions | East on McDowell Mountain Ranch Rd,right on 105th St,left on Queens Wreath Ln. Thru Cimarron Hills gate,turn left on 110th St,follow around to 109th Pl,right on Kora Ln to property on the left. |
| High School | Desert Mountain High School |
| City | Scottsdale |
| Disclosures | Agency Discl Req,Seller Discl Avail |
| Association Name | Cimarron Hills |
| High School District | Scottsdale Unified District |
| Open Parking Spaces | 3.0 |
| Lot Size Units | Square Feet |
| Lot Size Square Feet | 9480.0 |
| Carport Spaces | 0.0 |
| Carport Y/N | No |
| Spa Features | None |
| Elementary School | Desert Canyon Elementary |
| Property Attached Y/N | No |
| Land Lease Y/N | No |
| Tax Annual Amount | 3361.0 |
| Home Warranty Y/N | No |
| Middle/Junior High School | Desert Canyon Middle School |
| Lease Renewal Y/N | No |
| Lease Considered Y/N | No |
| Rent Control Y/N | No |
| Virtual Tour | https://vimeo.com/1214950463 |
| AssociationName2 | McDowell Mtn Ranch |
| Builder Name | Toll Brothers |
| Standard Status | Active |
| Occupancy Type | Owner |
| Elementary School District | Scottsdale Unified District |
| Tax Lot | 268 |
| MobileHomeRemainsYN | No |
| New Financing: Conventional | True |
| Senior Community | No |
| Ttl Monthly Fee Equiv | 278.0 |
| New Financing Cash | True |
Interior Features
| Interior Amenities | Walk-in Pantry,Quartz Countertops,High Speed Internet,Double Vanity,Eat-in Kitchen,Breakfast Bar,No Interior Steps,Kitchen Island,Pantry,Full Bth Master Bdrm,Separate Shwr & Tub |
|---|---|
| Flooring | Carpet,Tile,Wood |
| Fireplace Features | Living Room,Gas |
| Total Stories | 1 |
| Air Conditioning Y/N | Yes |
| Heating Y/N | Yes |
| Window Features | Dual Pane |
| Fireplace Y/N | Yes |
| Laundry Features | Inside |
| Total Bedrooms | 4 |
| LivingAreaSource | Assessor |
| Total Baths | 3 |
| Bedrooms Possible | 4 |
| Other_sp_Rooms_co_Family_sp_Room | True |
| Other_sp_Rooms_co_Great_sp_Room | True |
| Built-in Microwave | True |
| Kitchen Island | True |
| Pantry | True |
| Walk-in Pantry | True |
Exterior Features
| Exterior Amenities | Private Yard |
|---|---|
| Fencing | Block |
| Parking Features | Attached Garage,Garage Door Opener,Direct Access,Attch'd Gar Cabinets |
| Lot Features | Sprinklers In Rear,Sprinklers In Front,Desert Back,Desert Front,Synthetic Grass Back,Auto Timer H2O Front,Auto Timer H2O Back |
| Water Source | City Water |
| Lot Size Area | 9480.0 |
| Spa | No |
| Lot Size Acres | 0.22 |
| Lot Size Source | Assessor |
| Waterfront Y/N | No |
| Covered Spaces | 3.0 |
| Crops Included Y/N | No |
| Horse Y/N | No |
| Irrigation Water Rights Y/N | No |
Amenities
- Foreclosure
- Views
- Short Sale
- New Construction
- Adult 55+
- Lease To Own
- No HOA Fees
- Furnished
- Primary On Main
- Air Conditioning
- Seller Finance
- Green
- Fixer Upper
- Horse
- Golf
- Fireplace
- Deck
- Garage
- Basement
- Pool
Property vs Single Family Average in 85255
Price
Taxes
Year Built
Visits
 © 2026 Arizona Regional Multiple Listing Service, Inc. All rights reserved. All information should be verified by the recipient and none is guaranteed as accurate by ARMLS. Information deemed to be reliable but not guaranteed. Listing broker has attempted to offer accurate data, but buyers are advised to confirm all items. Only IDX residential listings are displayed on this site. The information being provided is for consumers' personal, non-commercial use and may not be used for any purpose
 All information deemed reliable, but not guaranteed.Listing data provided & copyrighted © by (PAAR) Prescott Area Association of REALTORS®
 Washington County Board of REALTORS® All information deemed reliable but not guaranteed. All properties are subject to prior sale, change or withdrawal. Neither listing broker(s) or information provider(s) shall be responsible for any typographical errors, misinformation, misprints and shall be held totally harmless. Listing(s) information is provided for consumer's personal, non-commercial use and may not be used for any purpose other than to identify prospective properties consumers may be

