
Price Reduction - Eco Friendly


Address
4339 E Estrella Court, Gilbert, AZ
Price
$ 1,640,000
Property Attributes
- MLS#7047331
- TypeSingle Family
- Listing Status Active
- CountyMARICOPA
- CityGilbert
- AreaCascade
- NeighborhoodCASCADE
- Zip85296
- StyleRanch
- Year Built2011
- Taxes$ 4392
- Price$ 1,640,000
- Bedrooms5
- Full Bathrooms3
- Half Bathrooms1
- Sqr Footage3738
- Lot Size0.46 Acres
Data Source:
Arizona Regional MLS (ARMLSN)
Property Description
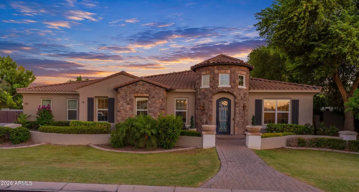
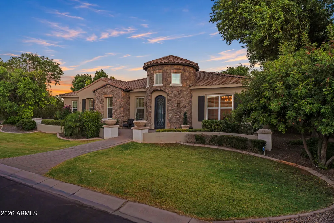
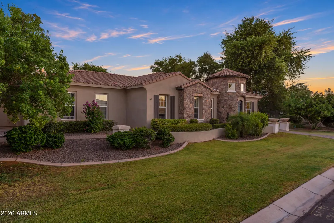
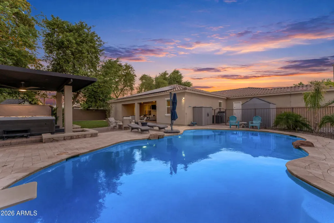
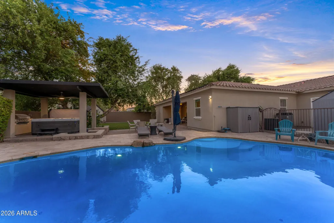
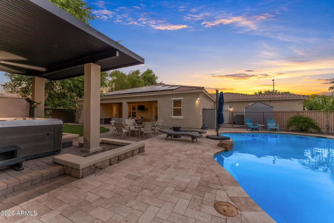
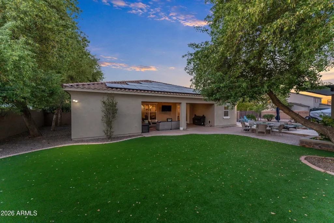
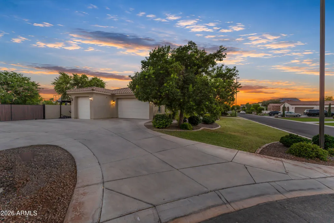
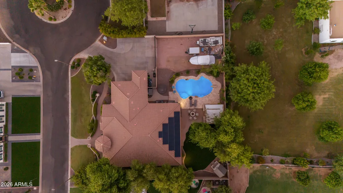
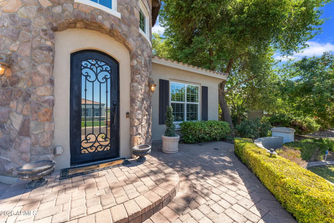
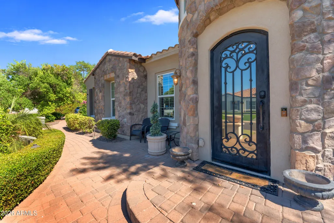
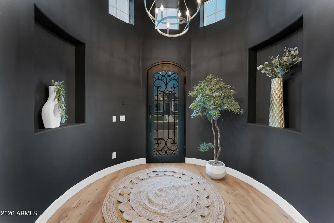
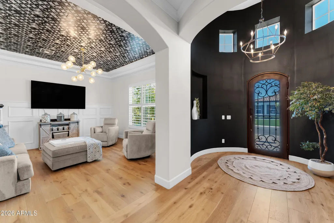
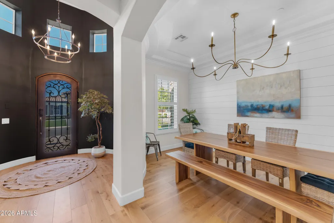
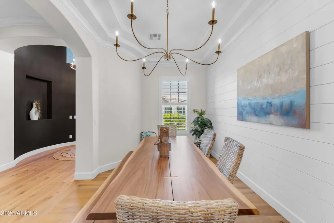
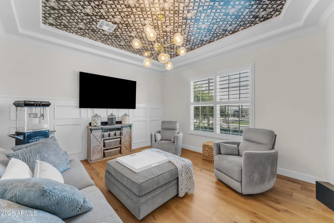
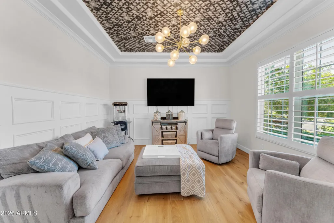
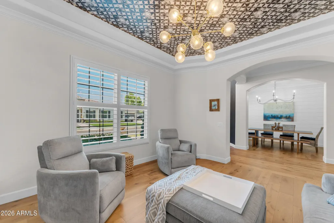
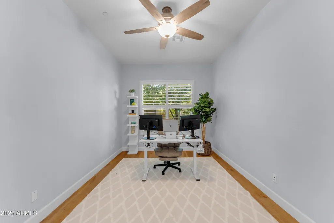
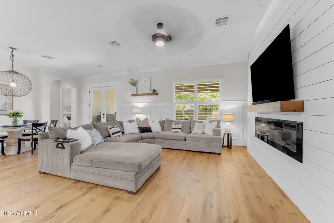
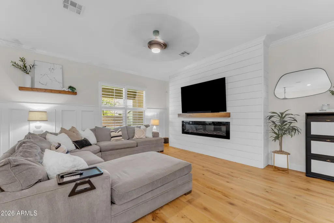
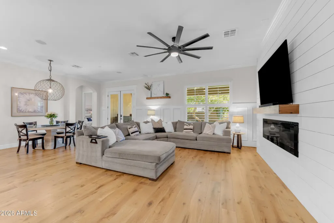
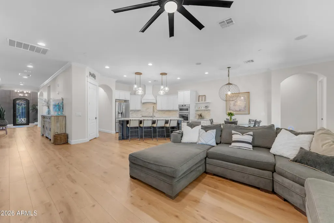
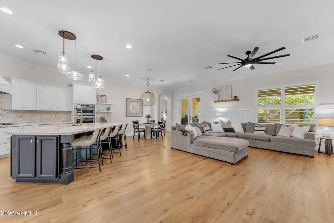
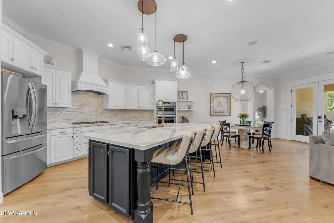
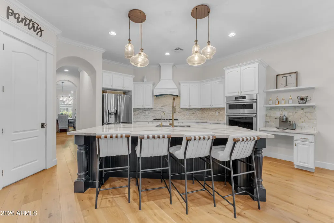
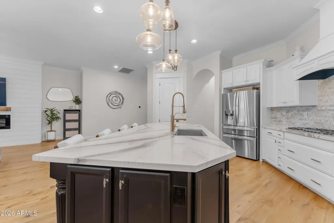
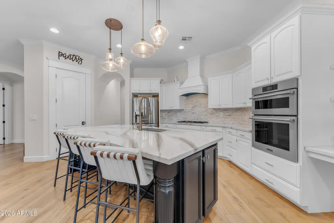
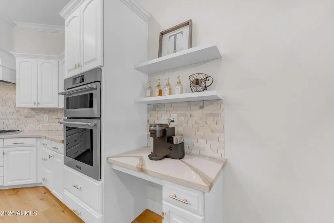
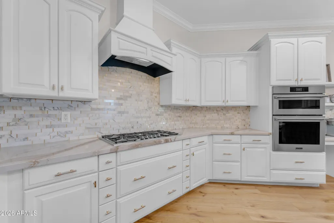
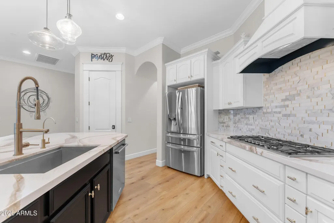
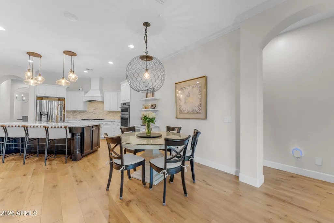
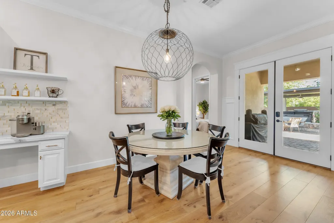
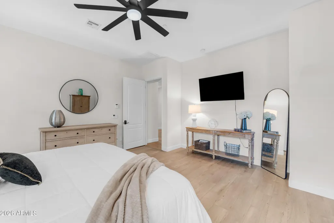
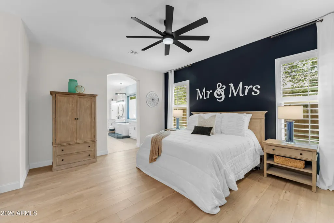
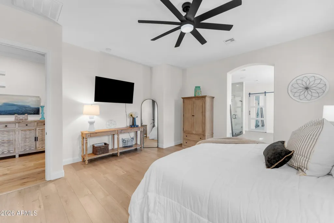
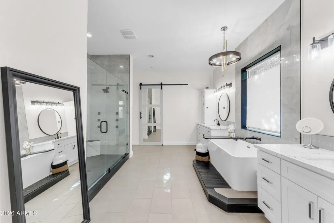
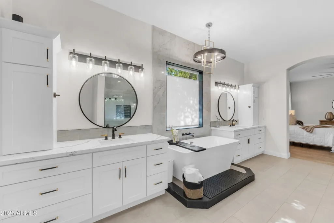
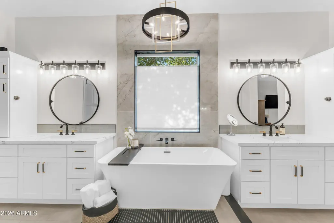
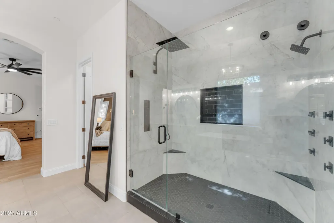
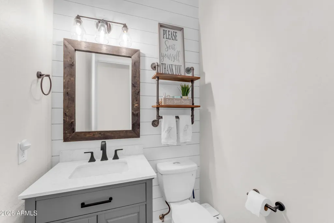
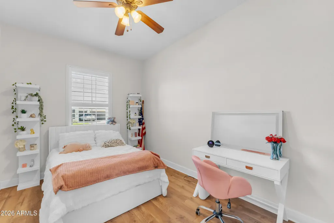
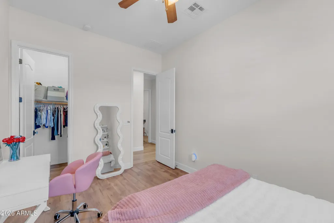
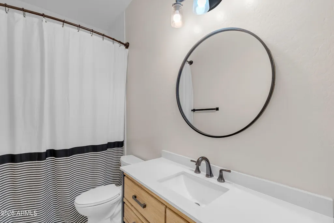
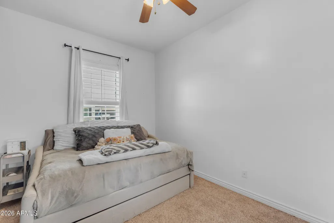
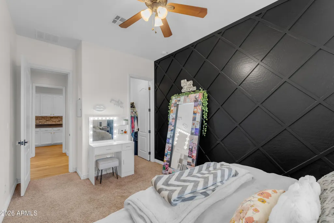
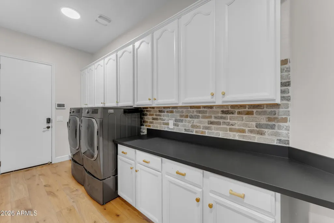
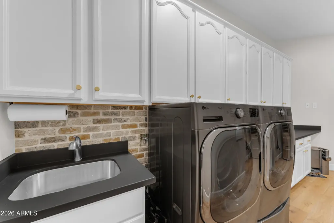
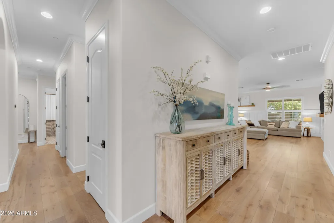
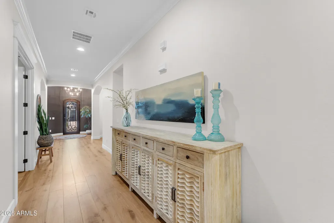
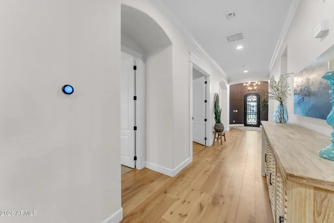
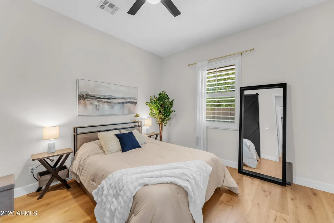
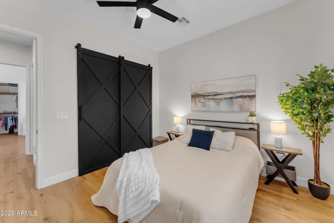
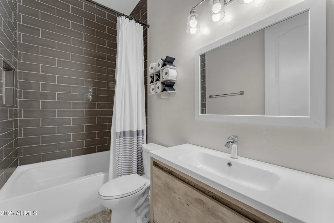
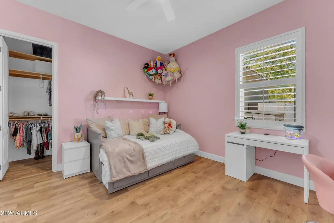
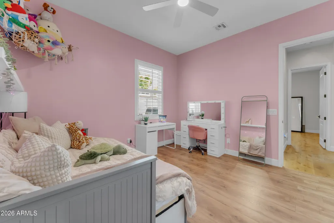
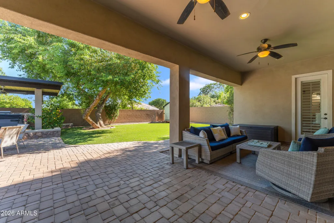
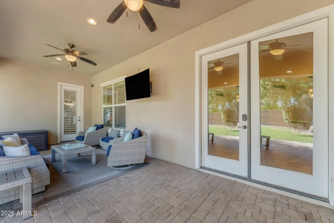
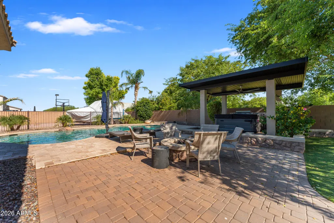
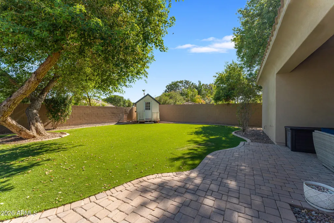
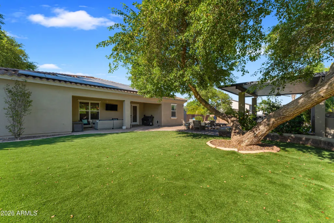
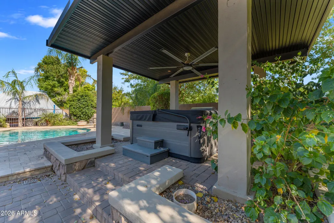
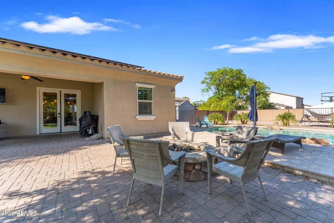
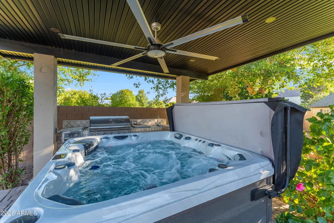
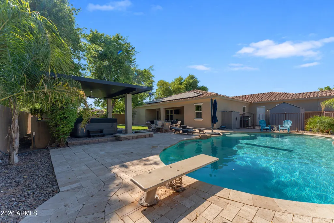
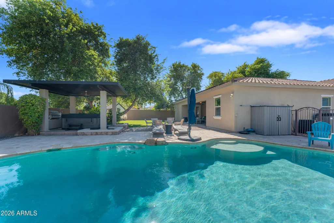
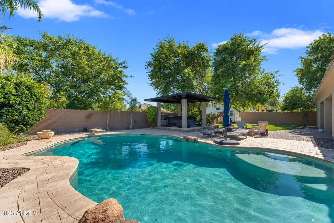
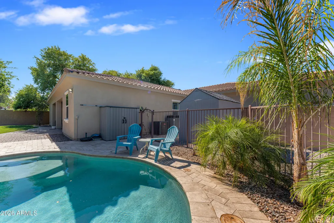
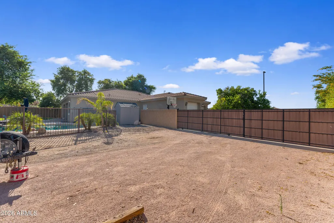
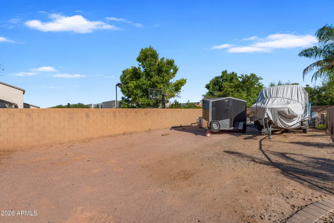
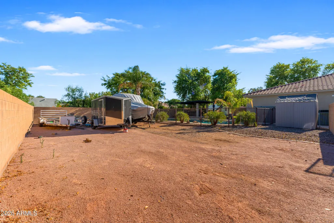
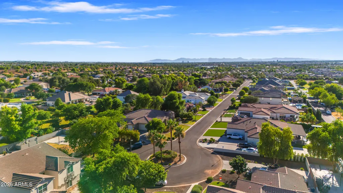
Set within the exclusive Cascades community of Gilbert, this beautifully appointed cul-de-sac estate offers a rare combination of privacy, timeless design, and exceptional living space. Situated on an oversized homesite, the property features a side-entry garage, expansive RV gate, mature landscaping, and a resort-style backyard designed to embrace Arizona living. Enjoy a sparkling diving pool, separate hot tub, and pergola, creating a private outdoor retreat ideal for year-round enjoyment. A grand foyer welcomes you inside, where soaring ceilings, wood flooring, plantation shutters, designer lighting, and refined architectural details create an elegant first impression. The thoughtfully designed floor plan offers formal living and dining spaces, while the inviting family room with a fireplace seamlessly connects to the heart of the home. The gourmet kitchen has beautiful custom white cabinetry, crown molding, marble countertops, a mosaic tile backsplash, premium stainless steel appliances including double wall ovens, and an oversized center island with bar seating. The luxurious primary suite serves as a private sanctuary, highlighted by a completely reimagined spa-inspired bath featuring designer finishes and sophisticated modern touches. Thoughtfully designed for both comfort and privacy, the secondary bedrooms are situated in separate wings of the home and are complemented by two additional bathrooms, creating an ideal layout for family and guests. Additional upgrades include solar for enhanced energy efficiency and reduced utility costs. Beyond the home, enjoy one of Gilbert's most desirable locations-just minutes from Downtown Gilbert, Epicenter, SanTan Village, premier shopping, dining, and entertainment, with convenient access to both the US-60 and Loop 202 freeways. Known for its larger lots, mature trees, and quiet cul-de-sacs, Cascades remains one of Gilbert's hidden gems, where homes of this caliber rarely become available.
| Elementary School | Middle School | High School |
|---|---|---|
| Gateway Pointe Elementary | Cooley Middle School | Williams Field High School |
| Price History | |
|---|---|
| 6/27/2026 | Listed $1,650,000 |
| 8/17/2026 | 1$1,640,000 |
General Features
| Sewer | Public Sewer |
|---|---|
| Heating | Natural Gas |
| Cooling | Central Air,Ceiling Fan(s) |
| Utilities | SRP |
| Possession | Close Of Escrow |
| Roof | Tile |
| HOA Fee | 367.5 |
| Garage Spaces | 3.0 |
| Association Fee Includes | Maintenance Grounds |
| Architectural Style | Ranch |
| Pool Features | Variable Speed Pump,Diving Pool |
| Security Features | Fire Sprinkler System |
| Construction Materials | Stucco,Wood Frame,Painted,Stone |
| Year Built | 2011 |
| Township | 1S |
| Property Subtype | Single Family Residence |
| Tax Year | 2025 |
| Ownership | Fee Simple |
| Assoc Fee Paid Per | Quarterly |
| County | Maricopa |
| New Construction | No |
| Property Type | Residential |
| HOA | Yes |
| Attached Garage | No |
| Energy Efficient | Solar Panels |
| Subdivision Name | CASCADE |
| Possible Use | None |
| Other Structures | Gazebo |
| Special Listing Conditions | N/A |
| Status | Active |
| High School | Williams Field High School |
| City | Gilbert |
| Disclosures | Agency Discl Req,Seller Discl Avail |
| Association Name | Cascade |
| High School District | Higley Unified School District |
| Open Parking Spaces | 4.0 |
| Lot Size Units | Square Feet |
| Lot Size Square Feet | 20019.0 |
| Carport Spaces | 0.0 |
| Carport Y/N | No |
| Spa Features | Above Ground,Heated,Private |
| Elementary School | Gateway Pointe Elementary |
| Property Attached Y/N | No |
| Land Lease Y/N | No |
| Tax Annual Amount | 4392.0 |
| Home Warranty Y/N | No |
| Middle/Junior High School | Cooley Middle School |
| Lease Renewal Y/N | No |
| Lease Considered Y/N | No |
| Rent Control Y/N | No |
| Builder Name | T3 Homes LLC |
| Standard Status | Active |
| Occupancy Type | Owner |
| Elementary School District | Higley Unified School District |
| Tax Lot | 11 |
| MobileHomeRemainsYN | No |
| New Financing: Conventional | True |
| Senior Community | No |
| Ttl Monthly Fee Equiv | 122.5 |
| New Financing Cash | True |
Interior Features
| Interior Amenities | Walk-in Pantry,Non-laminate Counter,High Speed Internet,Granite Counters,Double Vanity,Breakfast Bar,9+ Flat Ceilings,Central Vacuum,No Interior Steps,Kitchen Island,Pantry,Full Bth Master Bdrm,Separ |
|---|---|
| Flooring | Carpet,Tile,Wood |
| Fireplace Features | Fire Pit,Family Room |
| Total Stories | 1 |
| Air Conditioning Y/N | Yes |
| Heating Y/N | Yes |
| Window Features | Solar Screens,Dual Pane |
| Fireplace Y/N | Yes |
| Laundry Features | Inside |
| Total Bedrooms | 5 |
| LivingAreaSource | Assessor |
| Total Baths | 4 |
| Bedrooms Possible | 6 |
| Other_sp_Rooms_co_Family_sp_Room | True |
| Built-in Microwave | True |
| Kitchen Island | True |
| Multiple Ovens | True |
| Non-laminate Counter | True |
| Pantry | True |
| Reverse Osmosis | True |
| Walk-in Pantry | True |
Exterior Features
| Exterior Amenities | Storage,Built-in Barbecue |
|---|---|
| Fencing | Block |
| Parking Features | Attached Garage,Tandem Garage,RV Access/Parking,RV Gate,Garage Door Opener,Direct Access |
| Lot Features | North/South Exposure,Cul-De-Sac,Gravel/Stone Front,Gravel/Stone Back,Grass Front,Synthetic Grass Back,Irrigation Front,Irrigation Back |
| Water Source | City Water |
| Lot Size Area | 20019.0 |
| Spa | Yes |
| Lot Size Acres | 0.46 |
| Lot Size Source | Assessor |
| Waterfront Y/N | No |
| Covered Spaces | 3.0 |
| Crops Included Y/N | No |
| Road Responsibility | City Maintained Road |
| Horse Y/N | No |
| Irrigation Water Rights Y/N | No |
Amenities
- Foreclosure
- Views
- Short Sale
- New Construction
- Adult 55+
- Lease To Own
- No HOA Fees
- Furnished
- Primary On Main
- Air Conditioning
- Seller Finance
- Green
- Fixer Upper
- Horse
- Golf
- Fireplace
- Deck
- Garage
- Basement
- Pool
Property vs Single Family Average in 85296
Price
Taxes
Year Built
Visits
 © 2026 Arizona Regional Multiple Listing Service, Inc. All rights reserved. All information should be verified by the recipient and none is guaranteed as accurate by ARMLS. Information deemed to be reliable but not guaranteed. Listing broker has attempted to offer accurate data, but buyers are advised to confirm all items. Only IDX residential listings are displayed on this site. The information being provided is for consumers' personal, non-commercial use and may not be used for any purpose
 All information deemed reliable, but not guaranteed.Listing data provided & copyrighted © by (PAAR) Prescott Area Association of REALTORS®
 Washington County Board of REALTORS® All information deemed reliable but not guaranteed. All properties are subject to prior sale, change or withdrawal. Neither listing broker(s) or information provider(s) shall be responsible for any typographical errors, misinformation, misprints and shall be held totally harmless. Listing(s) information is provided for consumer's personal, non-commercial use and may not be used for any purpose other than to identify prospective properties consumers may be

