
Address
17835 N 51st Way, Scottsdale, AZ
Price
$ 1,139,000
Property Attributes
- MLS#7038637
- TypeSingle Family
- Listing Status Active
- CountyMARICOPA
- CityScottsdale
- AreaTriple Crown
- NeighborhoodTRIPLE CROWN 3
- Zip85254
- StyleSanta Barbara/Tuscan
- Year Built1997
- Taxes$ 3457
- Price$ 1,139,000
- Bedrooms4
- Full Bathrooms3
- Half Bathrooms0
- Sqr Footage2504
- Lot Size0.14 Acres
Data Source:
Arizona Regional MLS (ARMLSN)
Property Description
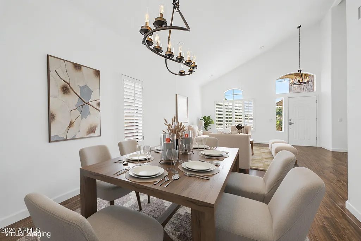
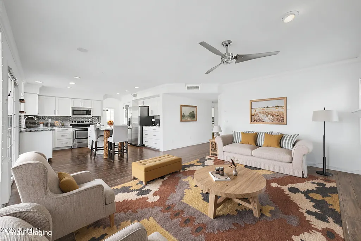
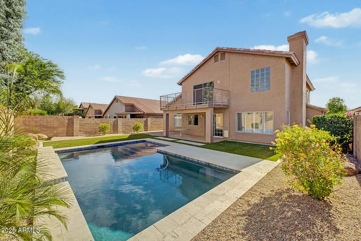
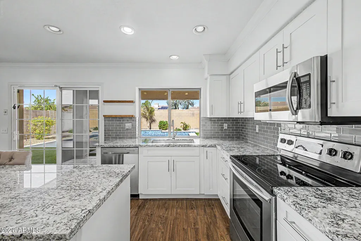
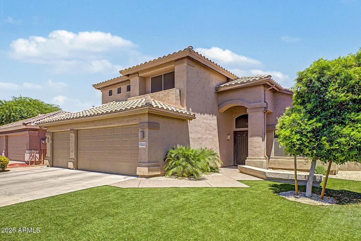
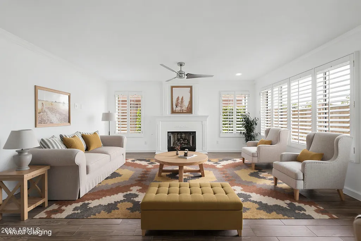
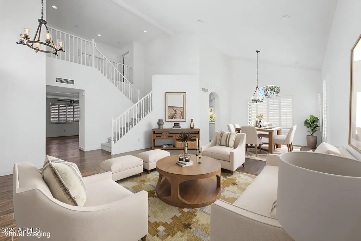
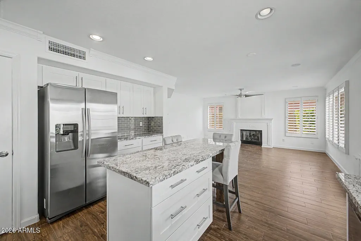
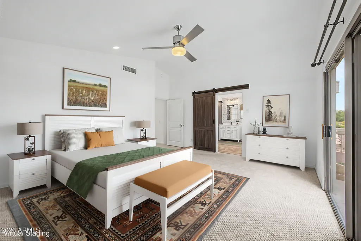
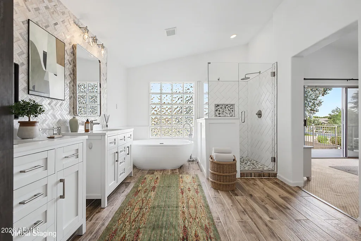
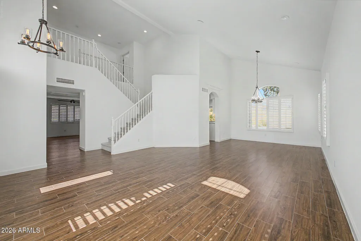
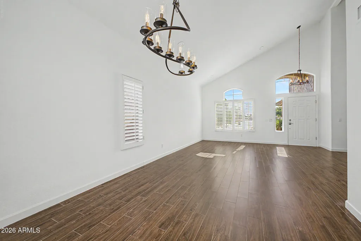
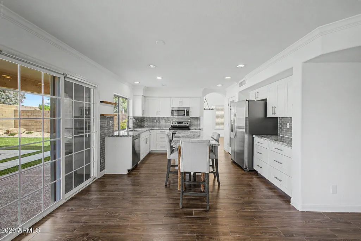
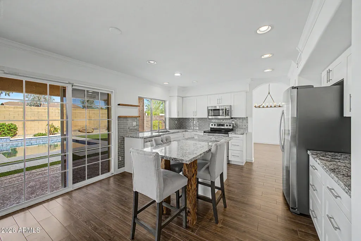
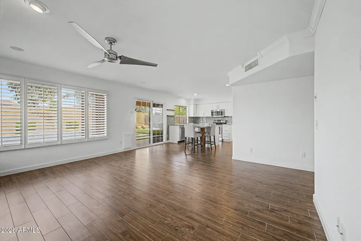
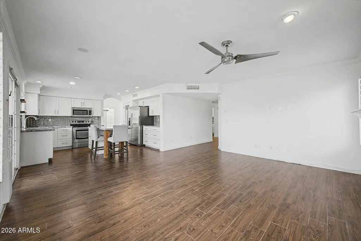
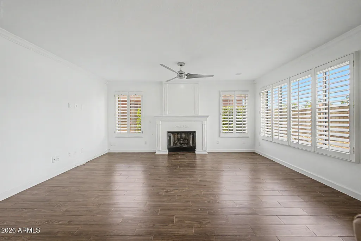
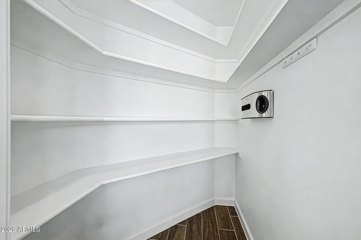
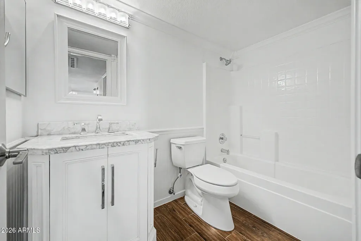
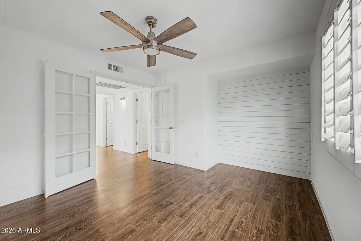
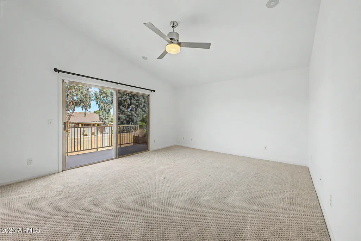
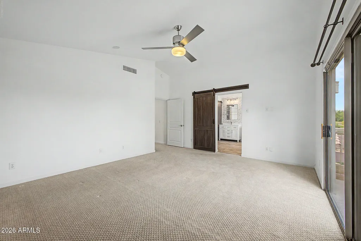
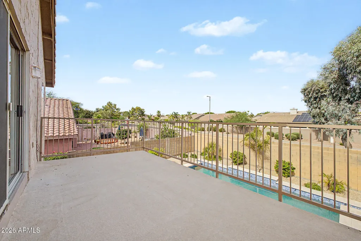
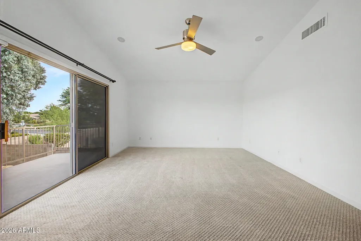
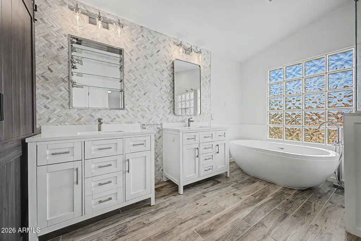
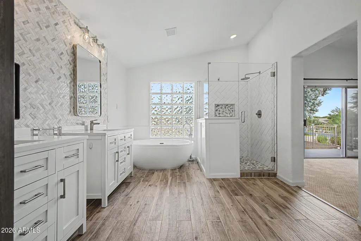
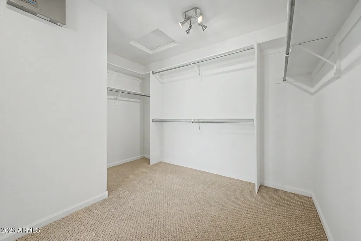
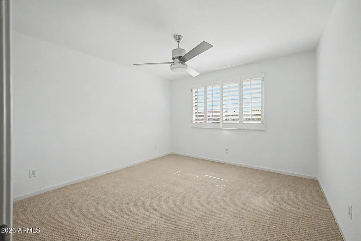
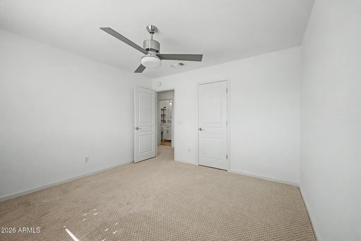
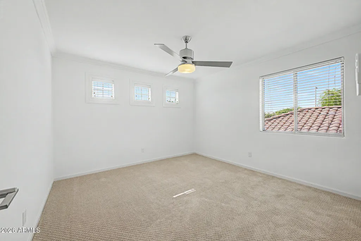
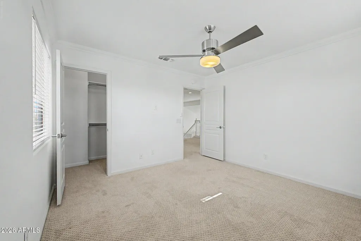
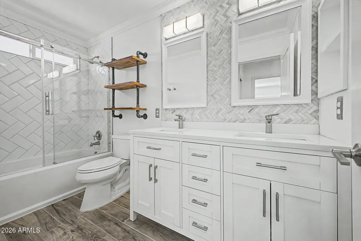
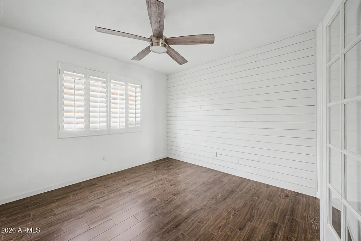
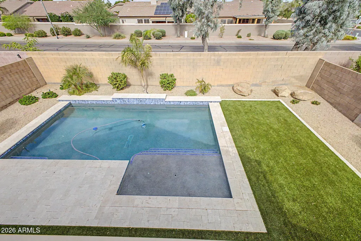
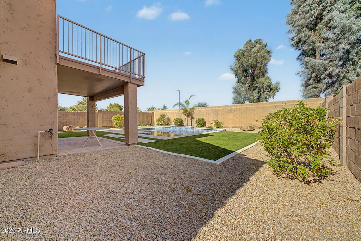
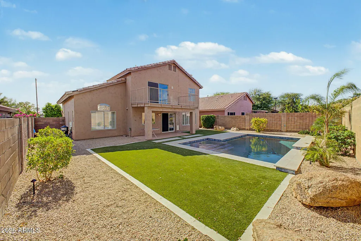
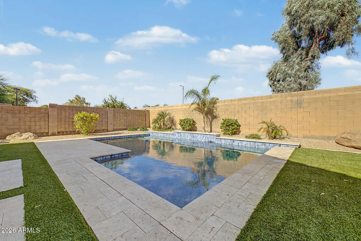
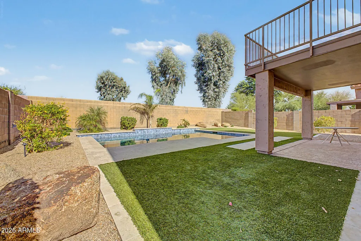
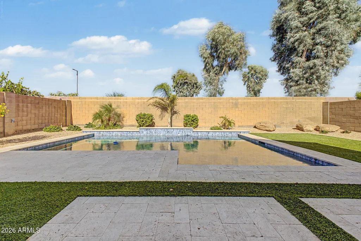
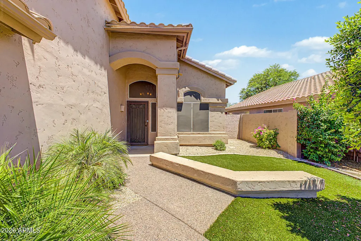
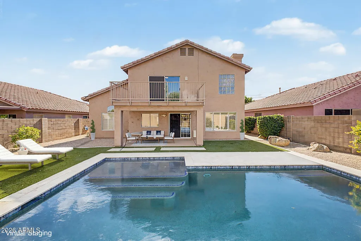
Step into this beautifully refreshed, move-in-ready Farmhouse-style home tucked in Scottsdale's coveted Triple Crown neighborhood, complete with a sparkling pool added in 2023. From the moment you enter, the main level unfolds effortlessly -- a formal living room and dining area lead you into the heart of the home, where the Kitchen and Great Room open directly onto the resort-style backyard and pool. It's the perfect blend of everyday livability and effortless entertaining. The kitchen shines with stainless steel appliances, a walk-in pantry, abundant storage, and sun-drenched natural light throughout. Rounding out the main floor is a versatile fourth bedroom or home office, conveniently served by a full bathroom. Upstairs, escape to a primary suite designed for relaxation, featuring an oversized walk-in closet, a private balcony overlooking the pool and backyard, and a spa-like ensuite bathroom with a soaking tub, separate walk-in shower, imported mirrors, and dual vanities. Outside, the backyard truly delivers the Scottsdale lifestyle -- the 2023 pool is framed by elegant travertine decking, creating a polished, resort-like feel for entertaining or unwinding. No projects here- just move in and relax! Ideally located near the vibrant dining and shopping of PV, Kierland, and Scottsdale Quarter, this exceptional home is ready to welcome its next owner for years to come.
| Elementary School | Middle School | High School |
|---|---|---|
| Copper Canyon Elementary School | Sunrise Middle School | Horizon High School |
| Price History | |
|---|---|
| 6/12/2026 | Listed $1,170,000 |
| 8/6/2026 | 3$1,139,000 |
General Features
| Sewer | Sewer in & Cnctd,Public Sewer |
|---|---|
| Heating | Natural Gas |
| Cooling | Central Air,Ceiling Fan(s),Programmable Thmstat |
| Possession | Close Of Escrow |
| Roof | Tile |
| HOA Fee | 235.0 |
| Garage Spaces | 3.0 |
| Association Fee Includes | Street Maint |
| Architectural Style | Other,Santa Barbara/Tuscan |
| Pool Features | Outdoor |
| Construction Materials | Stucco,Wood Frame,Painted |
| Year Built | 1997 |
| Township | 4N |
| Property Subtype | Single Family Residence |
| Tax Year | 2025 |
| Ownership | Fee Simple |
| Community Features | Playground,Biking/Walking Path |
| Assoc Fee Paid Per | Quarterly |
| County | Maricopa |
| New Construction | No |
| Property Type | Residential |
| HOA | Yes |
| Attached Garage | No |
| Subdivision Name | TRIPLE CROWN 3 |
| Special Listing Conditions | N/A |
| Status | Active |
| Directions | Tatum & Grovers: east on Grovers Ave to 52nd Street,north to Charleston,left and then left on 51st Way to home. |
| High School | Horizon High School |
| City | Scottsdale |
| Disclosures | None |
| Association Name | Triple Crown |
| High School District | Paradise Valley Unified District |
| Open Parking Spaces | 2.0 |
| Lot Size Units | Square Feet |
| Lot Size Square Feet | 6273.0 |
| Carport Spaces | 0.0 |
| Carport Y/N | No |
| Spa Features | None |
| Elementary School | Copper Canyon Elementary School |
| Property Attached Y/N | No |
| Land Lease Y/N | No |
| Tax Annual Amount | 3457.0 |
| Home Warranty Y/N | No |
| Middle/Junior High School | Sunrise Middle School |
| Lease Renewal Y/N | No |
| Lease Considered Y/N | No |
| Rent Control Y/N | No |
| Virtual Tour | https://www.zillow.com/view-imx/25cca212-251b-4b48-b55f-1378485beabc?setAttribution=mls&wl=true&initialViewType=pano&utm_source=dashboard |
| Builder Name | Centex |
| Standard Status | Active |
| Occupancy Type | Owner |
| Elementary School District | Paradise Valley Unified District |
| Tax Lot | 285 |
| MobileHomeRemainsYN | No |
| New Financing: Conventional | True |
| Senior Community | No |
| Ttl Monthly Fee Equiv | 78.33 |
| New Financing Cash | True |
| New Financing: VA | True |
Interior Features
| Interior Amenities | Walk-in Pantry,High Speed Internet,Granite Counters,Double Vanity,Upstairs,Eat-in Kitchen,Breakfast Bar,Vaulted Ceiling(s),Kitchen Island,Full Bth Master Bdrm,Separate Shwr & Tub |
|---|---|
| Flooring | Carpet,Laminate |
| Fireplace Features | Family Room,Gas |
| Total Stories | 2 |
| Air Conditioning Y/N | Yes |
| Heating Y/N | Yes |
| Window Features | Dual Pane |
| Fireplace Y/N | Yes |
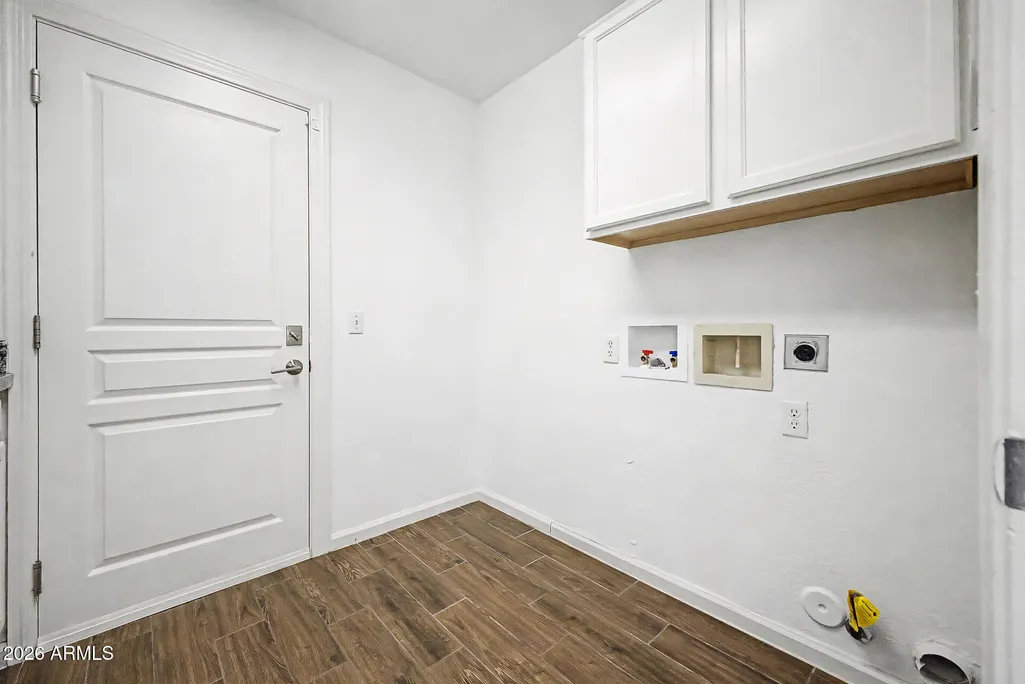
| Laundry Features | Wshr/Dry HookUp Only |
| Total Bedrooms | 4 |
| LivingAreaSource | Owner |
| Total Baths | 3 |
| Bedrooms Possible | 4 |
| Other_sp_Rooms_co_Family_sp_Room | True |
| Built-in Microwave | True |
| Kitchen Island | True |
| Walk-in Pantry | True |
Exterior Features
| Exterior Amenities | Balcony,Private Yard |
|---|---|
| Fencing | Block |
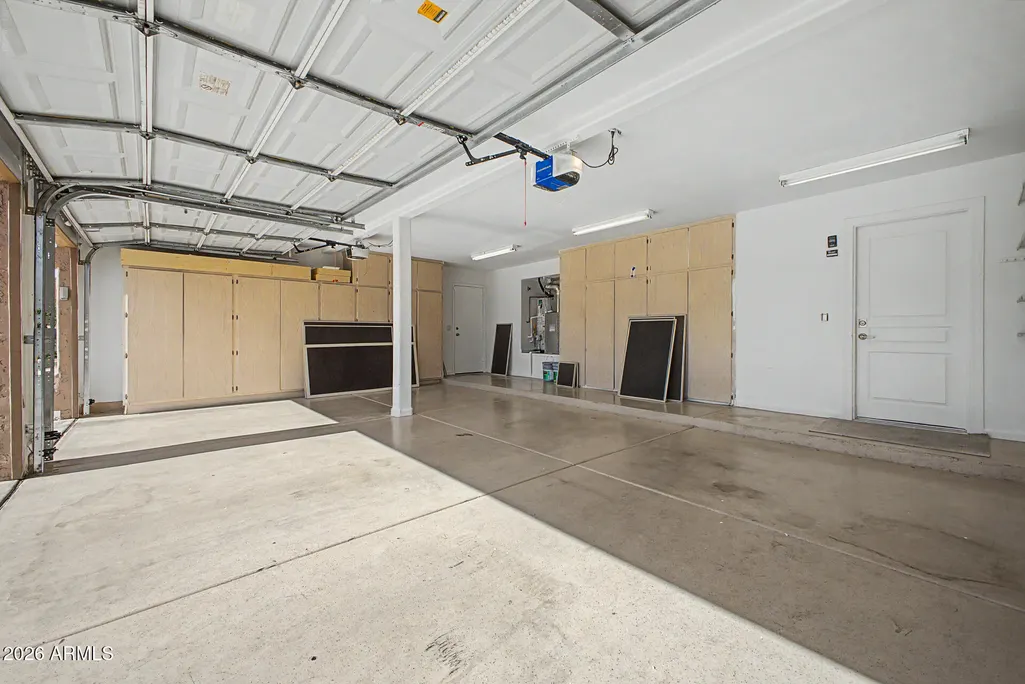
| Parking Features | Attached Garage,Garage Door Opener,Direct Access,Attch'd Gar Cabinets |
| Lot Features | East/West Exposure,Sprinklers In Rear,Sprinklers In Front,Grass Front,Grass Back |
| Water Source | Public |
| Lot Size Area | 6273.0 |
| Spa | No |
| Lot Size Acres | 0.14 |
| Lot Size Source | Assessor |
| Waterfront Y/N | No |
| Covered Spaces | 3.0 |
| Crops Included Y/N | No |
| Horse Y/N | No |
| Irrigation Water Rights Y/N | No |
Amenities
- Foreclosure
- Views
- Short Sale
- New Construction
- Adult 55+
- Lease To Own
- No HOA Fees
- Furnished
- Primary On Main
- Air Conditioning
- Seller Finance
- Green
- Fixer Upper
- Horse
- Golf
- Fireplace
- Deck
- Garage
- Basement
- Pool
Property vs Single Family Average in 85254
Price
Taxes
Year Built
Visits
 © 2026 Arizona Regional Multiple Listing Service, Inc. All rights reserved. All information should be verified by the recipient and none is guaranteed as accurate by ARMLS. Information deemed to be reliable but not guaranteed. Listing broker has attempted to offer accurate data, but buyers are advised to confirm all items. Only IDX residential listings are displayed on this site. The information being provided is for consumers' personal, non-commercial use and may not be used for any purpose
 All information deemed reliable, but not guaranteed.Listing data provided & copyrighted © by (PAAR) Prescott Area Association of REALTORS®
 Washington County Board of REALTORS® All information deemed reliable but not guaranteed. All properties are subject to prior sale, change or withdrawal. Neither listing broker(s) or information provider(s) shall be responsible for any typographical errors, misinformation, misprints and shall be held totally harmless. Listing(s) information is provided for consumer's personal, non-commercial use and may not be used for any purpose other than to identify prospective properties consumers may be

