
Views
Address
25572 N 113th Way, Scottsdale, AZ
Price
$ 2,895,000
Property Attributes
- MLS#7008392
- TypeSingle Family
- Listing Status Active
- CountyMARICOPA
- CityScottsdale
- AreaTroon Mountain Estates
- NeighborhoodTroon Mountain Estates
- Zip85255
- StyleResidential
- Year Built2002
- Taxes$ 6740
- Price$ 2,895,000
- Bedrooms4
- Full Bathrooms3
- Half Bathrooms3
- Sqr Footage5593
- Lot Size0.75 Acres
Data Source:
Arizona Regional MLS (ARMLSN)
Property Description
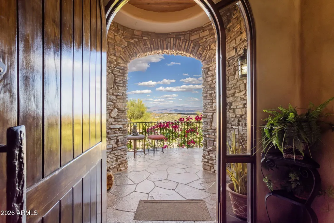
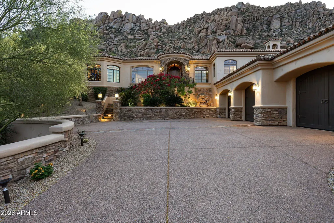
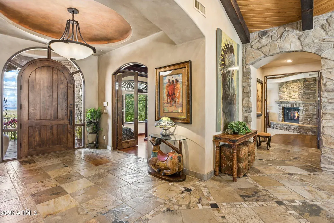
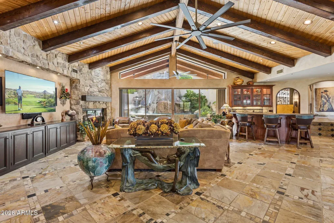
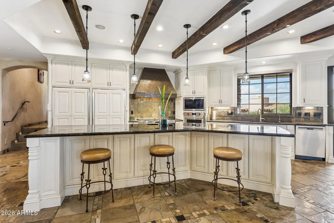
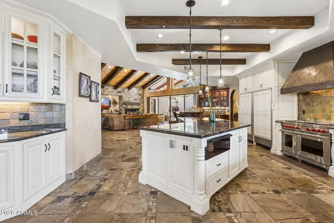
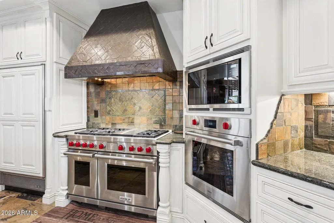
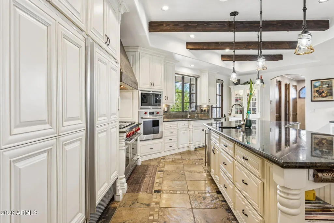
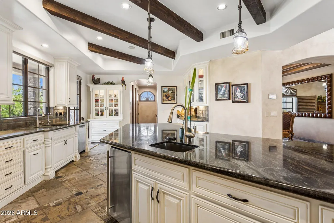
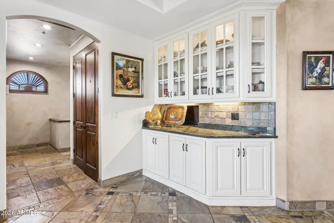
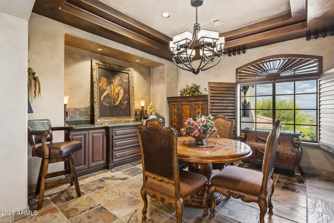
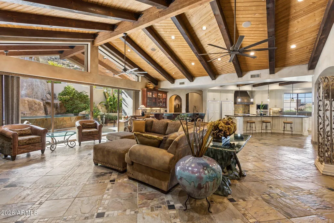
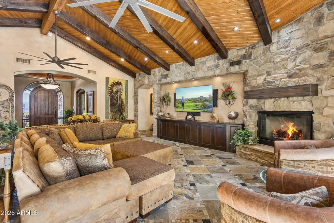
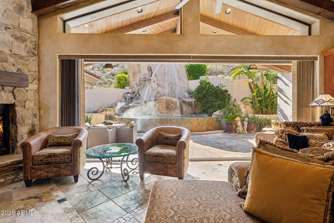
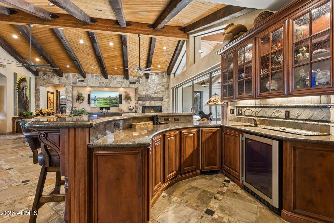
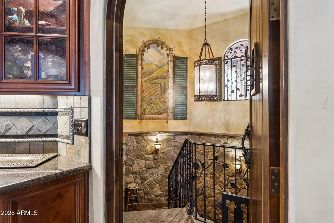
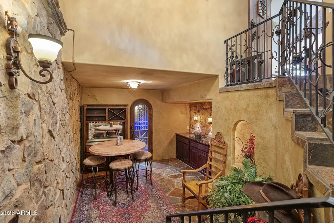
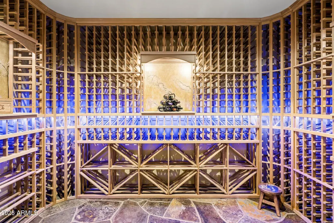
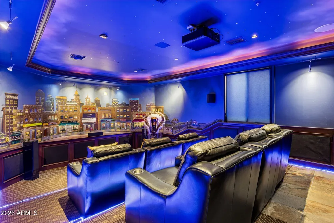
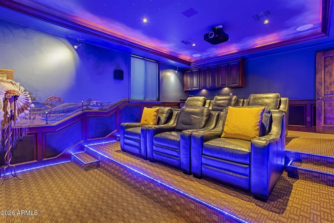
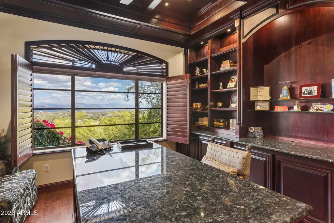
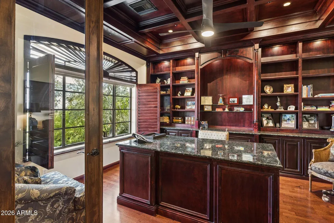
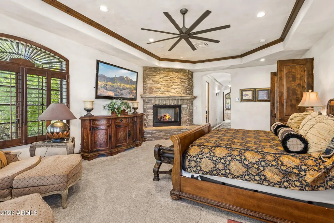
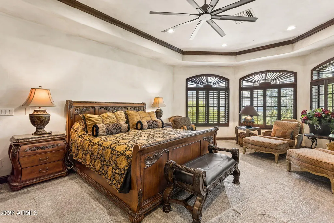
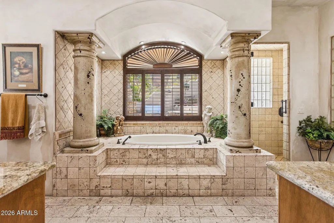
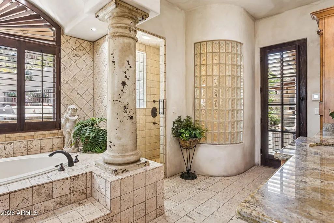
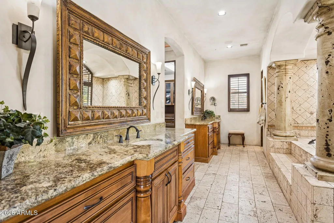
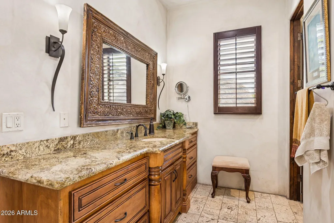
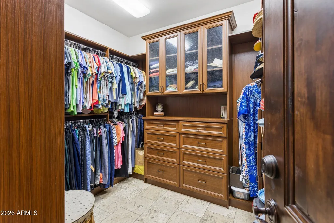
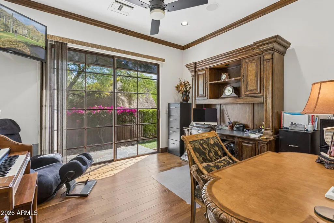
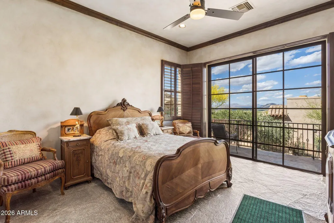
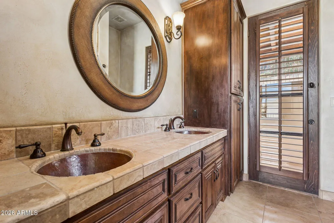
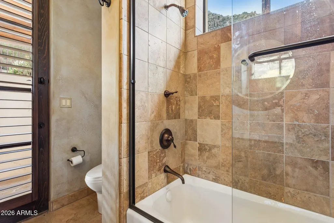
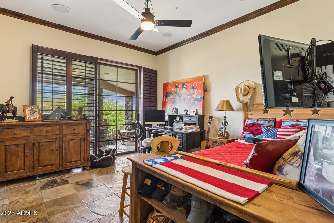
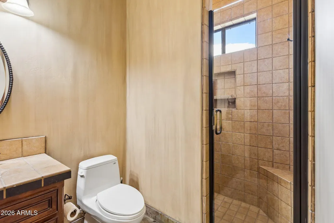
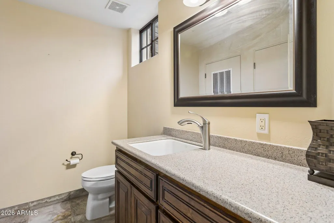
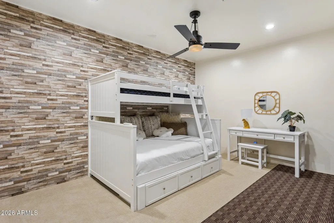
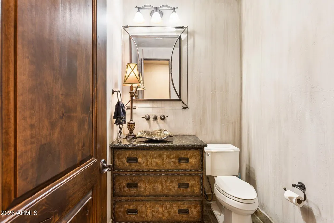
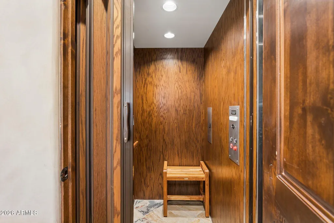
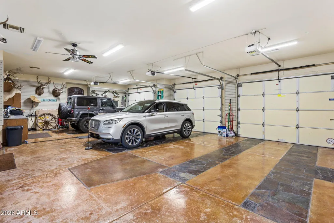
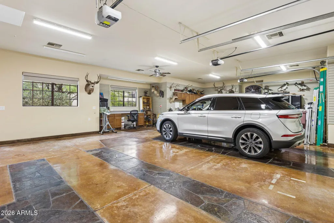
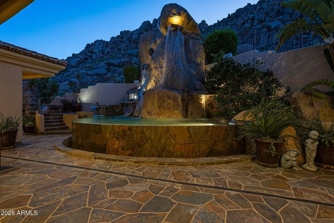
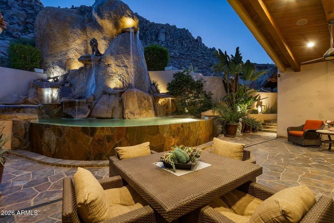
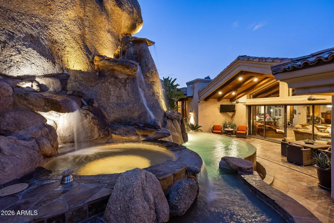
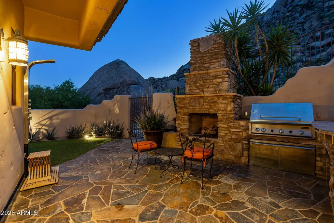
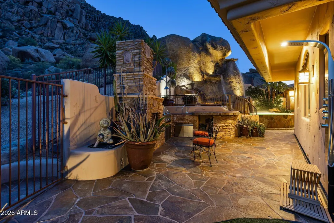
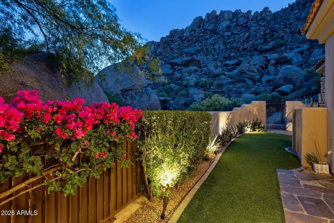
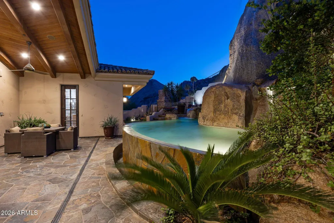
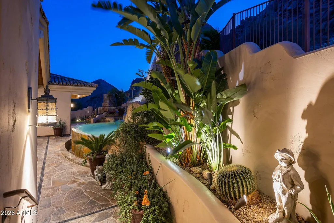
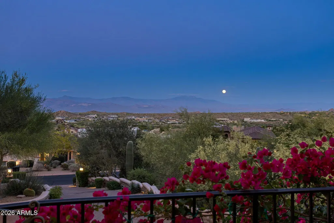
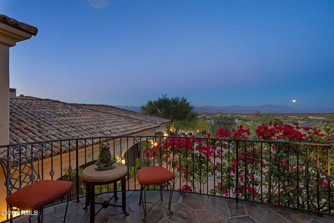
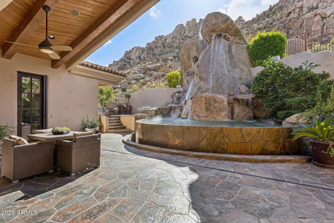
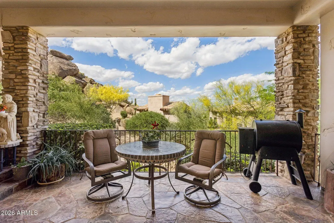
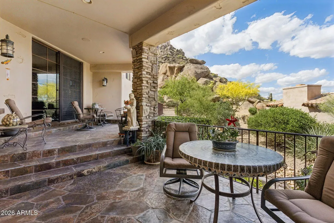
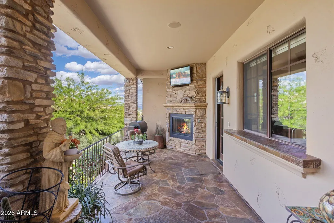
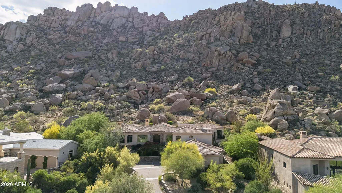
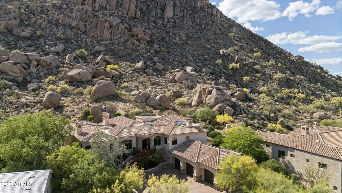
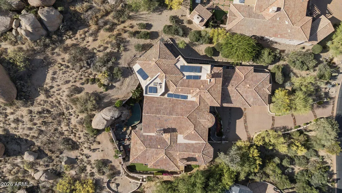
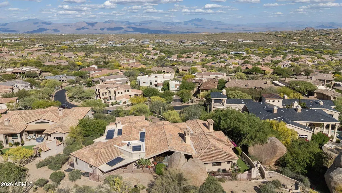
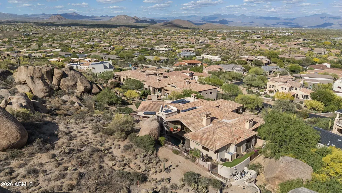
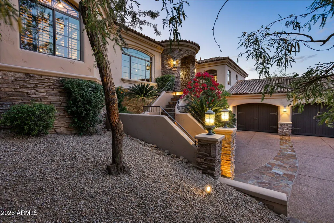
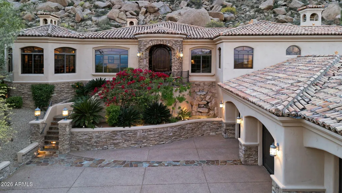
Seller is open to all offers! Unmatched views. Irreplaceable setting. A rare opportunity! Perched on a private hillside in Scottsdale's Troon Village with commanding vistas of Troon Mountain and the Four Peaks, this home delivers a level of luxury and exclusivity that is simply not being replicated at this price point. Spanning 5,500+ square feet, this Italian-inspired estate was built for those who demand both sophistication and presence. Expansive living spaces, soaring ceilings, and walls of glass frame breathtaking desert views--creating a daily experience that feels like a private resort. The kitchen and great room were designed to impress, flowing effortlessly into a full bar and entertainment space ideal for hosting at any scale. Disappearing glass doors open to a backyard that rivals five-star resorts--complete with a heated pool and spa, dramatic rock waterfall, outdoor fireplace, and built-in BBQ. This is Arizona living at its absolute peak. The split floor plan offers privacy and flexibility, anchored by a luxurious primary retreat with dual closets and a private fitness space. Ensuite guest rooms, a dedicated executive office, home theater, and a 500+ bottle wine room elevate this home into a true entertainer's estate. With an elevator, climate-controlled garage, and recent system upgrades already completed, this home delivers both convenience and peace of mind--making it ideal as a full-time residence or lock-and-leave luxury escape. Homes with this combination of views, privacy, scale, and upgrades in Troon are exceptionally limited.
| Elementary School | Middle School | High School |
|---|---|---|
| Desert Sun Academy Elementary School | Sonoran Trails Middle School | Cactus Shadows High School |
| Price History | |
|---|---|
| 4/3/2026 | Listed $2,895,000 |
General Features
| Sewer | Sewer in & Cnctd,Public Sewer |
|---|---|
| Heating | Natural Gas |
| Cooling | Central Air,Ceiling Fan(s),Programmable Thmstat |
| Utilities | Phone Connected |
| Possession | By Agreement |
| Roof | Tile,Foam |
| HOA Fee | 2350.0 |
| Garage Spaces | 3.0 |
| Association Fee Includes | Insurance,Maintenance Grounds,Street Maint |
| Pool Features | Variable Speed Pump,Heated |
| Security Features | Fire Sprinkler System,Security System Owned |
| Construction Materials | Stucco,Wood Frame,Painted,Stone |
| Year Built | 2002 |
| Electric | 220 Volts in Kitchen |
| View | Desert,Mountain(s) |
| Township | 4N |
| Property Subtype | Single Family Residence |
| Tax Year | 2025 |
| Ownership | Fee Simple |
| Community Features | Pool,Gated,Community Spa Htd,Guarded Entry,Tennis Court(s),Biking/Walking Path,Fitness Center |
| Accessibility | Accessible Hallway(s) |
| Assoc Fee Paid Per | Annually |
| County | Maricopa |
| New Construction | No |
| Property Type | Residential |
| HOA | Yes |
| Attached Garage | No |
| Subdivision Name | Troon Mountain Estates |
| Green Water Conservation | Recirculation Pump |
| Special Listing Conditions | N/A |
| Status | Active |
| Directions | East on Happy Valley from Alma School to Windy Walk Troon guard gate - North to gate. Ask guard for map and directions. |
| High School | Cactus Shadows High School |
| City | Scottsdale |
| Disclosures | Seller Discl Avail |
| Association Name | Troon Mtn Comm. Asso |
| High School District | Cave Creek Unified District |
| Open Parking Spaces | 0.0 |
| Lot Size Units | Square Feet |
| Lot Size Square Feet | 32810.0 |
| Carport Spaces | 0.0 |
| Carport Y/N | No |
| Spa Features | Heated,Private |
| Elementary School | Desert Sun Academy |
| Property Attached Y/N | No |
| Land Lease Y/N | No |
| Tax Annual Amount | 6740.0 |
| Home Warranty Y/N | No |
| Middle/Junior High School | Sonoran Trails Middle School |
| Lease Renewal Y/N | No |
| Lease Considered Y/N | No |
| Rent Control Y/N | No |
| Virtual Tour | https://www.zillow.com/view-imx/a6655914-b3d1-4b18-ab8f-677c4867b3cf?wl=true&setAttribution=mls&initialViewType=pano |
| Builder Name | Saddleback Handcrafted Homes |
| Standard Status | Active |
| Occupancy Type | Owner |
| Elementary School District | Cave Creek Unified District |
| Tax Lot | 517 |
| MobileHomeRemainsYN | No |
| New Financing: Conventional | True |
| Other_sp_Rooms_co_ExerciseSauna_sp_Room | True |
| Senior Community | No |
| Ttl Monthly Fee Equiv | 195.83 |
| New Financing Cash | True |
| New Financing: VA | True |
Interior Features
| Interior Amenities | Walk-in Pantry,High Speed Internet,Smart Home,Granite Counters,Double Vanity,Eat-in Kitchen,Breakfast Bar,9+ Flat Ceilings,Central Vacuum,Elevator,Vaulted Ceiling(s),Wet Bar,Kitchen Island,Full Bth M |
|---|---|
| Basement | Finished |
| Flooring | Carpet,Stone,Tile |
| Fireplace Features | Exterior Fireplace,Living Room,Master Bedroom,Gas |
| Total Stories | 2 |
| Air Conditioning Y/N | Yes |
| Heating Y/N | Yes |
| Window Features | Solar Screens,Dual Pane,Mechanical Sun Shds |
| Fireplace Y/N | Yes |
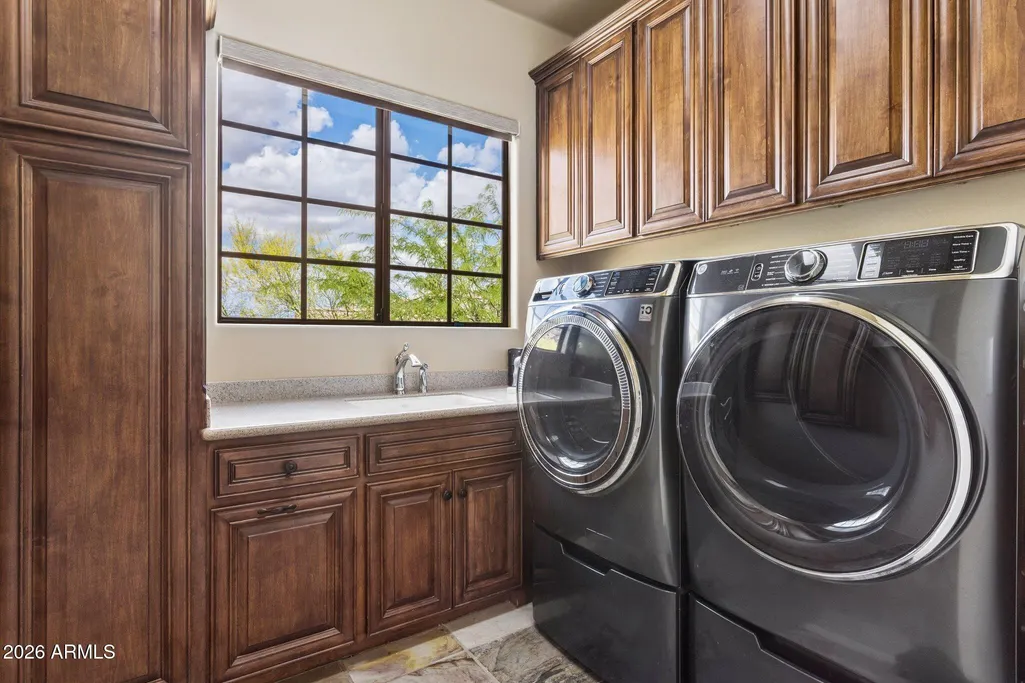
| Laundry Features | Inside,Wshr/Dry HookUp Only |
| Total Bedrooms | 4 |
| LivingAreaSource | Assessor |
| Total Baths | 6 |
| Bedrooms Possible | 6 |
| Other_sp_Rooms_co_Guest_sp_Qtrs_hyphen_Sep_sp_Entrn | True |
| Other_sp_Rooms_co_BonusGame_sp_Room | True |
| Other_sp_Rooms_co_Media_sp_Room | True |
| Built-in Microwave | True |
| Kitchen Island | True |
| Multiple Ovens | True |
| Reverse Osmosis | True |
| Walk-in Pantry | True |
Exterior Features
| Exterior Amenities | Balcony,Misting System,Private Yard,Built-in Barbecue |
|---|---|
| Fencing | Back Yard,Block,Wrought Iron |
| Parking Features | Garage Door Opener,Extended Length Garage,Direct Access,Attch'd Gar Cabinets,Over Height Garage,Separate Strge Area,Temp Controlled |
| Lot Features | East/West Exposure,Hillside Lot,Borders Preserve/Public Land,Sprinklers In Rear,Sprinklers In Front,Desert Back,Desert Front,Synthetic Grass Back,Auto Timer H2O Front,Auto Timer H2O Back |
| Water Source | City Water |
| Lot Size Area | 32810.0 |
| Spa | Yes |
| Lot Size Acres | 0.75 |
| Lot Size Source | Assessor |
| Waterfront Y/N | No |
| Covered Spaces | 3.0 |
| Crops Included Y/N | No |
| Horse Y/N | No |
| Irrigation Water Rights Y/N | No |
Amenities
- Foreclosure
- Views
- Short Sale
- New Construction
- Adult 55+
- Lease To Own
- No HOA Fees
- Furnished
- Primary On Main
- Air Conditioning
- Seller Finance
- Green
- Fixer Upper
- Horse
- Golf
- Fireplace
- Deck
- Garage
- Basement
- Pool
Property vs Single Family Average in 85255
Price
Taxes
Year Built
Visits
 © 2026 Arizona Regional Multiple Listing Service, Inc. All rights reserved. All information should be verified by the recipient and none is guaranteed as accurate by ARMLS. Information deemed to be reliable but not guaranteed. Listing broker has attempted to offer accurate data, but buyers are advised to confirm all items. Only IDX residential listings are displayed on this site. The information being provided is for consumers' personal, non-commercial use and may not be used for any purpose
 All information deemed reliable, but not guaranteed.Listing data provided & copyrighted © by (PAAR) Prescott Area Association of REALTORS®
 Washington County Board of REALTORS® All information deemed reliable but not guaranteed. All properties are subject to prior sale, change or withdrawal. Neither listing broker(s) or information provider(s) shall be responsible for any typographical errors, misinformation, misprints and shall be held totally harmless. Listing(s) information is provided for consumer's personal, non-commercial use and may not be used for any purpose other than to identify prospective properties consumers may be

