
Price Reduction - Golf Course
Address
11116 N 78th Street, Scottsdale, AZ
Price
$ 939,000
Property Attributes
- MLS#7007450
- TypeSingle Family
- Listing Status Active
- CountyMARICOPA
- CityScottsdale
- NeighborhoodSCOTTSDALE COUNTRY CLUB FOUR
- Zip85260
- StyleResidential
- Year Built1999
- Taxes$ 3220
- Price$ 939,000
- Bedrooms2
- Full Bathrooms2
- Half Bathrooms0
- Sqr Footage1814
- Lot Size0.1 Acres
Data Source:
Arizona Regional MLS (ARMLSN)
Property Description
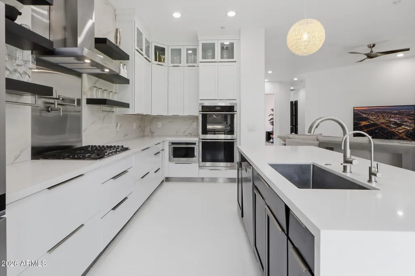
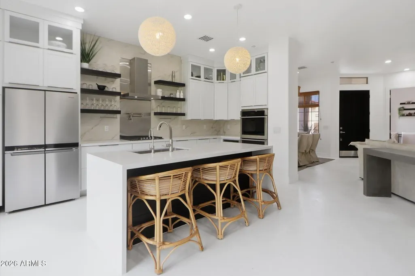
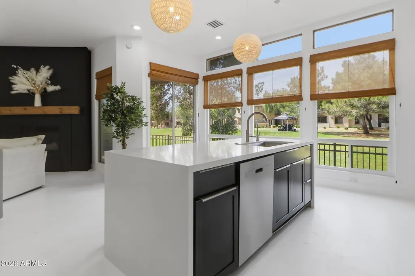
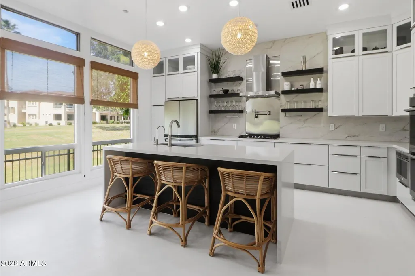
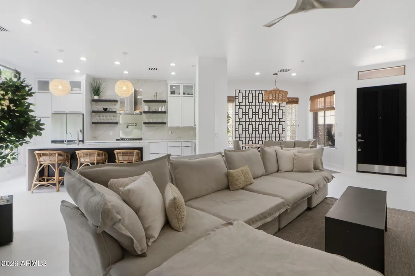
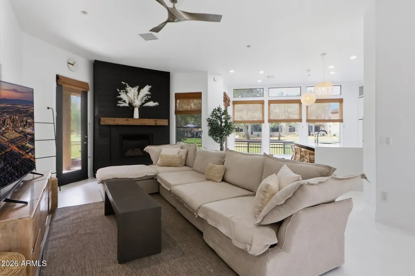
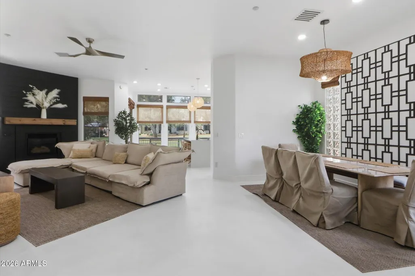
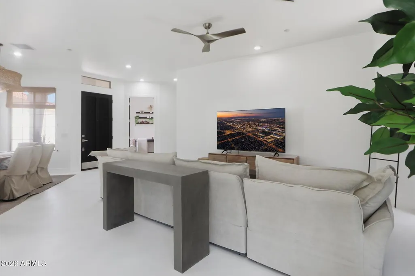
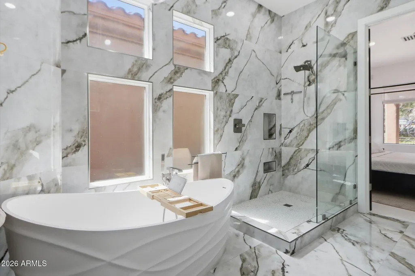
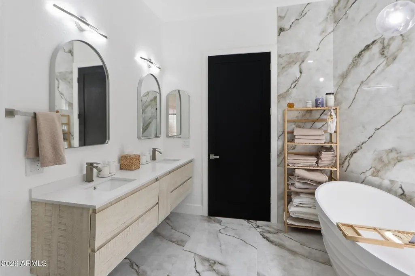
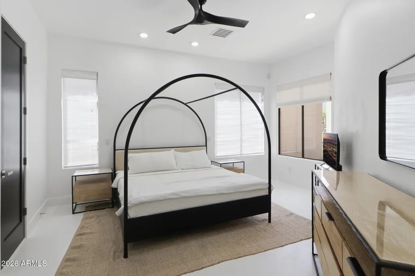
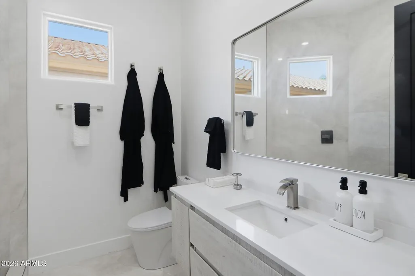
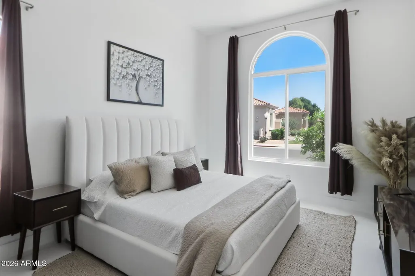
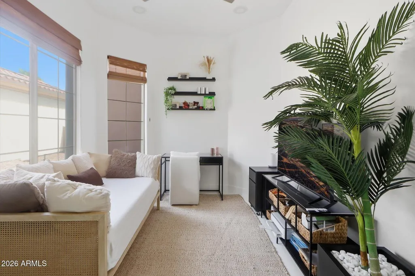
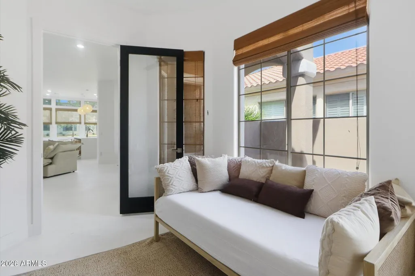
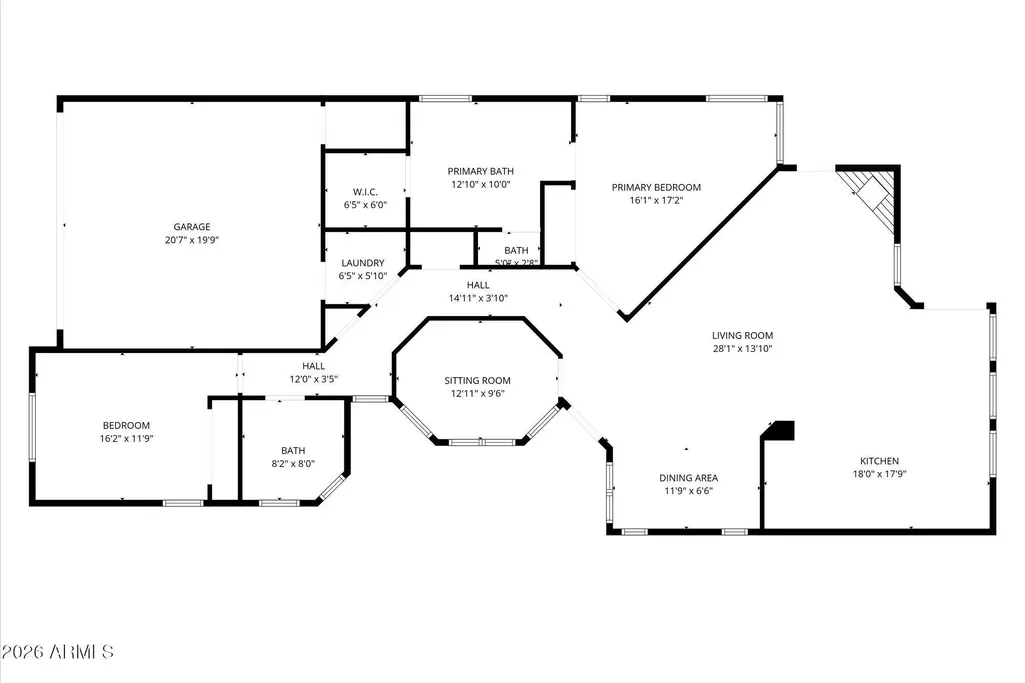
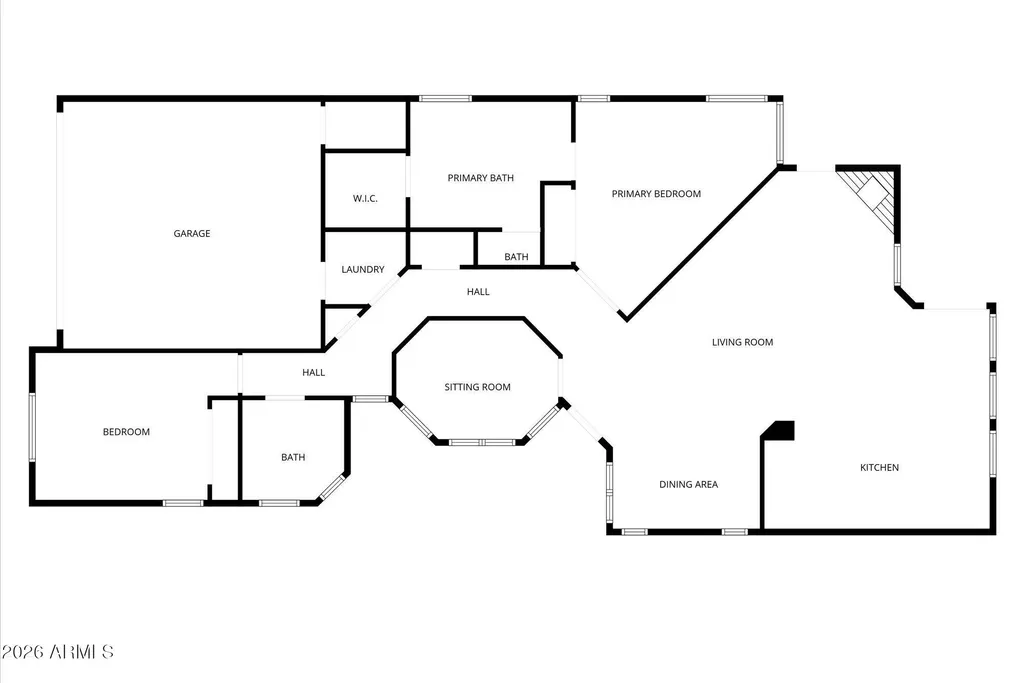
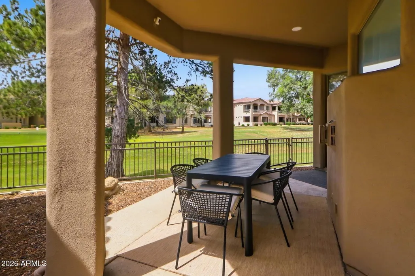
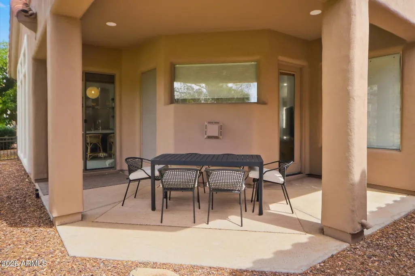
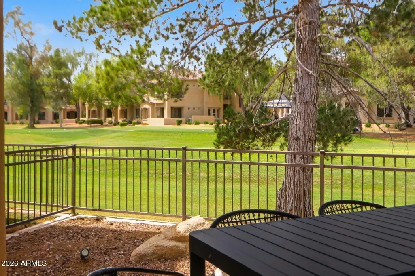
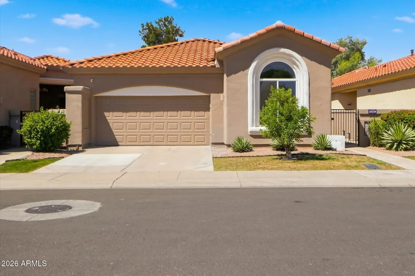
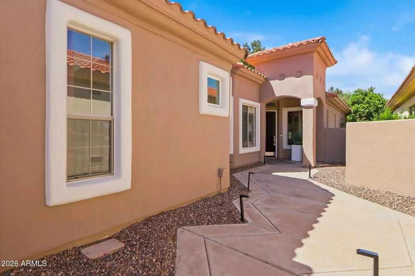
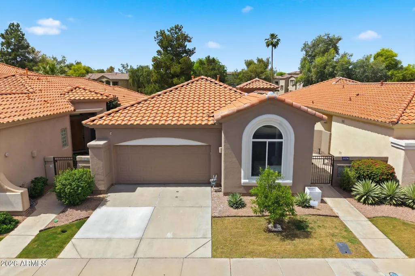
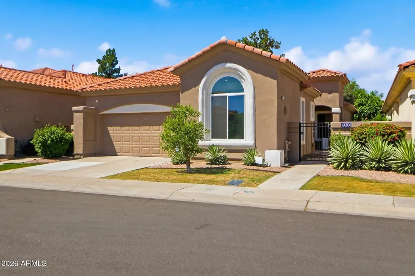
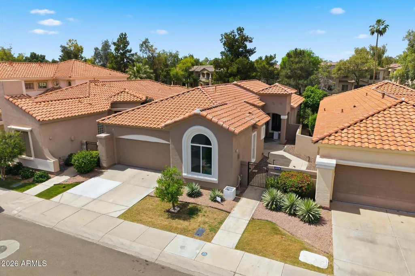
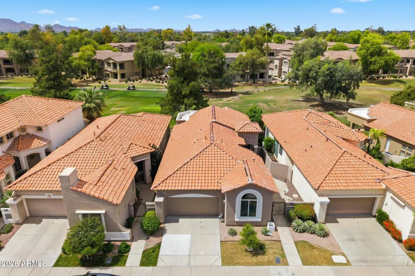
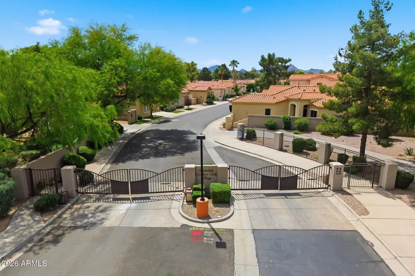
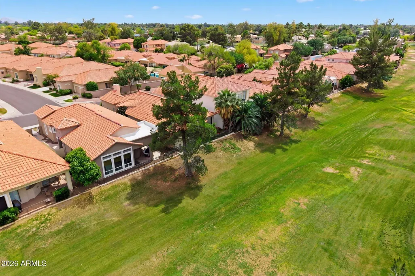
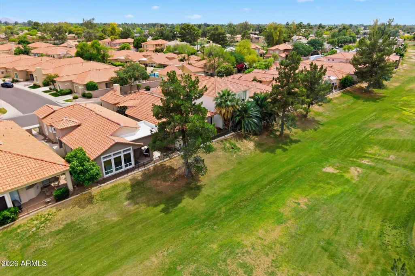
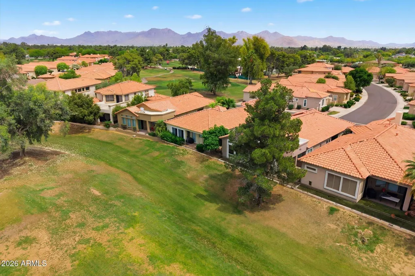
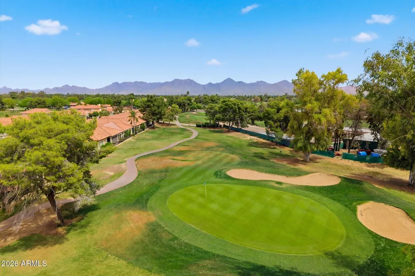
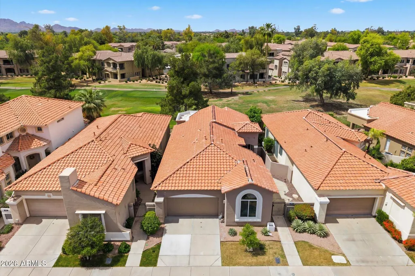
Beautifully reimagined and fully upgraded, this stunning home offers 1,814 sf of thoughtfully designed living space with 2 spacious bedrooms, a dedicated office (easily used as a third bedroom), and 2 fully remodeled bathrooms. The true open-concept floor plan creates a seamless flow, perfect for both everyday living and entertaining. Ideally situated, backing onto Scottsdale Country Club at Tee 11, this premium lot offers added privacy and a reduced likelihood of stray golf balls near the home. Inside, nearly every surface has been updated with high-quality materials and modern finishes, reflecting over $150,000 in recent improvements. The chef's kitchen was completely remodeled in 2024 and features custom cabinetry extending to 10+foot ceilings with soft-close drawers, striking quartz countertops with a waterfall edge, oversized 24x48 tile backsplash, gas cooktop, pot filler, and all new appliances including a sleek microwave drawer. Both bathrooms were also fully renovated in 2024 with large-format tile, floating vanities, reconfigured plumbing for ease of use, and a luxurious freestanding Clarke Dune Dimensional soaking tub. Major system upgrades provide peace of mind, including a new roof (2023) with spray foam insulation and synthetic underlayment, new AC (2025), and 90% of windows replaced in late 2023. Additional improvements include updated exterior and interior paint (2024), replaced water heater, water softener, and added filtration system (2023-2024).No detail has been overlooked--modern vent covers, updated lighting, baseboards, mirrors, and ceiling fans complete the home's fresh, contemporary aesthetic.
| Elementary School | Middle School | High School |
|---|---|---|
| Cochise Elementary School | Cocopah Middle School | Chaparral High School |
| Price History | |
|---|---|
| 5/1/2026 | Listed $944,000 |
| 8/27/2026 | 1$939,000 |
General Features
| Sewer | Public Sewer |
|---|---|
| Heating | Natural Gas |
| Cooling | Central Air |
| Possession | Close Of Escrow |
| Roof | Tile |
| HOA Fee | 174.0 |
| Garage Spaces | 2.0 |
| Association Fee Includes | Maintenance Grounds,Front Yard Maint |
| Construction Materials | Stucco,Wood Frame,Painted |
| Year Built | 1999 |
| Township | 3N |
| Property Subtype | Single Family Residence |
| Tax Year | 2025 |
| Ownership | Fee Simple |
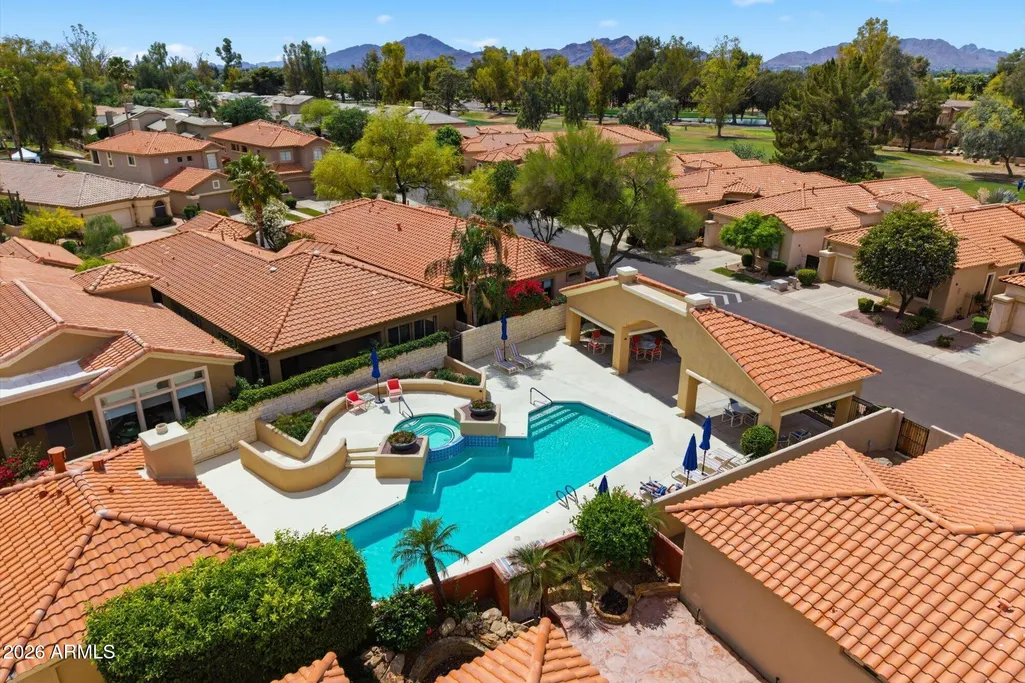
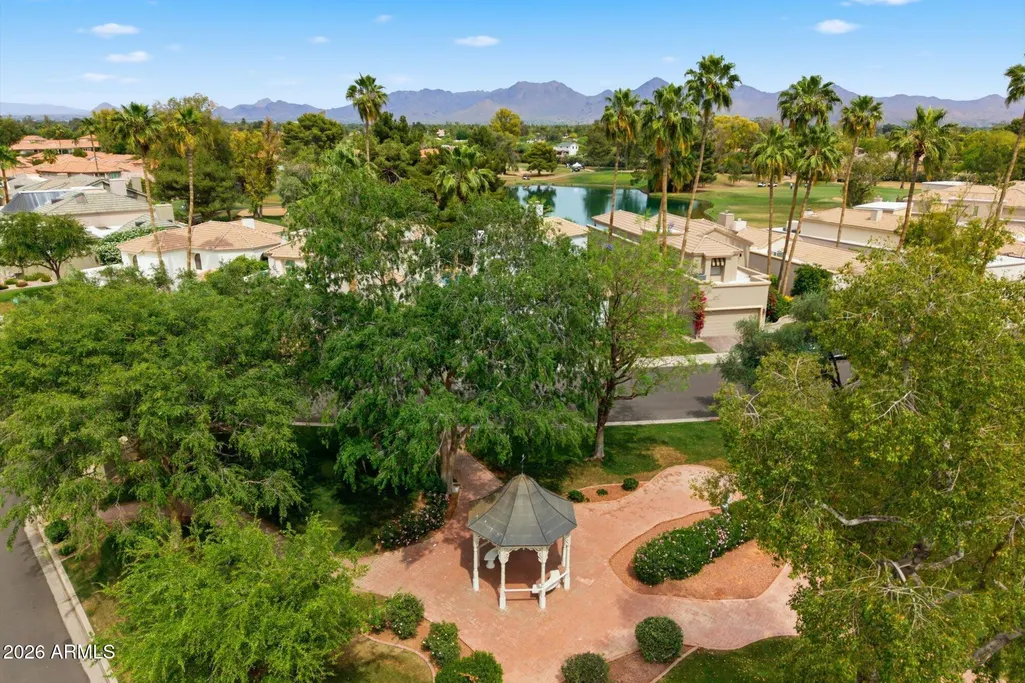
| Community Features | Pool,Golf,Gated,Community Spa Htd |
| Assoc Fee Paid Per | Monthly |
| County | Maricopa |
| New Construction | No |
| Property Type | Residential |
| HOA | Yes |
| Attached Garage | No |
| Subdivision Name | SCOTTSDALE COUNTRY CLUB FOUR |
| Special Listing Conditions | N/A |
| Status | Active |
| Directions | From Shea - North on Hayden Rd - West on Cholla St - Thru gate - South on 78th St to home on the west side of street |
| High School | Chaparral High School |
| City | Scottsdale |
| Disclosures | Seller Discl Avail |
| Association Name | SCCV |
| High School District | Scottsdale Unified District |
| Open Parking Spaces | 2.0 |
| Lot Size Units | Square Feet |
| Lot Size Square Feet | 4200.0 |
| Carport Spaces | 0.0 |
| Carport Y/N | No |
| Spa Features | None |
| Elementary School | Cochise Elementary School |
| Property Attached Y/N | No |
| Land Lease Y/N | No |
| Tax Annual Amount | 3220.0 |
| Home Warranty Y/N | No |
| Middle/Junior High School | Cocopah Middle School |
| Lease Renewal Y/N | No |
| Lease Considered Y/N | No |
| Rent Control Y/N | No |
| Builder Name | UNK |
| Standard Status | Active |
| Occupancy Type | Owner |
| Elementary School District | Scottsdale Unified District |
| Tax Lot | 189 |
| MobileHomeRemainsYN | No |
| New Financing: Conventional | True |
| Senior Community | No |
| Ttl Monthly Fee Equiv | 174.0 |
| New Financing Cash | True |
Interior Features
| Interior Amenities | Non-laminate Counter,High Speed Internet,Double Vanity,Eat-in Kitchen,Breakfast Bar,9+ Flat Ceilings,No Interior Steps,Full Bth Master Bdrm,Separate Shwr & Tub |
|---|---|
| Flooring | Other,Concrete |
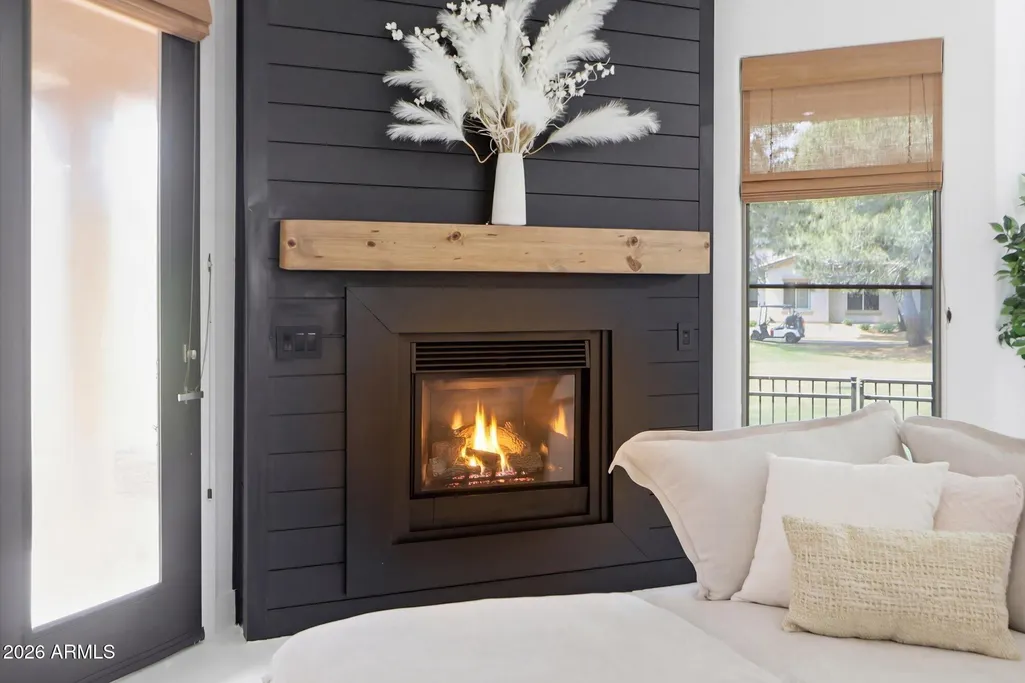
| Fireplace Features | Family Room,Gas |
| Total Stories | 1 |
| Air Conditioning Y/N | Yes |
| Heating Y/N | Yes |
| Window Features | Dual Pane |
| Fireplace Y/N | Yes |
| Laundry Features | Inside |
| Total Bedrooms | 2 |
| LivingAreaSource | Assessor |
| Total Baths | 2 |
| Bedrooms Possible | 3 |
| Other_sp_Rooms_co_Great_sp_Room | True |
| Multiple Ovens | True |
| Non-laminate Counter | True |
Exterior Features
| Exterior Amenities | Private Yard |
|---|---|
| Fencing | Wrought Iron |
| Parking Features | Garage Door Opener,Attch'd Gar Cabinets |
| Lot Features | On Golf Course,Gravel/Stone Back,Grass Front |
| Water Source | Public |
| Lot Size Area | 4200.0 |
| Spa | No |
| Lot Size Acres | 0.1 |
| Lot Size Source | Assessor |
| Waterfront Y/N | No |
| Covered Spaces | 2.0 |
| Crops Included Y/N | No |
| Road Responsibility | Private Maintained Road |
| Horse Y/N | No |
| Irrigation Water Rights Y/N | No |
Amenities
- Foreclosure
- Views
- Short Sale
- New Construction
- Adult 55+
- Lease To Own
- No HOA Fees
- Furnished
- Primary On Main
- Air Conditioning
- Seller Finance
- Green
- Fixer Upper
- Horse
- Golf
- Fireplace
- Deck
- Garage
- Basement
- Pool
Property vs Single Family Average in 85260
Price
Taxes
Year Built
Visits
 © 2026 Arizona Regional Multiple Listing Service, Inc. All rights reserved. All information should be verified by the recipient and none is guaranteed as accurate by ARMLS. Information deemed to be reliable but not guaranteed. Listing broker has attempted to offer accurate data, but buyers are advised to confirm all items. Only IDX residential listings are displayed on this site. The information being provided is for consumers' personal, non-commercial use and may not be used for any purpose
 All information deemed reliable, but not guaranteed.Listing data provided & copyrighted © by (PAAR) Prescott Area Association of REALTORS®
 Washington County Board of REALTORS® All information deemed reliable but not guaranteed. All properties are subject to prior sale, change or withdrawal. Neither listing broker(s) or information provider(s) shall be responsible for any typographical errors, misinformation, misprints and shall be held totally harmless. Listing(s) information is provided for consumer's personal, non-commercial use and may not be used for any purpose other than to identify prospective properties consumers may be

