
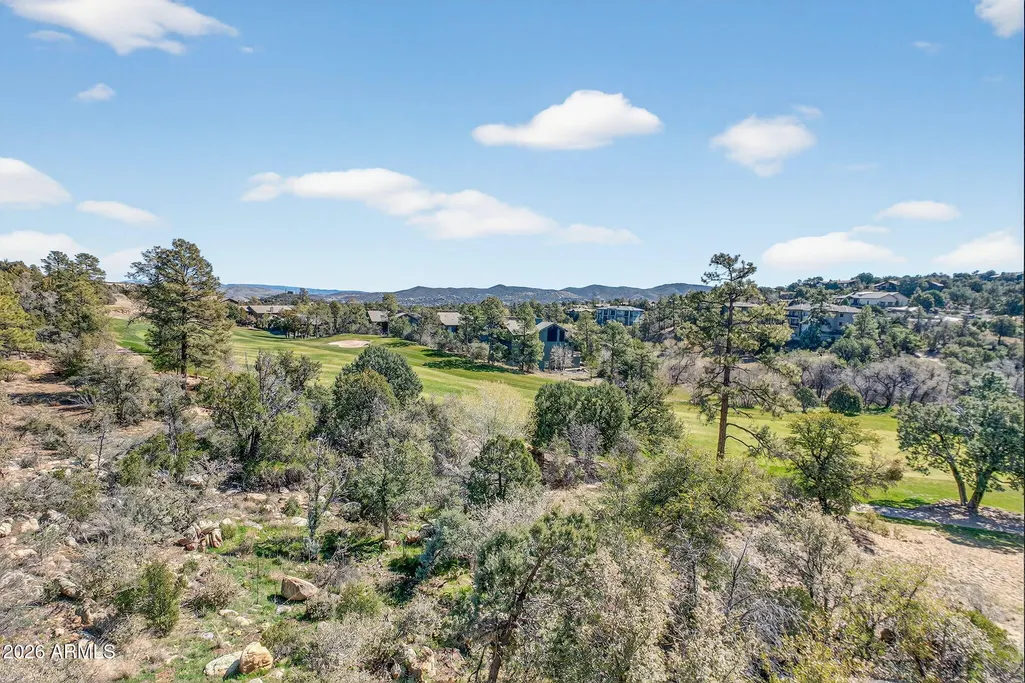
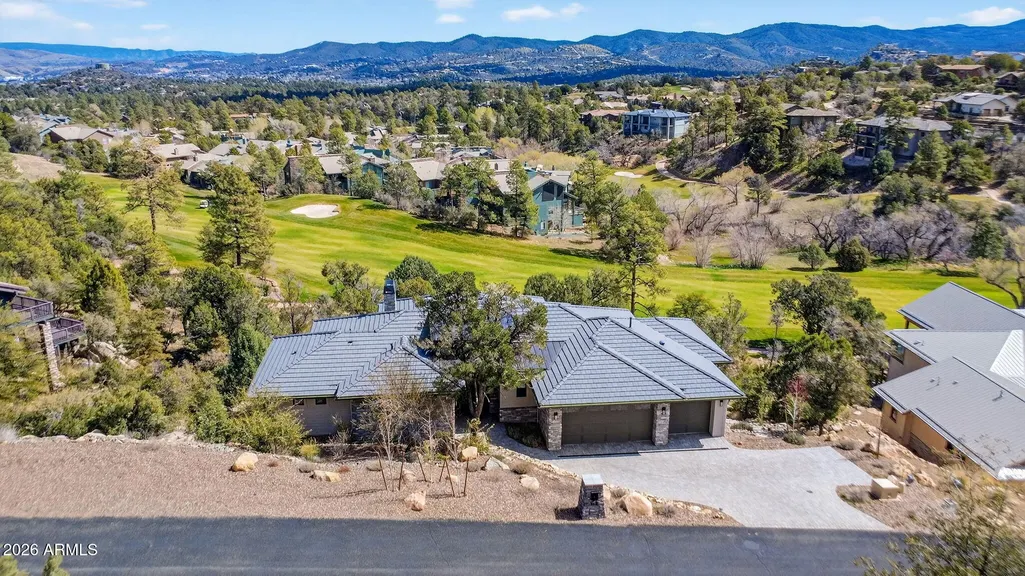
Views - Golf Course
Address
731 Woodridge Lane, Prescott, AZ
Price
$ 2,350,000
Property Attributes
- MLS#7003516
- TypeSingle Family
- Listing Status Active
- CountyYAVAPAI
- CityPrescott
- NeighborhoodVISTA RIDGE AT HASSAYAMPA
- Zip86303
- StyleContemporary
- Year Built2023
- Taxes$ 3195
- Price$ 2,350,000
- Bedrooms5
- Full Bathrooms3
- Half Bathrooms1
- Sqr Footage3892
- Lot Size0.62 Acres
Data Source:
Arizona Regional MLS (ARMLSN)
Property Description
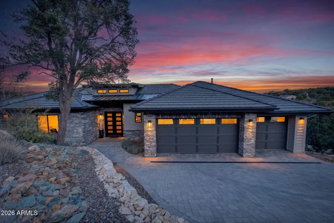
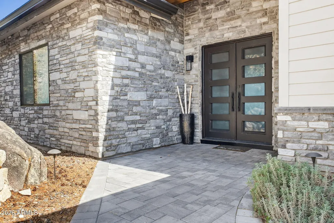
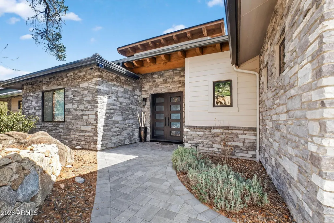
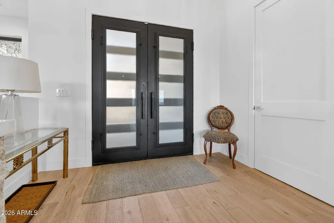
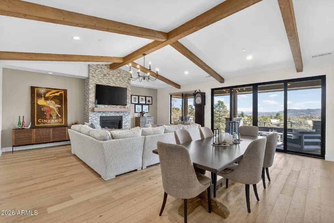
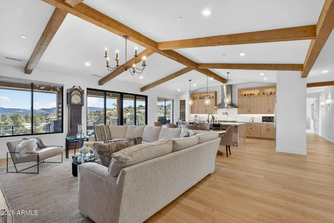
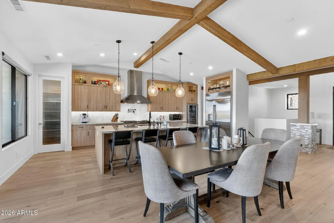
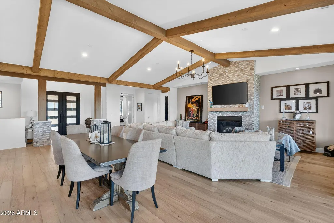
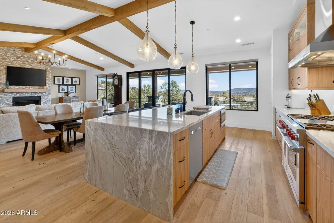
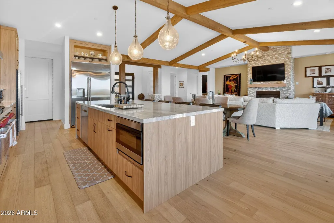
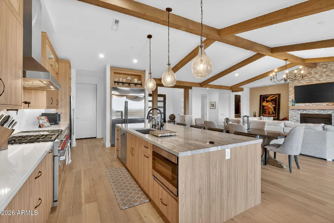
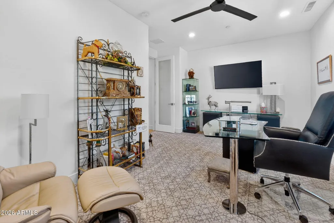
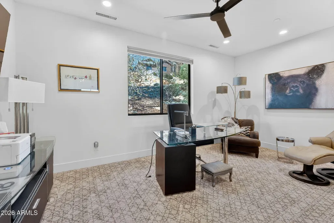
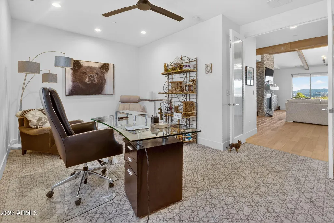
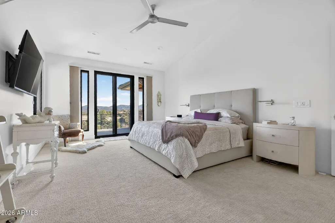
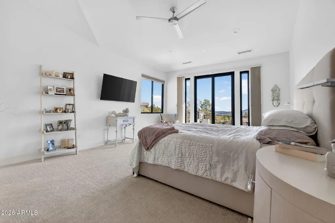
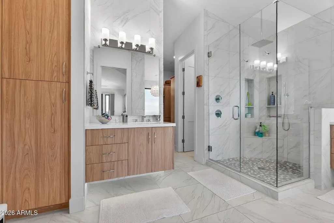
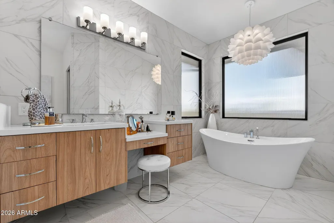
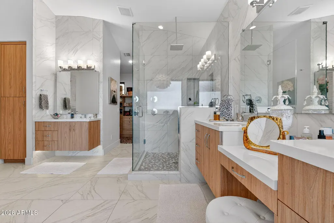
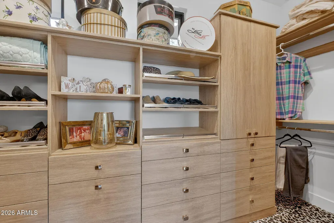
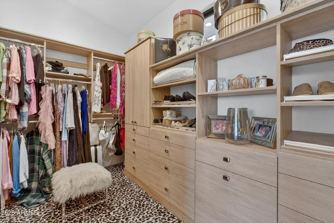
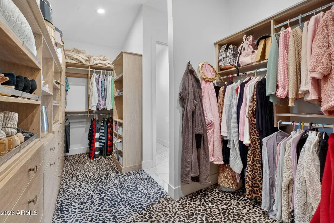
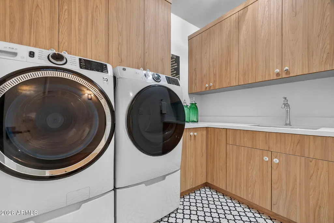
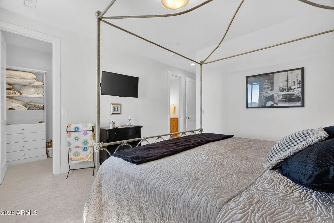
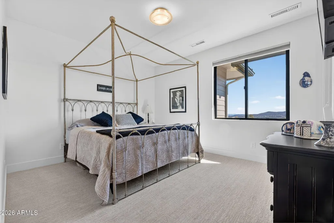
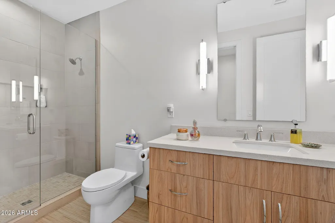
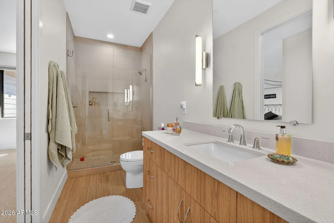
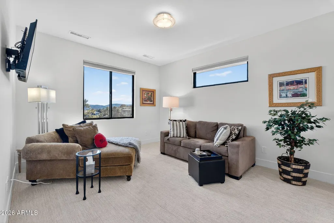
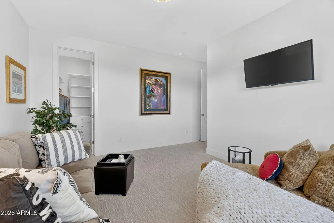
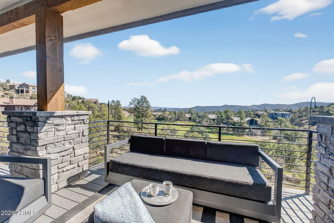
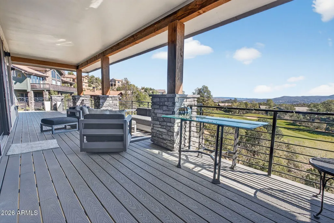
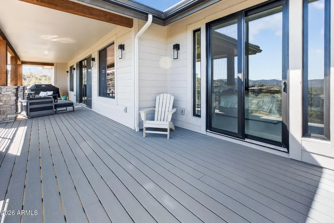
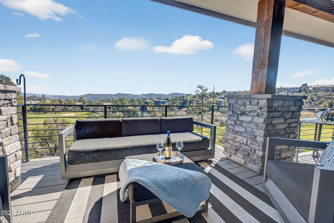
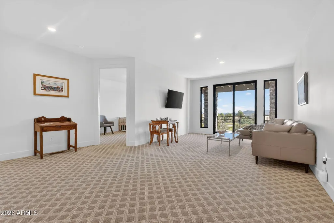
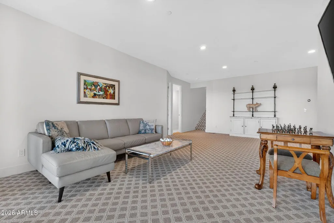
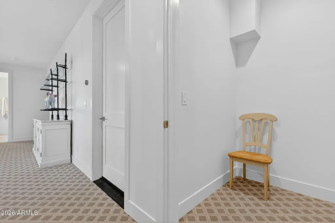
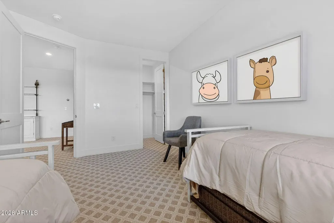
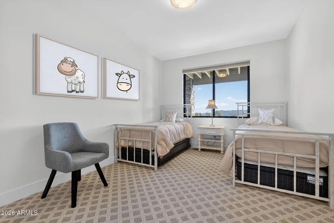
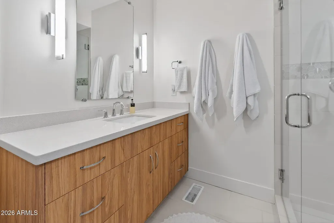
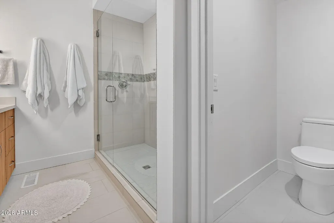
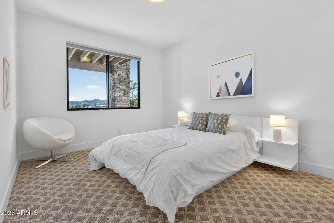
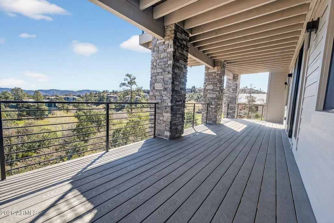
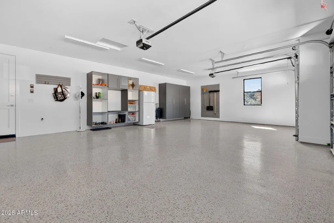
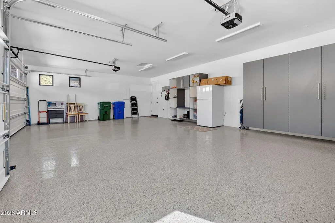
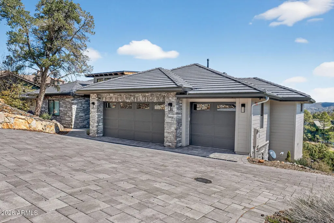
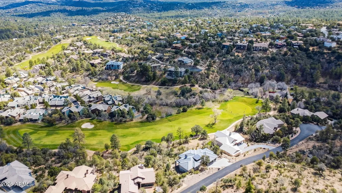
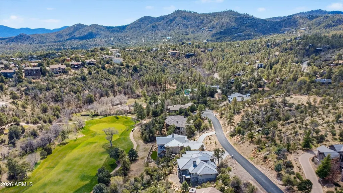
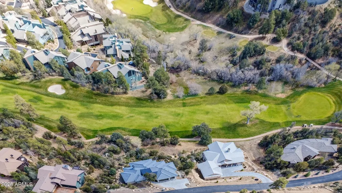
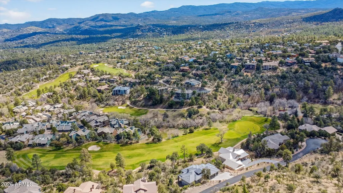
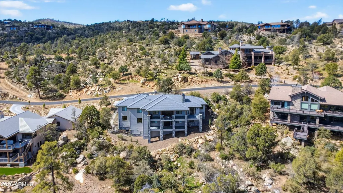
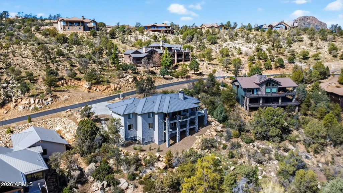
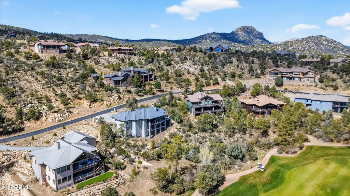
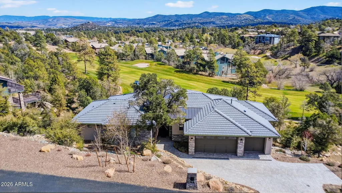
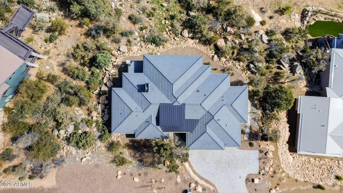
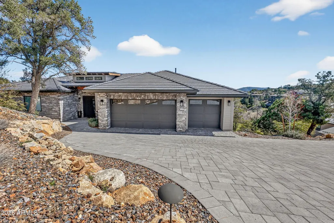
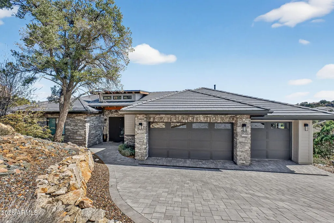
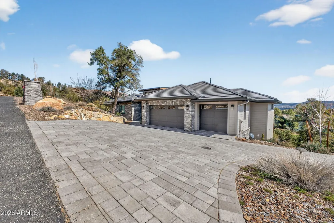
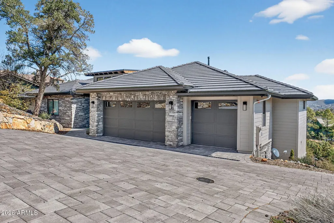
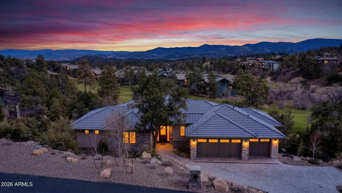
Step inside and take a deep breath -- this is the kind of home that makes you slow down to take it all in! From the double doors to the sweeping deck, every space frames the views: mountains, boulders, trees, and the peaceful sight of Hole #2 at Capital Canyon Club just below. On clear nights the sky goes dark and the Milky Way pops into view -- it feels like your own private retreat, yet downtown Prescott and its energy are just a short drive away. This house was built elegantly for everyday comfort and for sharing good times. The main level offers a Primary Bedroom plus two more bedrooms with walk-in closets, and a cozy den/bonus living area for main level living. Downstairs, you'll find two more bedrooms with walk-in closets and a family room -- great for all to enjoy. Both levels are brighten by lots of natural light and their own large decks, giving you a place to step outside and enjoy the outdoors at all times. Heating and cooling are zoned for extra comfort. If you love to cook, this kitchen will make you smile: Wolf dual-fuel range, pot filler, big island that seats four, built-in wine cooler, Bosch dishwasher, disposal and a large walk-in pantry that with enough outlets for all your appliances. Quartzite and quartz counters finish the space beautifully. The primary suite is a calm, spa-like spot with his-and-hers vanities, a soaking tub, and a generous shower. You will love the tiled walls and chandelier over the free standing tub. Thoughtful touches like motion-sensor lights under the floating vanities and custom closet organizers make daily life easier. Practical things were handled with care: three oversized garage bays with natural light, built-in storage, epoxy flooring and a French drain; a roomy laundry with utility sink and cabinets; two large storage rooms that could be adapted for an elevator. The community is Firewise and the home was built to meet those standards -- HOA inspections keep the neighborhood compliant with the Firewise requirements. Club membership at Capital Canyon Club is optional and the clubhouse is a short distance away. This home whispers calm, elegance, nature home where you can watch wildlife, host friends on a deck for sunset, and still be close to Prescott's shops and restaurants -- this is the one for you.
| Elementary School | Middle School | High School |
|---|---|---|
| Lincoln Elementary School | Prescott Mile High Middle School | Prescott High School |
| Price History | |
|---|---|
| 4/1/2026 | Listed $2,399,000 |
| 6/21/2026 | 3$2,350,000 |
General Features
| Sewer | Public Sewer |
|---|---|
| Heating | Zoned,Forced Air,Natural Gas |
| Cooling | Central Air,Ceiling Fan(s) |
| Utilities | Natural Gas Available |
| Possession | Close Of Escrow |
| Roof | Concrete |
| HOA Fee | 975.0 |
| Garage Spaces | 3.0 |
| Association Fee Includes | No Fees |
| Architectural Style | Contemporary |
| Security Features | Fire Sprinkler System |
| Construction Materials | Stucco,Wood Frame,Stone |
| Year Built | 2023 |
| View | Golf Course,Panoramic,Mountain(s) |
| Township | 13 |
| Property Subtype | Single Family Residence |
| Tax Year | 2025 |
| Ownership | Fee Simple |
| Community Features | Pool |
| Assoc Fee Paid Per | Annually |
| County | Yavapai |
| New Construction | No |
| Property Type | Residential |
| HOA | Yes |
| Attached Garage | No |
| Subdivision Name | VISTA RIDGE AT HASSAYAMPA |
| Green Water Conservation | Tankless Ht Wtr Heat |
| Special Listing Conditions | N/A |
| Status | Active |
| Directions | Downtown Gurley,turn L on Hassayampa Village Lane. Turn Right on Golf Club Lane,go through the gate. Turn Left on Woodrigde. House on the left,no sign. |
| High School | Prescott High School |
| City | Prescott |
| Disclosures | None |
| Association Name | Hassayampa HOA |
| High School District | Prescott Unified District |
| Open Parking Spaces | 2.0 |
| Lot Size Units | Square Feet |
| Lot Size Square Feet | 26923.0 |
| Carport Spaces | 0.0 |
| Carport Y/N | No |
| Spa Features | None |
| Elementary School | Lincoln Elementary School |
| Property Attached Y/N | No |
| Land Lease Y/N | No |
| Tax Annual Amount | 3195.0 |
| Home Warranty Y/N | No |
| Current Financing | Other |
| Middle/Junior High School | Prescott Mile High Middle School |
| Lease Renewal Y/N | No |
| Lease Considered Y/N | No |
| Rent Control Y/N | No |
| Virtual Tour | https://www.zillow.com/view-imx/b1149d2d-3945-4118-8bd0-10fd72c86686?initialViewType=pano |
| Builder Name | Sterling Builders LLC |
| Standard Status | Active |
| Occupancy Type | Owner |
| Elementary School District | Prescott Unified District |
| Tax Lot | 15 |
| MobileHomeRemainsYN | No |
| New Financing: Conventional | True |
| Senior Community | No |
| Ttl Monthly Fee Equiv | 81.25 |
| New Financing Cash | True |
Interior Features
| Interior Amenities | Walk-in Pantry,Non-laminate Counter,Quartz Countertops,Double Vanity,Eat-in Kitchen,9+ Flat Ceilings,Kitchen Island,Full Bth Master Bdrm,Separate Shwr & Tub |
|---|---|
| Basement | Interior Entry,Finished,Full |
| Flooring | Carpet,Tile,Wood |
| Fireplace Features | Gas |
| Total Stories | 2 |
| Air Conditioning Y/N | Yes |
| Heating Y/N | Yes |
| Window Features | Screens,Dual Pane |
| Fireplace Y/N | Yes |
| Laundry Features | Upstairs Laundry,Wshr/Dry HookUp Only |
| Total Bedrooms | 5 |
| LivingAreaSource | Assessor |
| Total Baths | 4 |
| Bedrooms Possible | 6 |
| Other_sp_Rooms_co_Family_sp_Room | True |
| Built-in Microwave | True |
| Kitchen Island | True |
| Multiple Ovens | True |
| Non-laminate Counter | True |
| Walk-in Pantry | True |
Exterior Features
| Exterior Amenities | Rain Gutters |
|---|---|
| Fencing | None |
| Parking Features | Attached Garage,Garage Door Opener,Direct Access |
| Lot Features | East/West Exposure,On Golf Course,Gravel/Stone Front,Gravel/Stone Back,Irrigation Front,Irrigation Back |
| Water Source | City Water |
| Lot Size Area | 26923.0 |
| Spa | No |
| Lot Size Acres | 0.62 |
| Road Surface Type | Asphalt |
| Lot Size Source | Assessor |
| Waterfront Y/N | No |
| Covered Spaces | 3.0 |
| Crops Included Y/N | No |
| Road Responsibility | Private Maintained Road |
| Horse Y/N | No |
| Irrigation Water Rights Y/N | No |
Amenities
- Foreclosure
- Views
- Short Sale
- New Construction
- Adult 55+
- Lease To Own
- No HOA Fees
- Furnished
- Primary On Main
- Air Conditioning
- Seller Finance
- Green
- Fixer Upper
- Horse
- Golf
- Fireplace
- Deck
- Garage
- Basement
- Pool
Property vs Single Family Average in 86303
Price
Taxes
Year Built
Visits
 © 2026 Arizona Regional Multiple Listing Service, Inc. All rights reserved. All information should be verified by the recipient and none is guaranteed as accurate by ARMLS. Information deemed to be reliable but not guaranteed. Listing broker has attempted to offer accurate data, but buyers are advised to confirm all items. Only IDX residential listings are displayed on this site. The information being provided is for consumers' personal, non-commercial use and may not be used for any purpose
 All information deemed reliable, but not guaranteed.Listing data provided & copyrighted © by (PAAR) Prescott Area Association of REALTORS®
 Washington County Board of REALTORS® All information deemed reliable but not guaranteed. All properties are subject to prior sale, change or withdrawal. Neither listing broker(s) or information provider(s) shall be responsible for any typographical errors, misinformation, misprints and shall be held totally harmless. Listing(s) information is provided for consumer's personal, non-commercial use and may not be used for any purpose other than to identify prospective properties consumers may be

