
Views - Eco Friendly
Address
5410 E Cactus Road, Scottsdale, AZ
Price
$ 1,599,000
Property Attributes
- MLS#6989963
- TypeSingle Family
- Listing Status Active
- CountyMARICOPA
- CityScottsdale
- AreaRANCHO SAGUARO
- NeighborhoodRANCHO SAGUARO UNIT 1
- Zip85254
- StyleRanch
- Year Built1971
- Taxes$ 3157
- Price$ 1,599,000
- Bedrooms4
- Full Bathrooms2
- Half Bathrooms1
- Sqr Footage2304
- Lot Size0.35 Acres
Data Source:
Arizona Regional MLS (ARMLSN)
Property Description
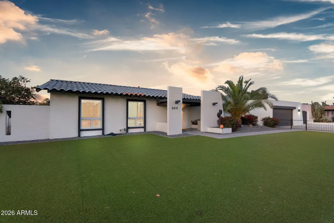
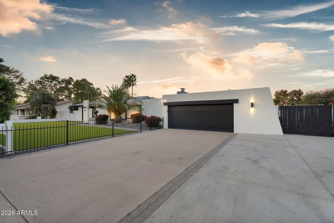
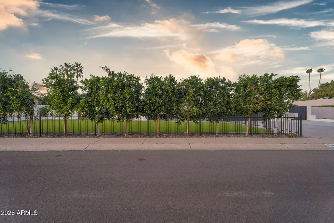
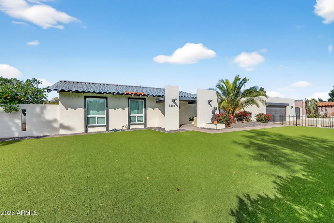
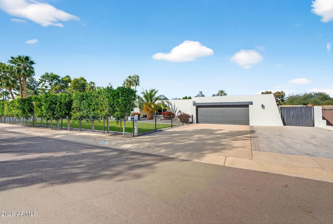
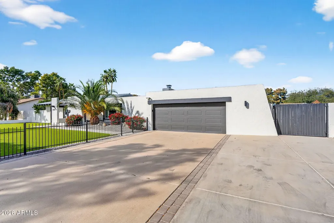
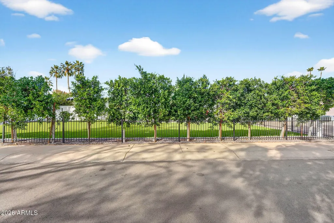
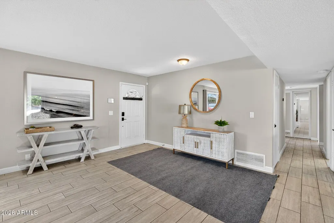
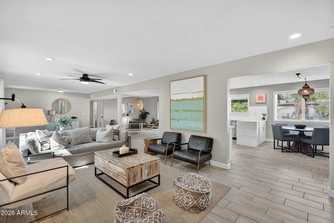
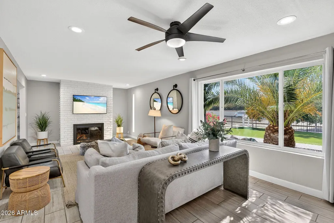
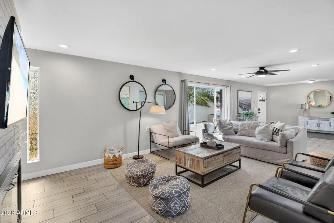
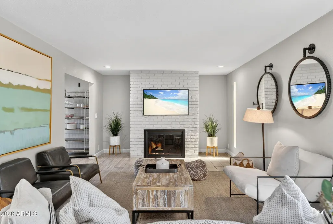
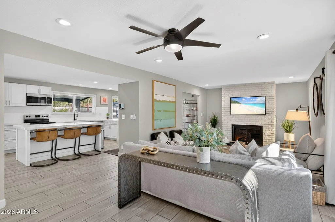
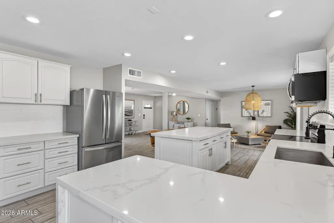
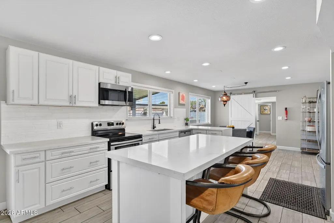
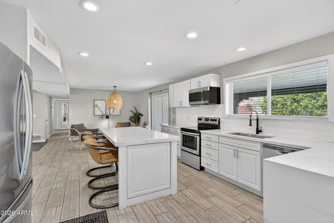
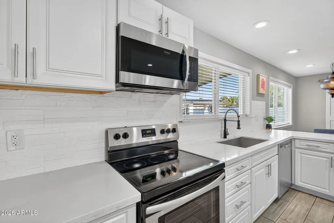
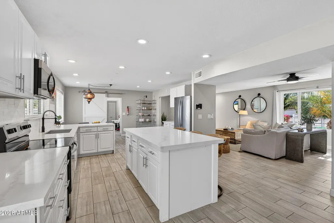
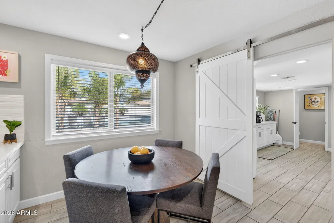
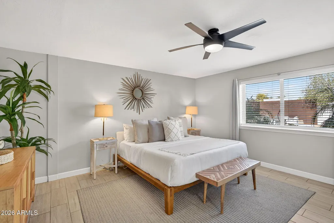
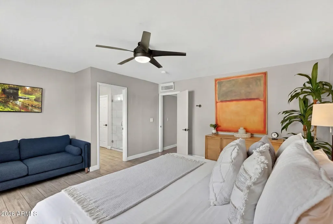
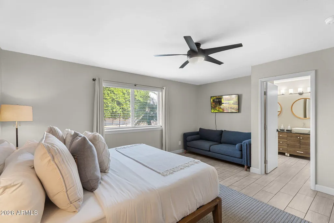
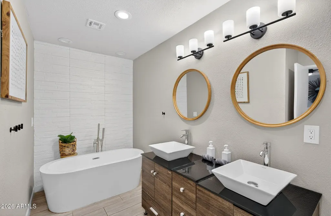
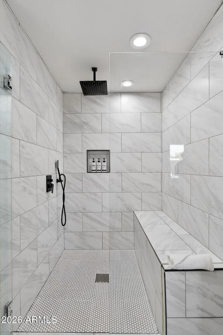
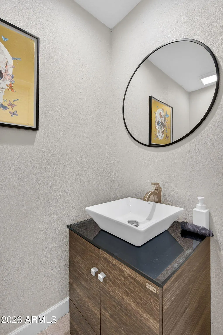
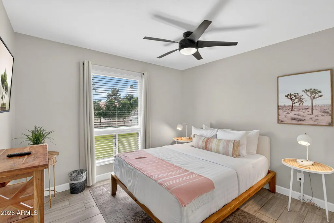
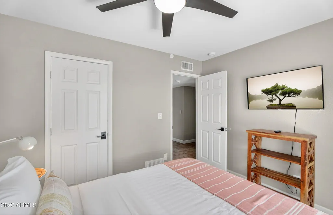
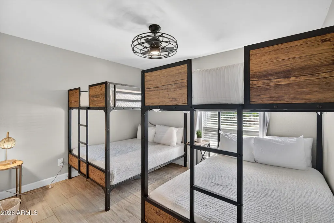
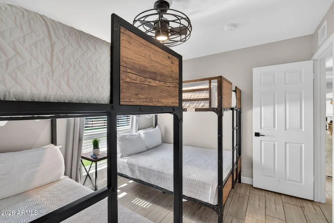
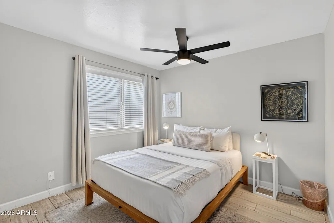
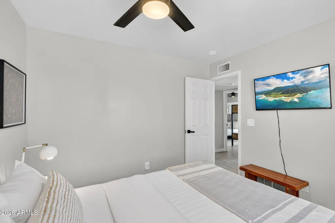
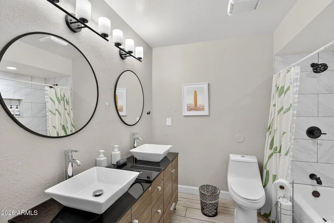
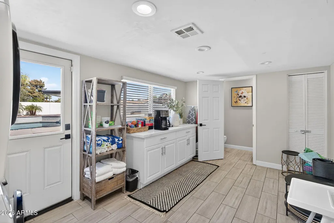
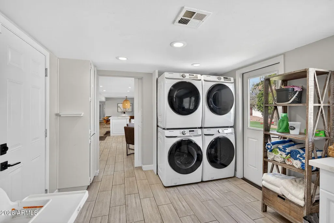
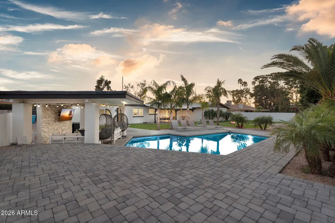
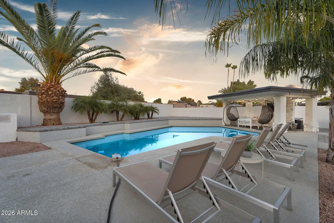
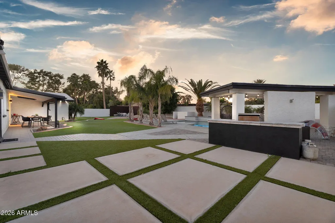
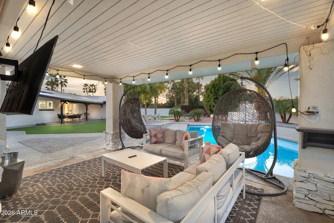
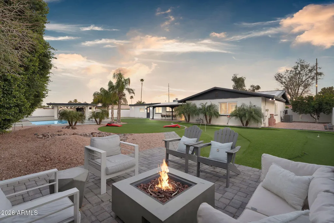
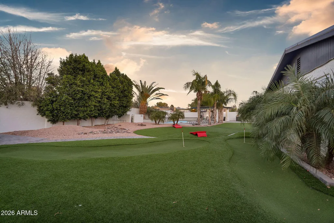
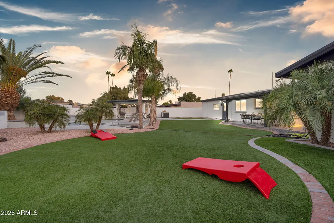
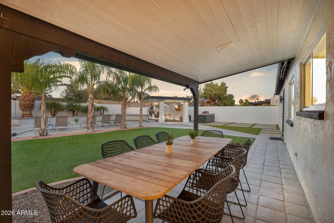
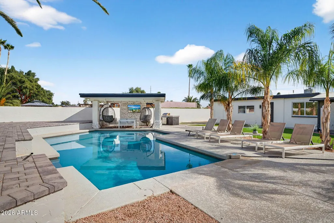
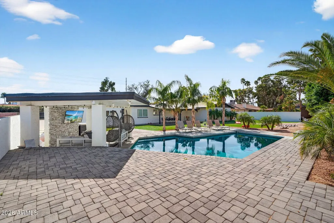
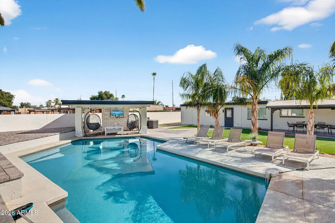
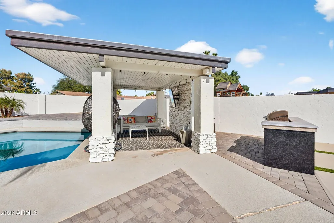
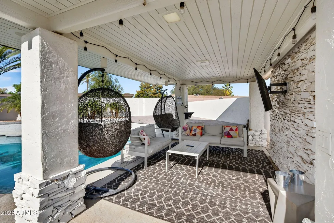
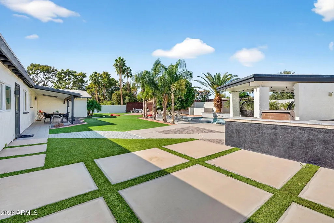
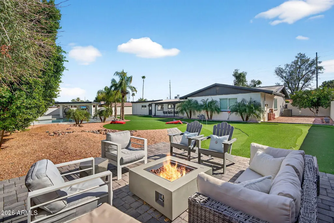
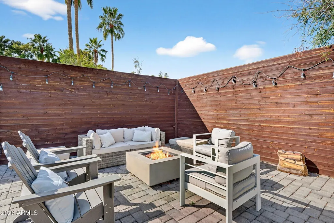
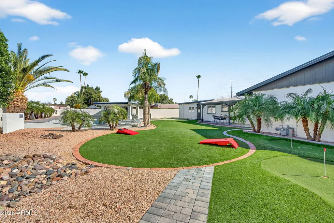
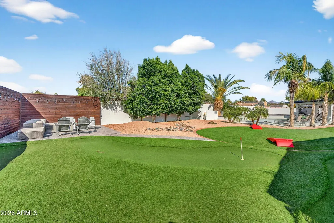
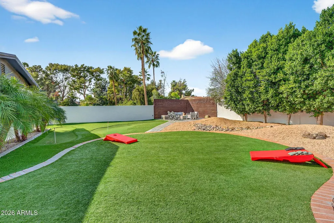
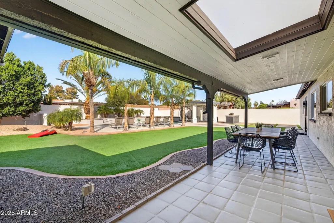
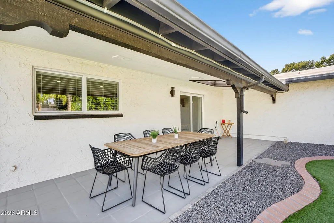
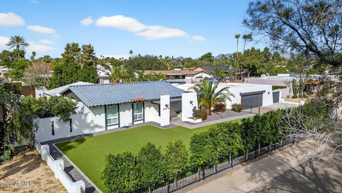
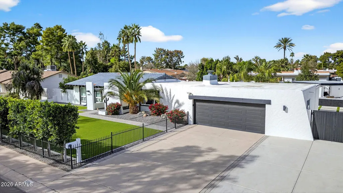
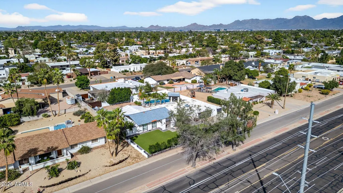
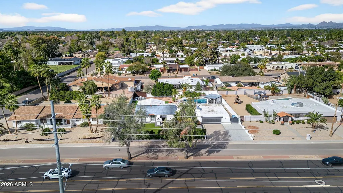
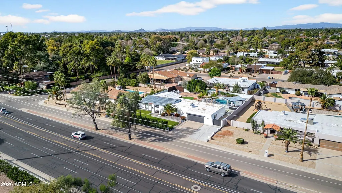
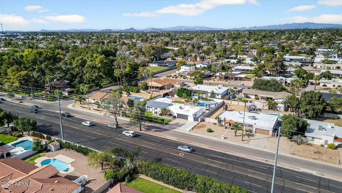
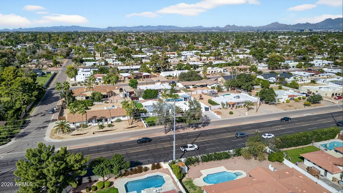
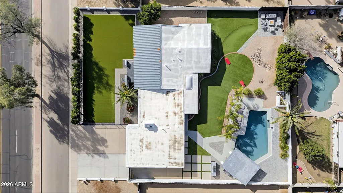
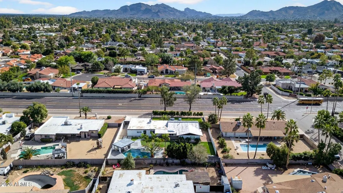
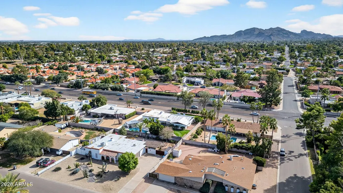
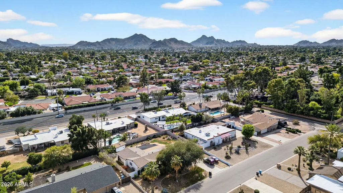
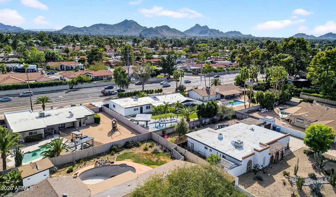
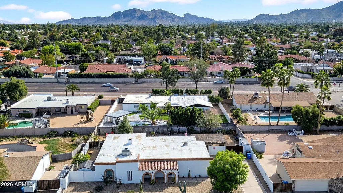
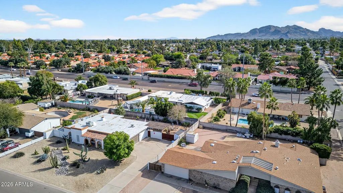
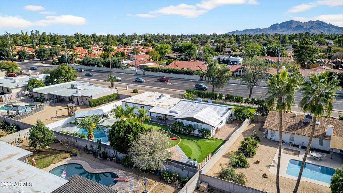
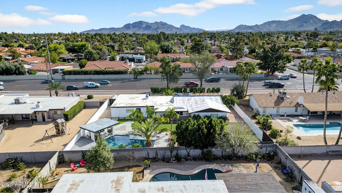
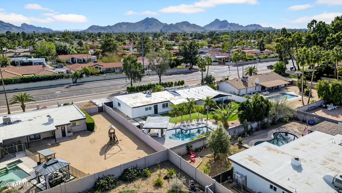
This 2,304-square-foot home offers 4 bedrooms, 2.5 bathrooms, and sits on a spacious lot just under a quarter acre in the highly sought-after Paradise Valley School District, blending modern comfort with resort-style living and proven income potential. As you arrive, you will notice the redesigned front yard featuring upgraded synthetic turf and mature trees thoughtfully placed to enhance privacy, along with an extended driveway that provides additional guest parking, perfect for entertaining or hosting. Step inside to beautiful wood-look tile flooring that flows seamlessly throughout the entire home, creating a clean and cohesive feel, while the open floor plan makes everyday living and entertaining effortless. The upgraded kitchen offers elegant countertops, stainless steel appliances... ...a reverse osmosis system, and generous prep space ideal for both daily living and gatherings. Triple-pane windows throughout enhance energy efficiency and help keep the home cool during Arizona summers. The spacious primary suite is a true retreat with a beautifully updated bathroom featuring a tiled walk-in shower and luxurious soaking tub. An oversized laundry room equipped with double washer and dryer setups offers exceptional functionality and flexibility, with the potential to convert into a home office, gym, or additional sitting area. Step outside to your private backyard oasis featuring a heated pool, gazebo, built-in BBQ, dedicated fire pit area, and a private putting green, perfect for relaxing evenings or hosting unforgettable gatherings. Recent improvements include a freshly painted garage ceiling, newly built water heater stand, pool half walls and perimeter block walls scraped, prepped and repainted, refreshed patio surface, and a flat roof fully replaced just a few years ago that remains under warranty. Currently operating as a consistently booked, income-producing short-term rental, this property offers immediate cash-flow potential while also serving as an exceptional primary residence, delivering outstanding lifestyle, versatility, and value whether you are seeking a high-performing investment, vacation property, or full-time resort-style home.
| Elementary School | Middle School | High School |
|---|---|---|
| Desert Shadows Elementary School | Desert Shadows Middle School | Horizon High School |
| Price History | |
|---|---|
| 2/27/2026 | Listed $1,650,000 |
| 4/30/2026 | 2$1,625,000 |
| 6/23/2026 | 2$1,599,000 |
General Features
| Sewer | Sewer in & Cnctd,Public Sewer |
|---|---|
| Heating | Natural Gas |
| Cooling | Central Air,Ceiling Fan(s),Programmable Thmstat |
| Utilities | SRP |
| Possession | Close Of Escrow |
| Roof | Tile,Built-Up |
| Garage Spaces | 2.0 |
| Association Fee Includes | No Fees |
| Architectural Style | Ranch |
| Pool Features | Variable Speed Pump,Outdoor,Diving Pool,Heated |
| Construction Materials | Stucco,Painted,Block |
| Year Built | 1971 |
| Electric | 220 Volts in Kitchen |
| View | City Lights,Mountain(s) |
| Township | 3N |
| Property Subtype | Single Family Residence |
| Tax Year | 2025 |
| Ownership | Fee Simple |
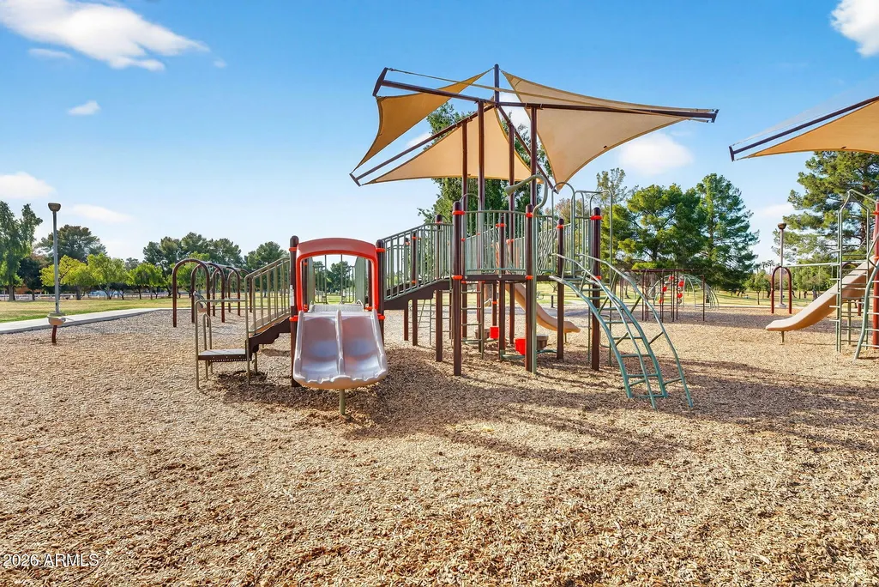
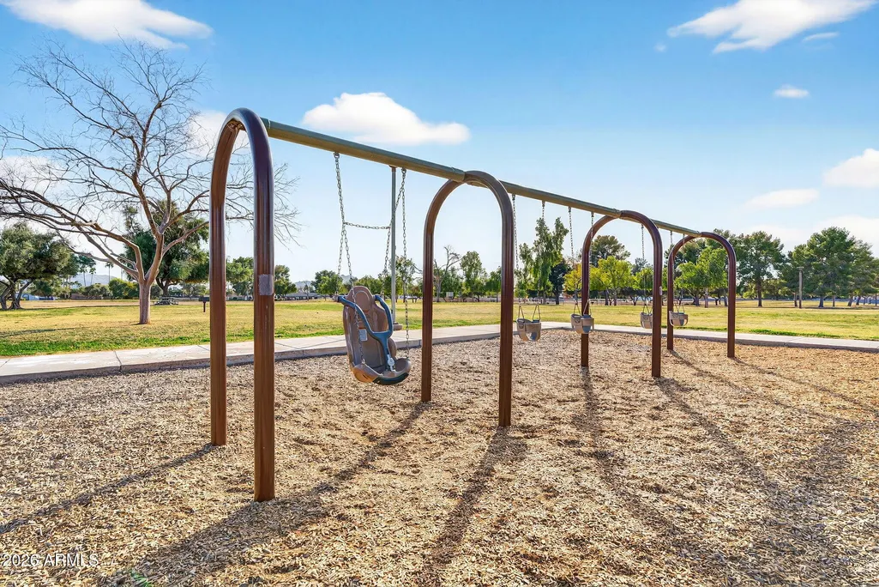
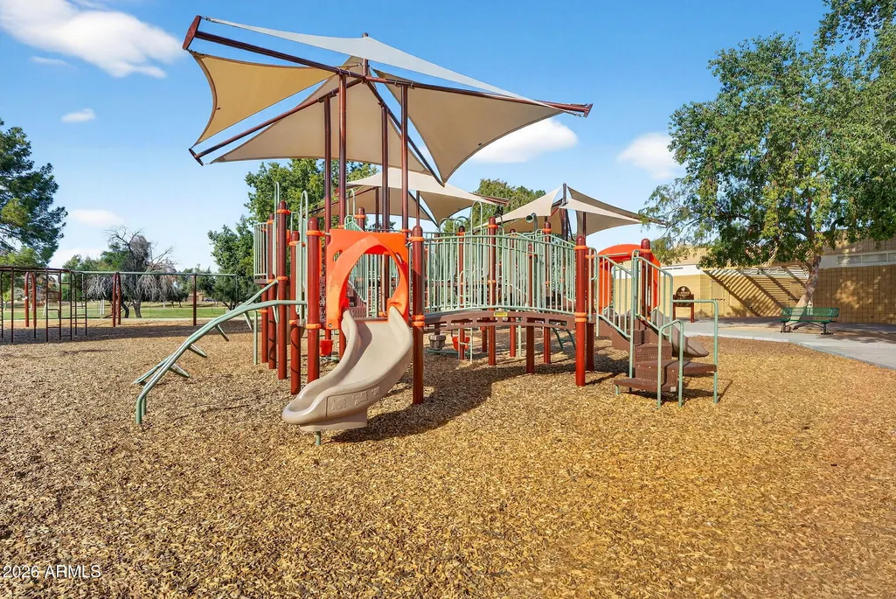
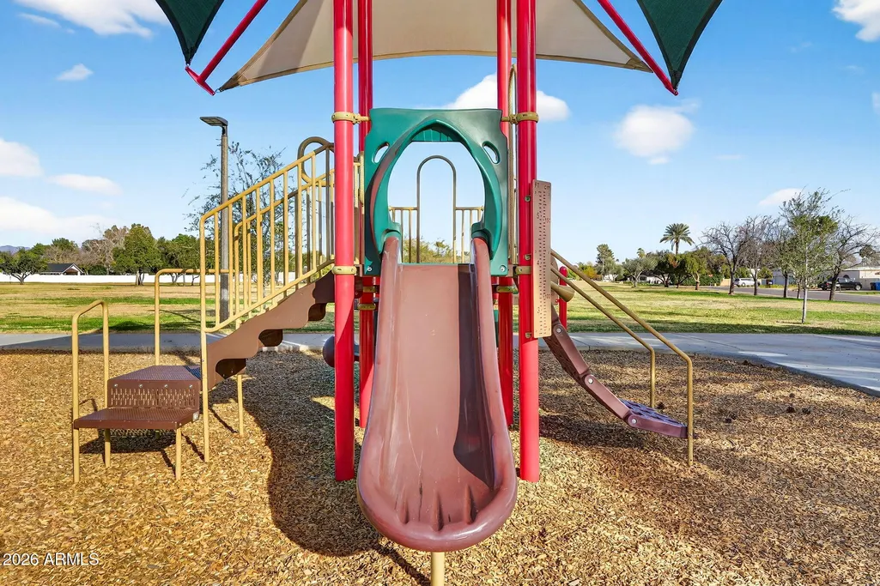
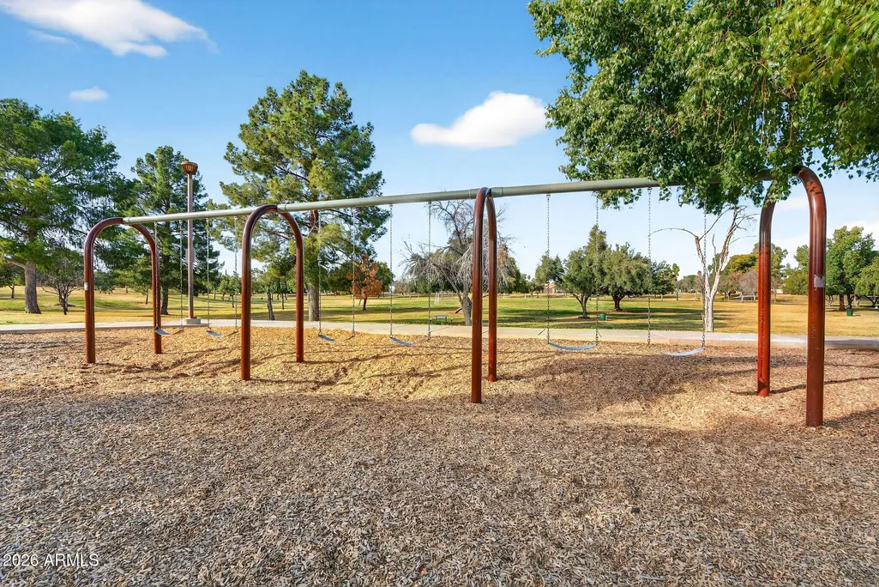
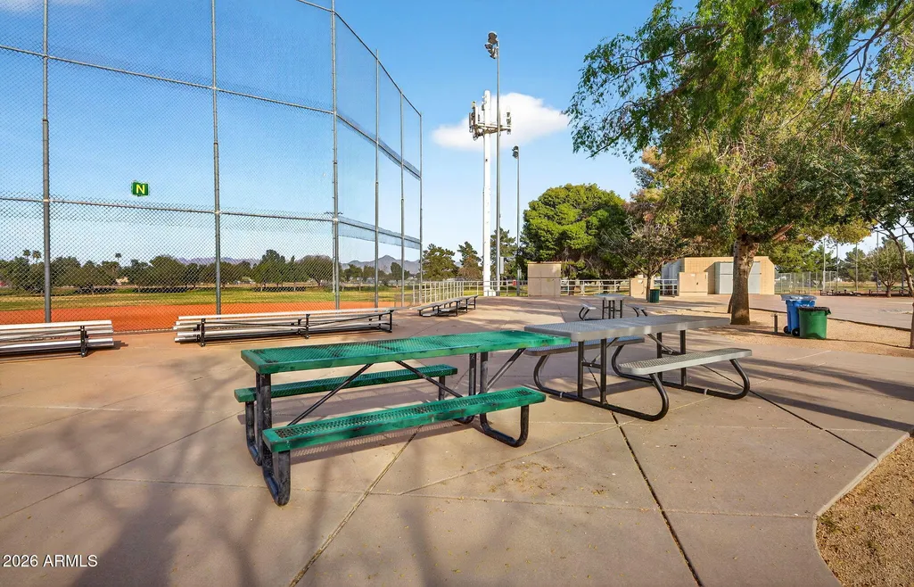
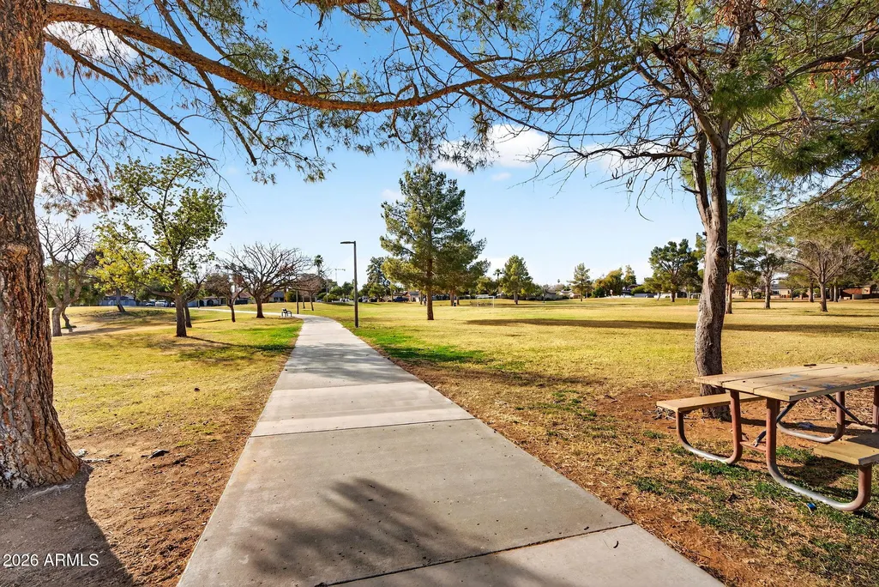
| Community Features | Playground,Biking/Walking Path |
| County | Maricopa |
| New Construction | No |
| Property Type | Residential |
| HOA | No |
| Attached Garage | No |
| Subdivision Name | RANCHO SAGUARO UNIT 1 |
| Possible Use | None |
| Other Structures | Gazebo |
| Special Listing Conditions | N/A |
| Status | Active |
| Directions | From Tatum Blvd,head west on Cactus Rd. The property will be on the south side of Cactus Rd at 5410 E Cactus Rd,Scottsdale,AZ 85254. |
| High School | Horizon High School |
| City | Scottsdale |
| Disclosures | Agency Discl Req,Seller Discl Avail |
| High School District | Paradise Valley Unified District |
| Open Parking Spaces | 4.0 |
| Lot Size Units | Square Feet |
| Lot Size Square Feet | 15119.0 |
| Carport Spaces | 0.0 |
| Carport Y/N | No |
| Spa Features | None |
| Elementary School | Desert Shadows Elementary School |
| Property Attached Y/N | No |
| Land Lease Y/N | No |
| Tax Annual Amount | 3157.0 |
| Home Warranty Y/N | Yes |
| Current Financing | Conventional |
| Middle/Junior High School | Desert Shadows Middle School |
| Lease Renewal Y/N | No |
| Lease Considered Y/N | No |
| Rent Control Y/N | No |
| Virtual Tour | https://www.zillow.com/view-imx/459357e8-3025-45f4-bf0c-da2565b10ef3?wl=true&setAttribution=mls&initialViewType=pano |
| Builder Name | Custom |
| Standard Status | Active |
| Occupancy Type | Interim Occupant |
| Elementary School District | Paradise Valley Unified District |
| Tax Lot | 10 |
| MobileHomeRemainsYN | No |
| New Financing: Conventional | True |
| Senior Community | No |
| New Financing: FHA | True |
| Ttl Monthly Fee Equiv | 0.0 |
| New Financing Cash | True |
| New Financing: VA | True |
Interior Features
| Interior Amenities | Non-laminate Counter,High Speed Internet,Granite Counters,Double Vanity,Eat-in Kitchen,Pantry,Full Bth Master Bdrm,Separate Shwr & Tub |
|---|---|
| Flooring | Tile |
| Fireplace Features | Fire Pit,Exterior Fireplace,Gas |
| Total Stories | 1 |
| Air Conditioning Y/N | Yes |
| Heating Y/N | Yes |
| Window Features | Triple Pane Windows |
| Fireplace Y/N | Yes |
| Laundry Features | Inside |
| Total Bedrooms | 4 |
| LivingAreaSource | Assessor |
| Total Baths | 3 |
| Bedrooms Possible | 4 |
| Other_sp_Rooms_co_Great_sp_Room | True |
| Built-in Microwave | True |
| Non-laminate Counter | True |
| Pantry | True |
| Reverse Osmosis | True |
Exterior Features
| Exterior Amenities | Playground,Private Yard,Built-in Barbecue |
|---|---|
| Fencing | Back Yard,Block |
| Parking Features | Attached Garage,RV Gate,Garage Door Opener,Direct Access |
| Lot Features | North/South Exposure,Synthetic Grass Frnt,Synthetic Grass Back,Auto Timer H2O Front,Auto Timer H2O Back,Irrigation Front,Irrigation Back |
| Water Source | City Water |
| Lot Size Area | 15119.0 |
| Spa | No |
| Lot Size Acres | 0.35 |
| Road Surface Type | Paved |
| Lot Size Source | Assessor |
| Waterfront Y/N | No |
| Covered Spaces | 2.0 |
| Crops Included Y/N | No |
| Road Responsibility | City Maintained Road |
| Horse Y/N | No |
| Irrigation Water Rights Y/N | No |
Amenities
- Foreclosure
- Views
- Short Sale
- New Construction
- Adult 55+
- Lease To Own
- No HOA Fees
- Furnished
- Primary On Main
- Air Conditioning
- Seller Finance
- Green
- Fixer Upper
- Horse
- Golf
- Fireplace
- Deck
- Garage
- Basement
- Pool
Property vs Single Family Average in 85254
Price
Taxes
Year Built
Visits
 © 2026 Arizona Regional Multiple Listing Service, Inc. All rights reserved. All information should be verified by the recipient and none is guaranteed as accurate by ARMLS. Information deemed to be reliable but not guaranteed. Listing broker has attempted to offer accurate data, but buyers are advised to confirm all items. Only IDX residential listings are displayed on this site. The information being provided is for consumers' personal, non-commercial use and may not be used for any purpose
 All information deemed reliable, but not guaranteed.Listing data provided & copyrighted © by (PAAR) Prescott Area Association of REALTORS®
 Washington County Board of REALTORS® All information deemed reliable but not guaranteed. All properties are subject to prior sale, change or withdrawal. Neither listing broker(s) or information provider(s) shall be responsible for any typographical errors, misinformation, misprints and shall be held totally harmless. Listing(s) information is provided for consumer's personal, non-commercial use and may not be used for any purpose other than to identify prospective properties consumers may be

