
Views - New Construction
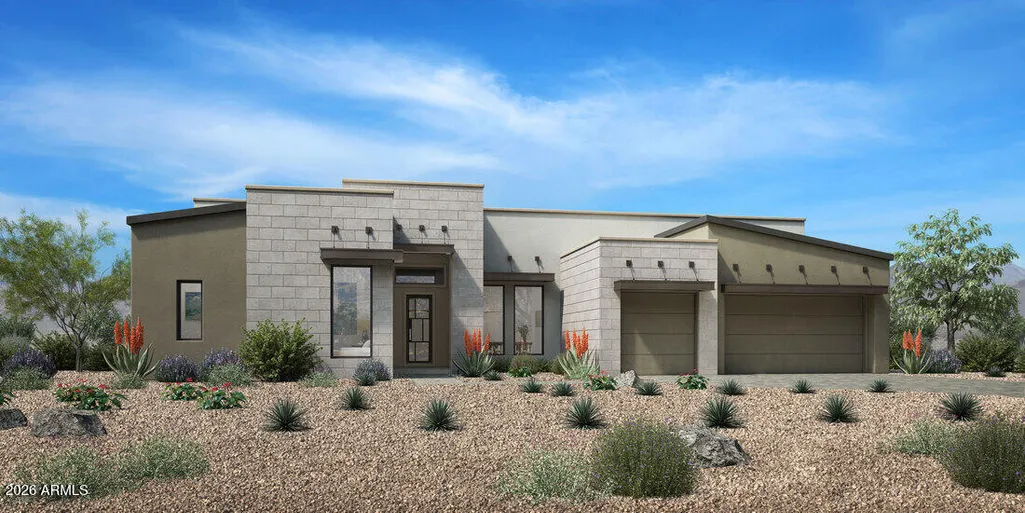
Address
11790 E Ground Cherry Lane, Scottsdale, AZ
Price
$ 1,898,995
Property Attributes
- MLS#6979010
- TypeSingle Family
- Listing Status Active
- CountyMARICOPA
- CityScottsdale
- AreaHighPoint
- NeighborhoodHighPoint lot 14
- Zip85262
- StyleContemporary
- Year Built2026
- Price$ 1,898,995
- Bedrooms3
- Full Bathrooms3
- Half Bathrooms1
- Sqr Footage4247
- Lot Size2.33 Acres
Data Source:
Arizona Regional MLS (ARMLSN)
Property Description
Multi-gen suite with separate exterior entrance, two en-suite secondary bedrooms, office plus massive flex room. Exclusive new Toll Brothers community in north Scottsdale. Private gated neighborhood, all single level homes on expansive home sites averaging 2.75 acres with beautiful Sonoran Desert and city light views. Direct access to hiking trails and close proximity to outdoor recreation and Bartlett Lake. Designed for effortless entertaining, the main living area features a soaring open-concept great room and casual dining area opening onto a covered patio with access to an expansive flex room for exceptional indoor/outdoor living. The well-appointed kitchen is complemented by an oversize center island with breakfast bar, plenty of counter and cabinet space, generous walk-in pantry, and passthrough to the beautiful formal dining room. Enhancing the magnificent primary bedroom suite are a relaxing sitting area, dual walk-in closets, and an expansive primary bath with dual vanities, large soaking tub, luxe shower with seat, walk-in linen storage, and private water closet. The secondary bedroom features a walk-in closet and shared hall bath with separate vanity area. Additional highlights include a versatile multi-generational suite with living area, closet, private bath, and private entry.
| Elementary School | Middle School | High School |
|---|---|---|
| Black Mountain Elementary School | Sonoran Trails Middle School | Cactus Shadows High School |
| Price History | |
|---|---|
| 2/3/2026 | Listed $1,898,995 |
General Features
| Sewer | Public Sewer |
|---|---|
| Heating | Natural Gas |
| Cooling | Other |
| Possession | By Agreement |
| Roof | Tile |
| HOA Fee | 420.0 |
| Garage Spaces | 3.0 |
| Association Fee Includes | Maintenance Grounds,Street Maint |
| Architectural Style | Contemporary |
| Construction Materials | Stucco,Wood Frame |
| Year Built | 2026 |
| View | City,Desert,City Lights,Mountain(s) |
| Property Subtype | Single Family Residence |
| Ownership | Fee Simple |
| Community Features | Gated,Biking/Walking Path |
| Assoc Fee Paid Per | Quarterly |
| County | Maricopa |
| New Construction | No |
| Property Type | Residential |
| HOA | Yes |
| Subdivision Name | HighPoint lot 14 |
| Special Listing Conditions | N/A |
| Status | Active |
| Directions | Pima and Cave Creek Road,east to subdivision,follow signs to Sales Center *NOTE* New community* Use Sales Center address 39977 N. 115th St |
| High School | Cactus Shadows High School |
| City | Scottsdale |
| Disclosures | None |
| Association Name | City Property Mgmt |
| High School District | Cave Creek Unified District |
| Open Parking Spaces | 3.0 |
| Lot Size Units | Square Feet |
| Lot Size Square Feet | 101627.0 |
| Carport Spaces | 0.0 |
| Carport Y/N | No |
| Spa Features | None |
| Elementary School | Black Mountain Elementary School |
| Property Attached Y/N | No |
| Land Lease Y/N | No |
| Tax Annual Amount | 0.0 |
| Home Warranty Y/N | No |
| Current Financing | Other |
| Middle/Junior High School | Sonoran Trails Middle School |
| Property Condition | To Be Built |
| Lease Renewal Y/N | No |
| Lease Considered Y/N | No |
| Rent Control Y/N | No |
| Builder Name | Toll Brothers |
| Standard Status | Active |
| Occupancy Type | Vacant |
| Elementary School District | Cave Creek Unified District |
| Tax Lot | 14 |
| MobileHomeRemainsYN | No |
| New Financing: Conventional | True |
| Senior Community | No |
| New Financing: FHA | True |
| Ttl Monthly Fee Equiv | 140.0 |
| New Financing Cash | True |
| New Financing: VA | True |
Interior Features
| Interior Amenities | Walk-in Pantry,Quartz Countertops,Double Vanity,Kitchen Island,Separate Shwr & Tub |
|---|---|
| Total Stories | 1 |
| Air Conditioning Y/N | Yes |
| Heating Y/N | Yes |
| Fireplace Y/N | Yes |
| Laundry Features | Wshr/Dry HookUp Only |
| Total Bedrooms | 3 |
| LivingAreaSource | Builder |
| Total Baths | 4 |
| Bedrooms Possible | 4 |
| Built-in Microwave | True |
| Kitchen Island | True |
| Multiple Ovens | True |
| Walk-in Pantry | True |
Exterior Features
| Model | Desert Willow |
|---|---|
| Fencing | None |
| Lot Features | Dirt Front,Dirt Back |
| Water Source | City Water |
| Lot Size Area | 101627.0 |
| Spa | No |
| Lot Size Acres | 2.33 |
| Lot Size Source | Builder |
| Waterfront Y/N | No |
| Covered Spaces | 3.0 |
| Crops Included Y/N | No |
| Horse Y/N | No |
| Irrigation Water Rights Y/N | No |
Amenities
- Foreclosure
- Views
- Short Sale
- New Construction
- Adult 55+
- Lease To Own
- No HOA Fees
- Furnished
- Primary On Main
- Air Conditioning
- Seller Finance
- Green
- Fixer Upper
- Horse
- Golf
- Fireplace
- Deck
- Garage
- Basement
- Pool
Property vs Single Family Average in 85262
Price
Year Built
Visits
 © 2026 Arizona Regional Multiple Listing Service, Inc. All rights reserved. All information should be verified by the recipient and none is guaranteed as accurate by ARMLS. Information deemed to be reliable but not guaranteed. Listing broker has attempted to offer accurate data, but buyers are advised to confirm all items. Only IDX residential listings are displayed on this site. The information being provided is for consumers' personal, non-commercial use and may not be used for any purpose
 All information deemed reliable, but not guaranteed.Listing data provided & copyrighted © by (PAAR) Prescott Area Association of REALTORS®
 Washington County Board of REALTORS® All information deemed reliable but not guaranteed. All properties are subject to prior sale, change or withdrawal. Neither listing broker(s) or information provider(s) shall be responsible for any typographical errors, misinformation, misprints and shall be held totally harmless. Listing(s) information is provided for consumer's personal, non-commercial use and may not be used for any purpose other than to identify prospective properties consumers may be

