
Price Reduction - Views
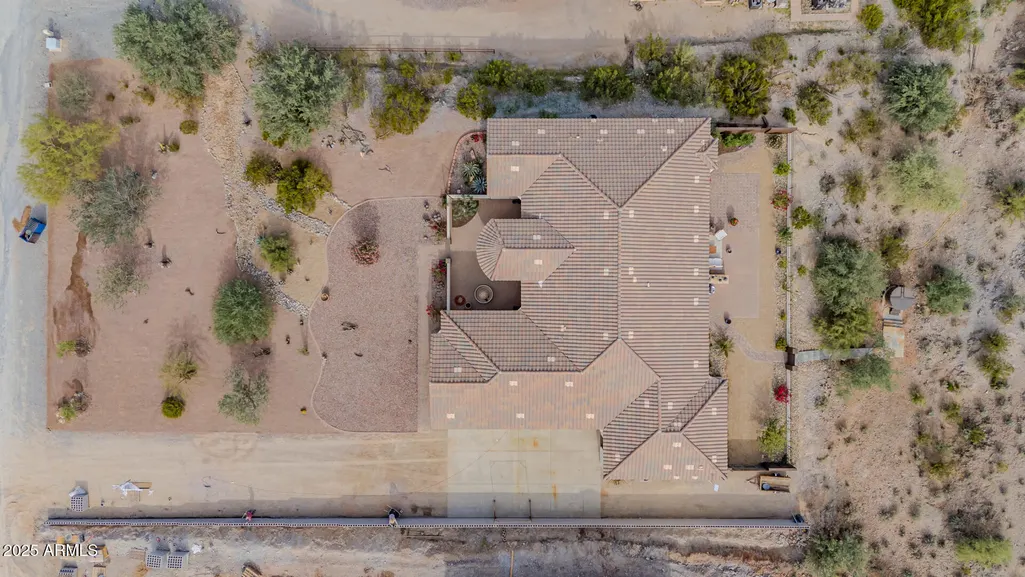
Address
28217 N Finch Trail, San Tan Valley, AZ
Price
$ 820,000
Property Attributes
- MLS#6947187
- TypeSingle Family
- Listing Status Active
- CountyPINAL
- CitySan Tan Valley
- NeighborhoodCHANDLER HEIGHTS RANCHES UNIT IV
- Zip85144
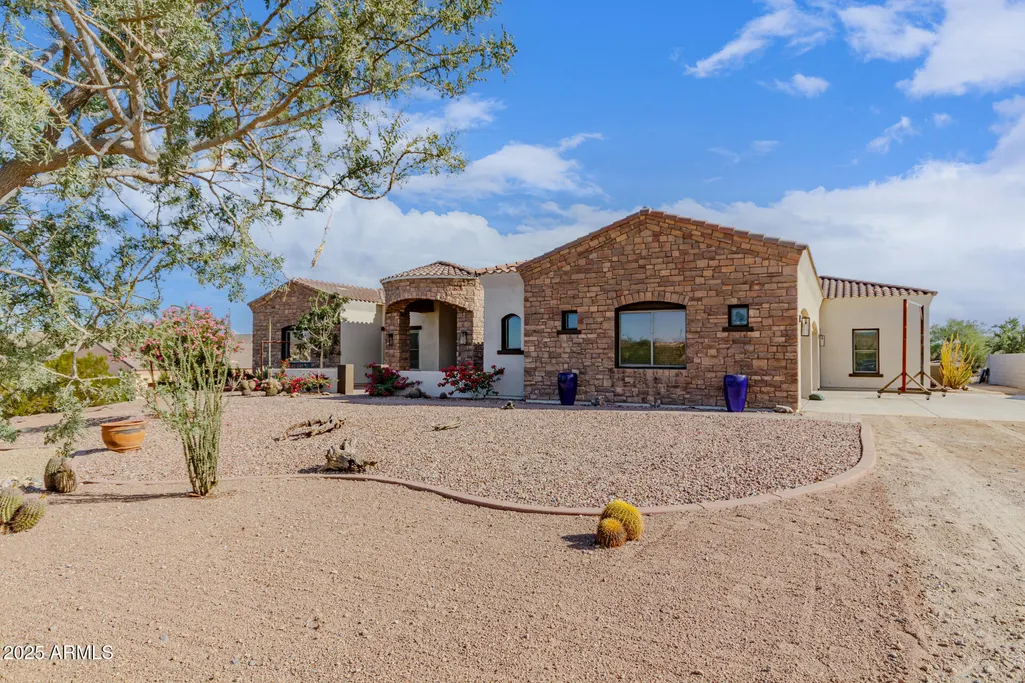
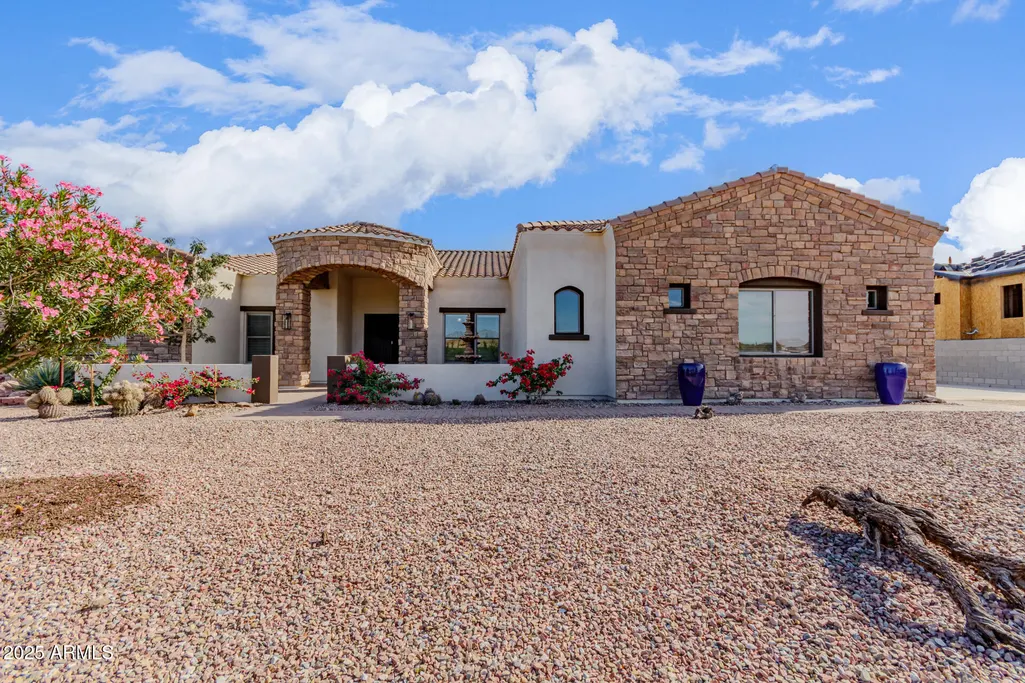
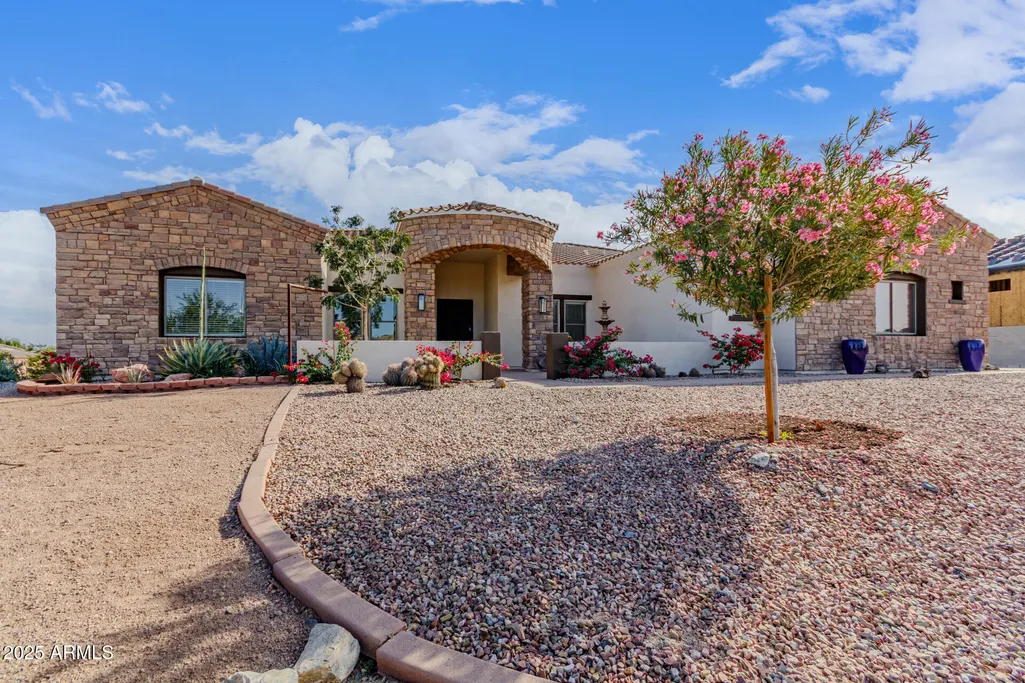
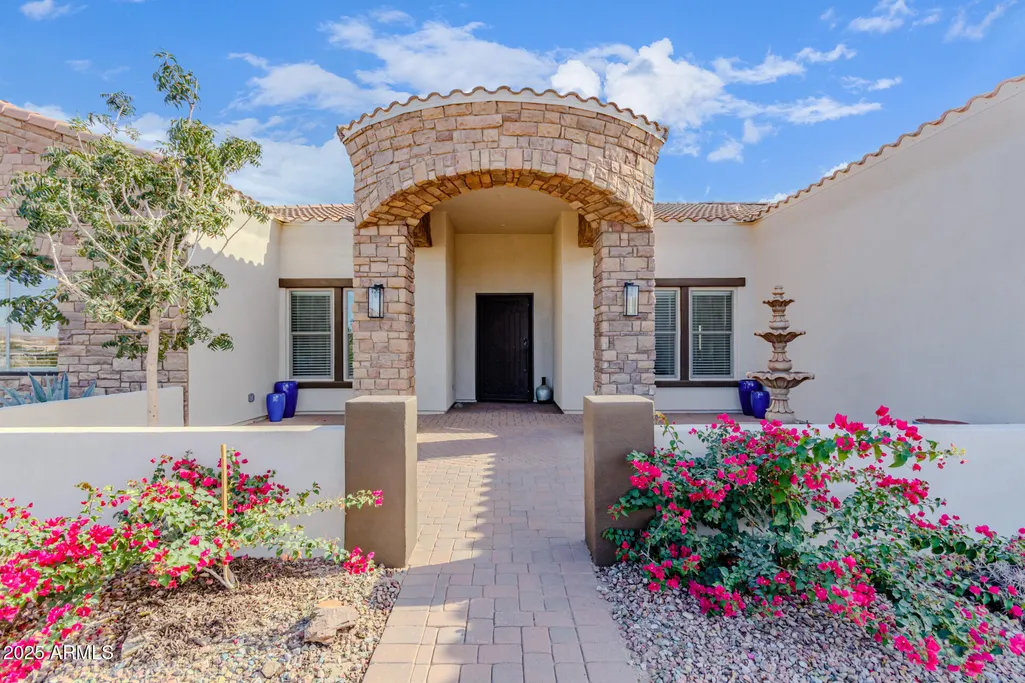
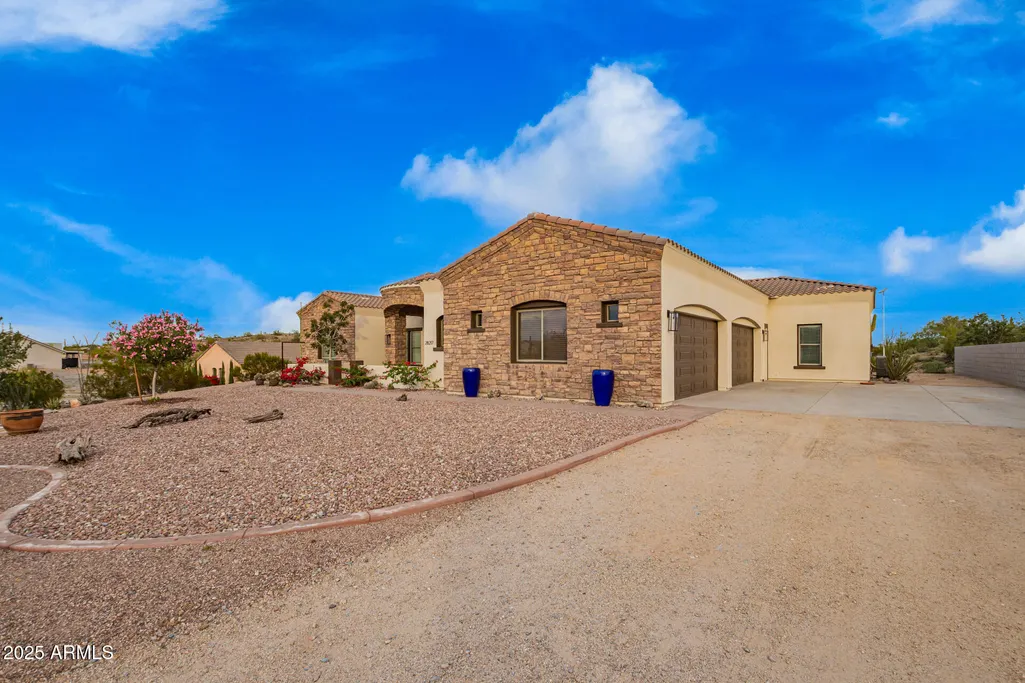
- StyleSanta Barbara/Tuscan
- Year Built2007
- Taxes$ 3135
- Price$ 820,000
- Bedrooms5
- Full Bathrooms4
- Half Bathrooms0
- Sqr Footage3781
- Lot Size1 Acres
Data Source:
Arizona Regional MLS (ARMLSN)
Property Description
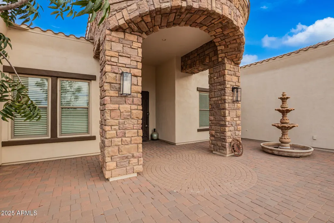
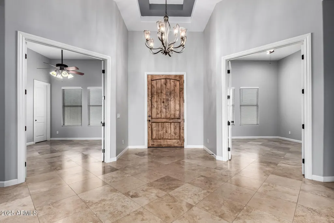
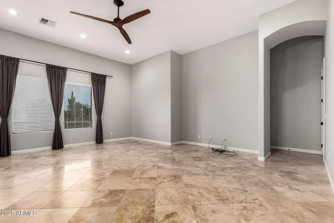
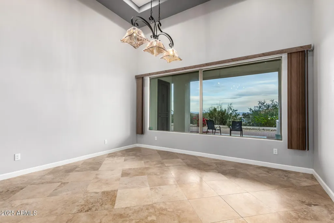
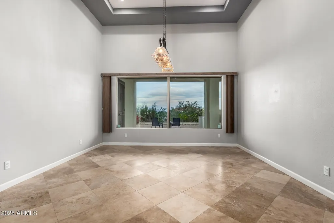
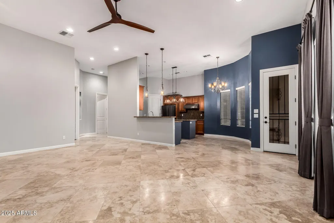
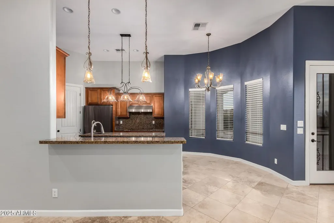
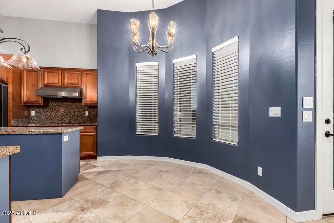
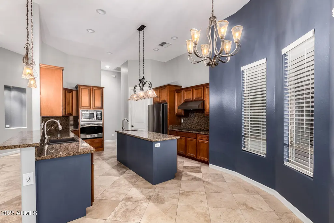
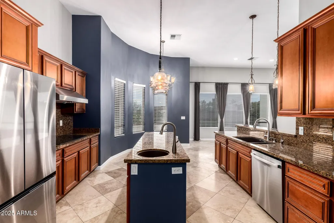
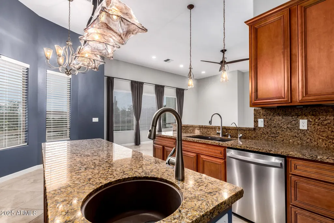
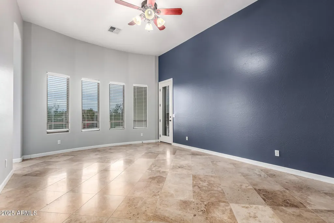
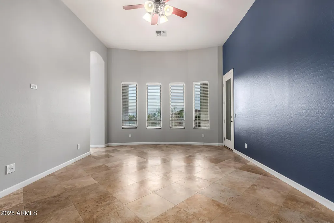
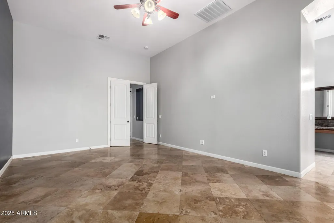
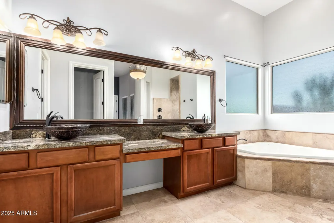
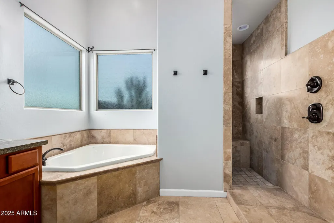
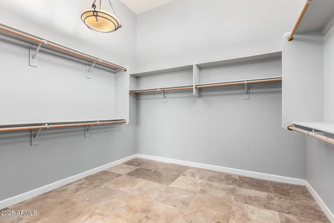
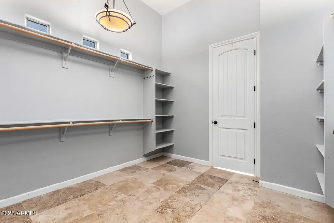
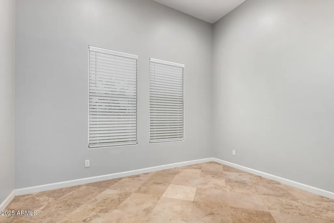
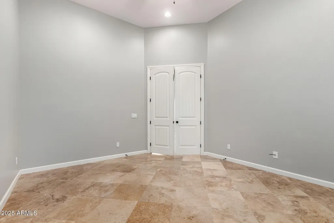
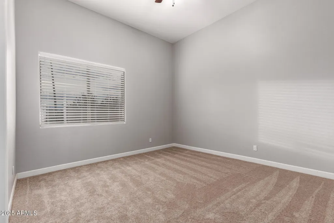
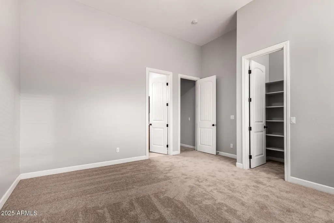
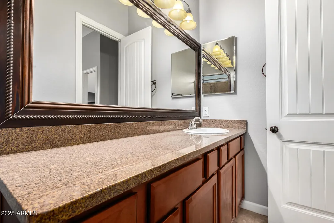
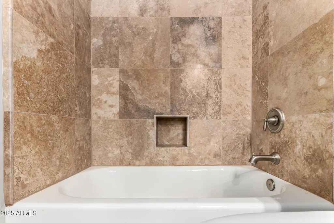
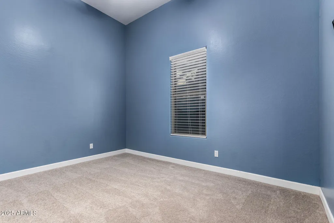
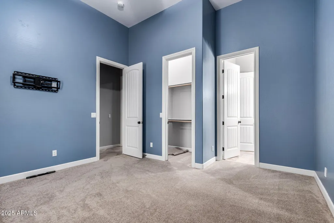
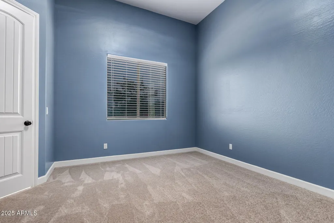
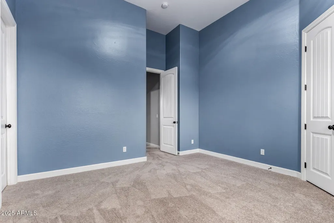
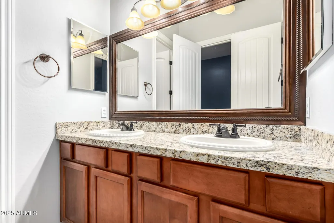
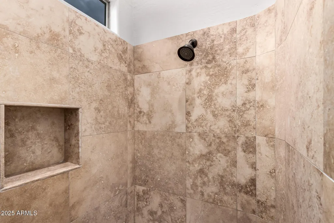
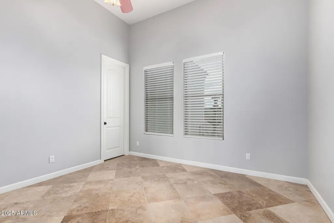
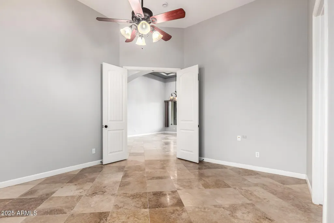
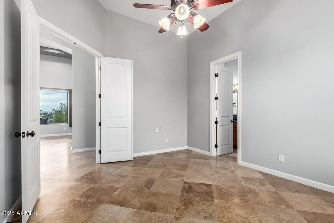
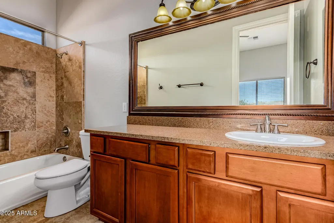
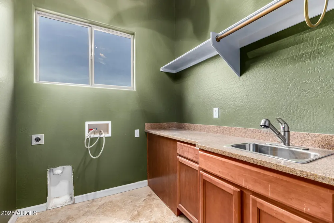
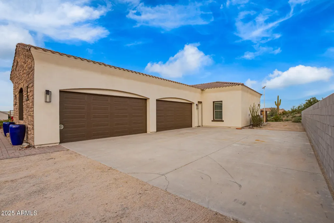
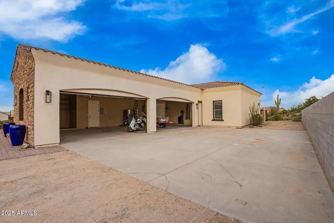
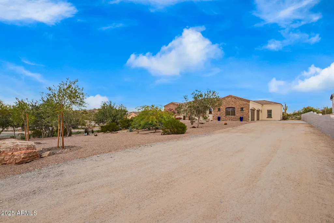
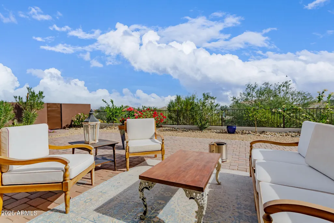
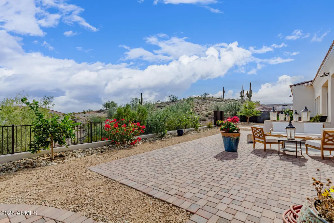
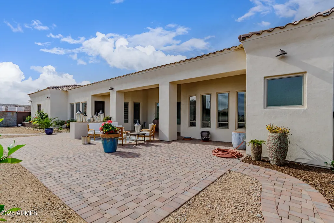
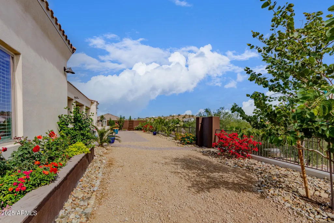
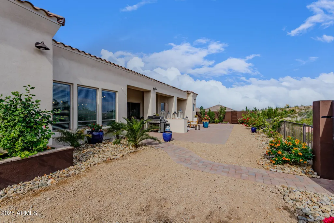
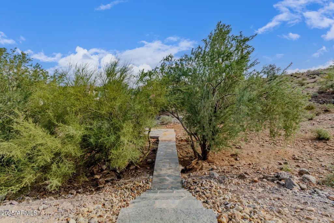
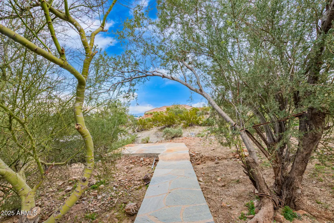
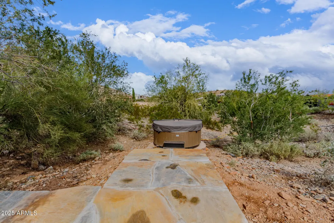
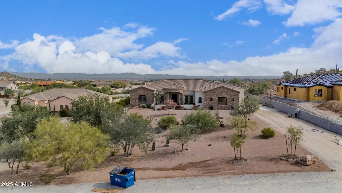
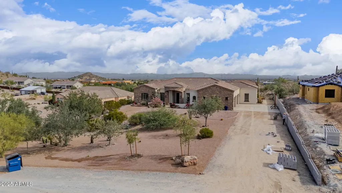
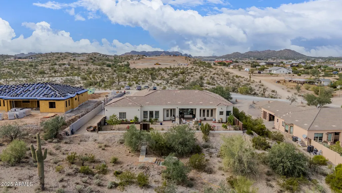
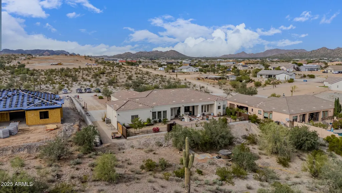
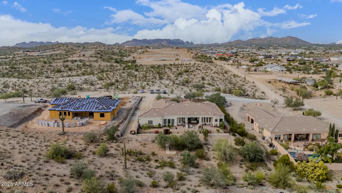
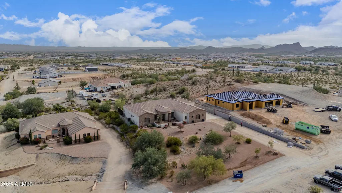
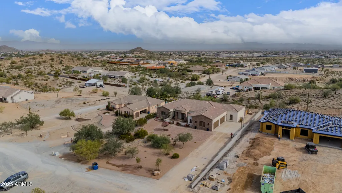
Discover Your Private Tuscan Retreat in the San Tan Mountains - 1 Acre of Luxury & Serenity!Escape to this stunning 5-bedroom, 4-bath Tuscan masterpiece perched on a full acre with 360° mountain views--your ultimate sanctuary just minutes from city conveniences. The sellers are sad to leave this home due to a work transfer. Step inside and be swept away by soaring ceilings, walls of windows flooding the home with natural light, and breathtaking desert vistas in every direction. The grand open-concept living flows seamlessly from the chef's kitchen--featuring a massive island, walk-in pantry,--into the expansive great room, perfect for gatherings or quiet evenings. Every bedroom is an oversized suite with private bath access, offering rare flexibility for guests, multi-generational living. There is an office/den in addition to the bedrooms While the oversized laundry room with a giant linen closet keeps life organized in style. The home also included a new dishwasher and water softner system. The HVAC systems have been updated and the home included spray foam insulation in the attic and the walls. The exterior has been freshly painted. The attached 4-car garage includes a dedicated storage closet/workshop ideal for toys, tools, or a dream workshop. Outside, meticulously landscaped grounds frame your private oasis. All the landscaping is watered with an irrigation systmem. Follow the secluded backyard path to your hidden spa, where you'll unwind beneath vibrant Arizona sunsets and a blanket of stars free from city lights. Low-maintenance desert beauty meets resort-style living. As San Tan Valley rapidly grows, this rare acre estate will only appreciate in value and prestige. Homes like this don't last come take a look and claim your mountain legacy!
| Elementary School | Middle School | High School |
|---|---|---|
| San Tan Heights Elementary | San Tan Heights Elementary | San Tan Foothills High School |
| Price History | |
|---|---|
| 11/14/2025 | Listed $925,000 |
| 12/26/2025 | 2$915,000 |
| 2/1/2026 | 3$895,000 |
| 5/8/2026 | 4$860,000 |
| 8/29/2026 | 5$820,000 |
General Features
| Sewer | Septic Tank |
|---|---|
| Heating | Electric |
| Cooling | Central Air |
| Utilities | SRP |
| Possession | Close Of Escrow |
| Roof | Tile |
| Garage Spaces | 4.0 |
| Association Fee Includes | Other (See Remarks) |
| Architectural Style | Santa Barbara/Tuscan |
| Construction Materials | Stucco,Wood Frame,Painted |
| Year Built | 2007 |
| Electric | 220 Volts in Kitchen |
| View | Desert,Mountain(s) |
| Township | 03S |
| Property Subtype | Single Family Residence |
| Tax Year | 2024 |
| Ownership | Fee Simple |
| County | Pinal |
| New Construction | No |
| Property Type | Residential |
| HOA | No |
| Attached Garage | No |
| Subdivision Name | CHANDLER HEIGHTS RANCHES UNIT IV |
| Possible Use | See Remarks |
| Special Listing Conditions | N/A |
| Status | Active |
| Directions | South on Gary to Silverdale (by high school),West on Silverdale,South on Bryce Trail,East on Josiah Trail,South on Finch Trail to home. |
| High School | San Tan Foothills High School |
| City | San Tan Valley |
| Disclosures | Seller Discl Avail |
| High School District | Florence Unified School District |
| Open Parking Spaces | 6.0 |
| Lot Size Units | Square Feet |
| Lot Size Square Feet | 43525.0 |
| Carport Spaces | 0.0 |
| Carport Y/N | No |
| Spa Features | Above Ground,Heated,Private |
| Elementary School | San Tan Heights Elementary |
| Property Attached Y/N | No |
| Land Lease Y/N | No |
| Tax Annual Amount | 3135.0 |
| Home Warranty Y/N | No |
| Middle/Junior High School | San Tan Heights Elementary |
| Lease Renewal Y/N | No |
| Lease Considered Y/N | No |
| Rent Control Y/N | No |
| Builder Name | Unkown |
| Standard Status | Active |
| Occupancy Type | Vacant |
| Elementary School District | Florence Unified School District |
| Tax Lot | 26 |
| MobileHomeRemainsYN | No |
| New Financing: Conventional | True |
| Senior Community | No |
| New Financing: FHA | True |
| Ttl Monthly Fee Equiv | 0.0 |
| New Financing Cash | True |
| New Financing: VA | True |
Interior Features
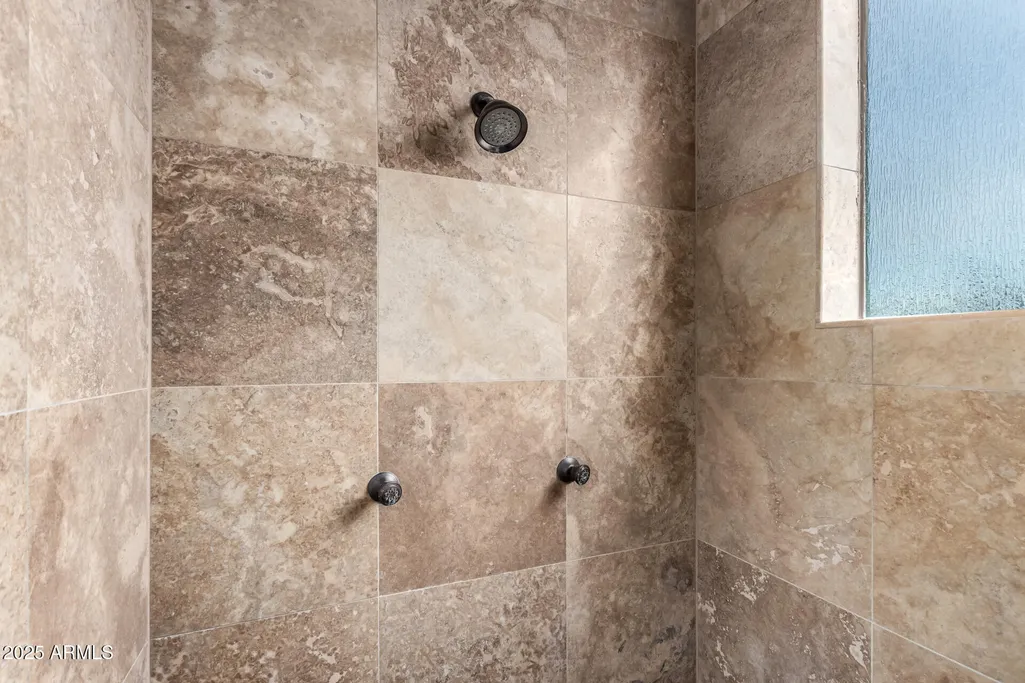
| Interior Amenities | Walk-in Pantry,High Speed Internet,Granite Counters,Double Vanity,Eat-in Kitchen,Breakfast Bar,9+ Flat Ceilings,Kitchen Island,Pantry,2 Master Baths,Full Bth Master Bdrm,Separate Shwr & Tub |
|---|---|
| Flooring | Carpet,Tile |
| Total Stories | 1 |
| Air Conditioning Y/N | Yes |
| Heating Y/N | Yes |
| Window Features | Dual Pane |
| Fireplace Y/N | No |
| Laundry Features | Inside,Wshr/Dry HookUp Only |
| Total Bedrooms | 5 |
| LivingAreaSource | Assessor |
| Total Baths | 4 |
| Bedrooms Possible | 6 |
| Other_sp_Rooms_co_Family_sp_Room | True |
| Other_sp_Rooms_co_Great_sp_Room | True |
| Kitchen Island | True |
| Pantry | True |
| Walk-in Pantry | True |
Exterior Features
| Fencing | Wrought Iron |
|---|---|
| Parking Features | Attached Garage,RV Gated,Garage Door Opener,Extended Length Garage,Over Height Garage |
| Lot Features | East/West Exposure,Hillside Lot,Desert Back,Desert Front |
| Water Source | Pvt Water Company |
| Lot Size Area | 43525.0 |
| Spa | Yes |
| Lot Size Acres | 1.0 |
| Lot Size Source | Assessor |
| Waterfront Y/N | No |
| Covered Spaces | 4.0 |
| Crops Included Y/N | No |
| Horse Y/N | Yes |
| Irrigation Water Rights Y/N | No |
Amenities
- Foreclosure
- Views
- Short Sale
- New Construction
- Adult 55+
- Lease To Own
- No HOA Fees
- Furnished
- Primary On Main
- Air Conditioning
- Seller Finance
- Green
- Fixer Upper
- Horse
- Golf
- Fireplace
- Deck
- Garage
- Basement
- Pool
Property vs Single Family Average in 85144
Price
Taxes
Year Built
Visits
 © 2026 Arizona Regional Multiple Listing Service, Inc. All rights reserved. All information should be verified by the recipient and none is guaranteed as accurate by ARMLS. Information deemed to be reliable but not guaranteed. Listing broker has attempted to offer accurate data, but buyers are advised to confirm all items. Only IDX residential listings are displayed on this site. The information being provided is for consumers' personal, non-commercial use and may not be used for any purpose
 All information deemed reliable, but not guaranteed.Listing data provided & copyrighted © by (PAAR) Prescott Area Association of REALTORS®
 Washington County Board of REALTORS® All information deemed reliable but not guaranteed. All properties are subject to prior sale, change or withdrawal. Neither listing broker(s) or information provider(s) shall be responsible for any typographical errors, misinformation, misprints and shall be held totally harmless. Listing(s) information is provided for consumer's personal, non-commercial use and may not be used for any purpose other than to identify prospective properties consumers may be

