
Price Reduction - Views


Address
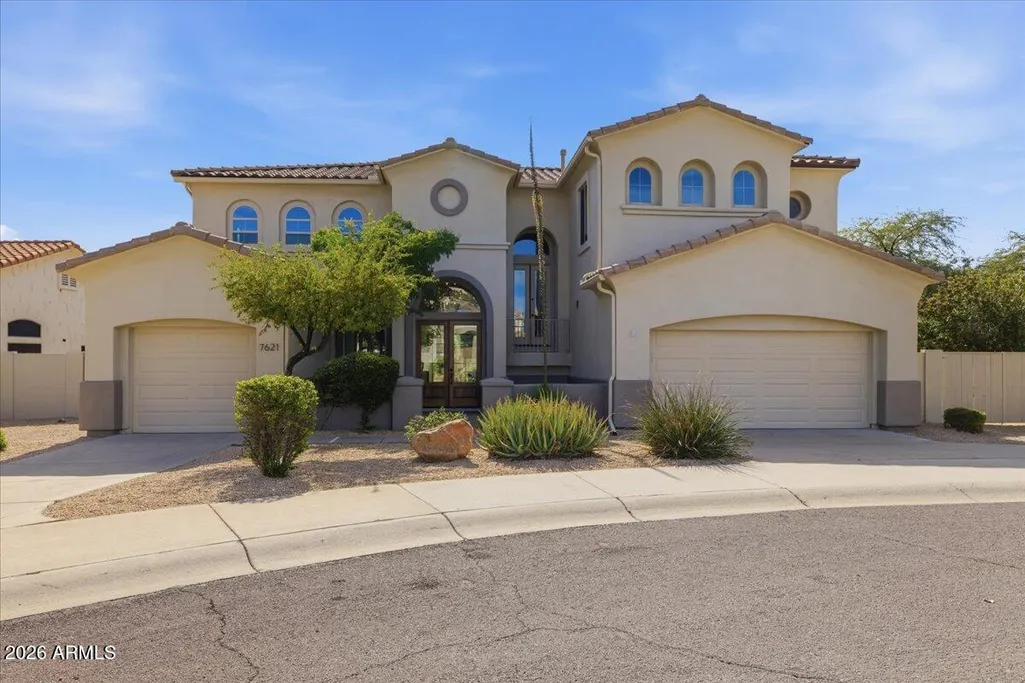
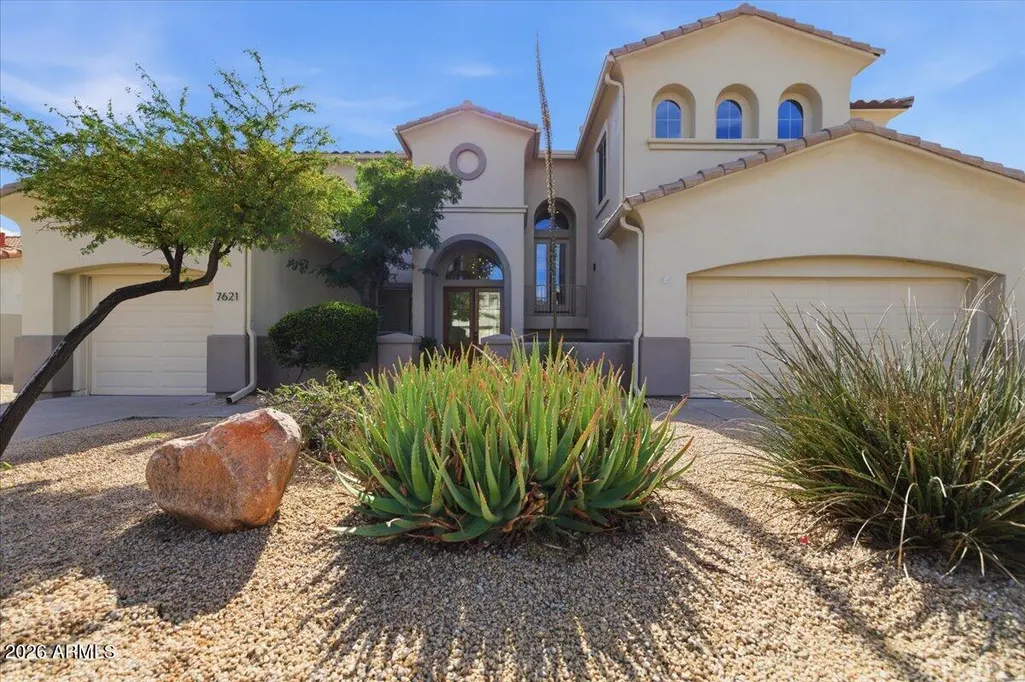
7621 E Tardes Drive, Scottsdale, AZ
Price
$ 1,649,000
Property Attributes
- MLS#6903515
- TypeSingle Family
- Listing Status Active
- CountyMARICOPA
- CityScottsdale
- AreaDOM includes remodeling
- NeighborhoodSONORAN HILLS
- Zip85255
- StyleResidential
- Year Built2000
- Taxes$ 4044
- Price$ 1,649,000
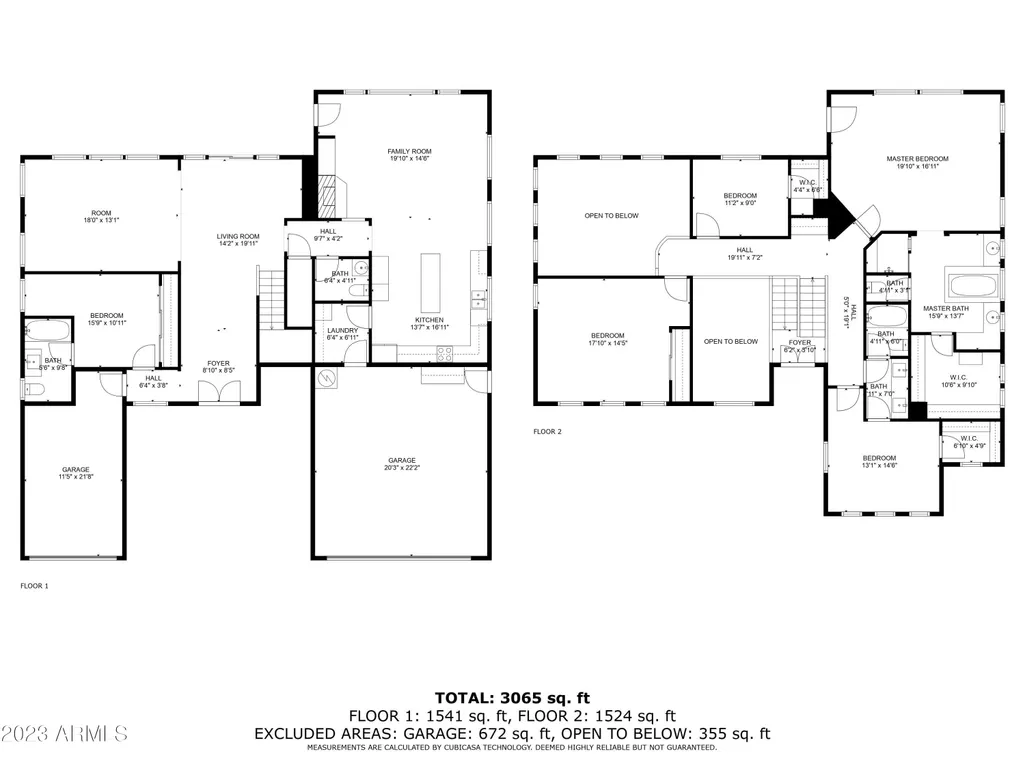
- Bedrooms5
- Full Bathrooms3
- Half Bathrooms1
- Sqr Footage3233
- Lot Size0.26 Acres
Data Source:
Arizona Regional MLS (ARMLSN)
Property Description
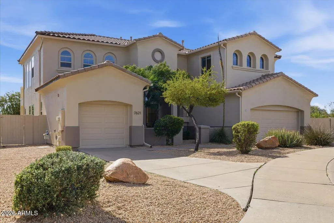
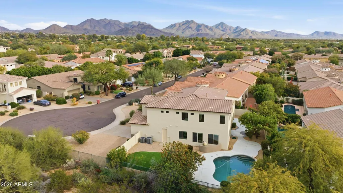
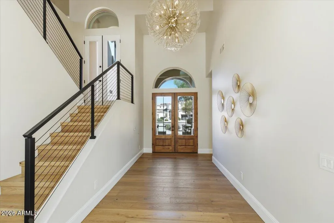
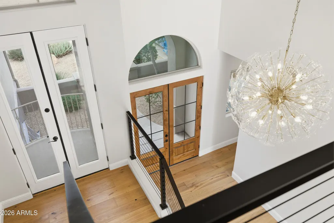
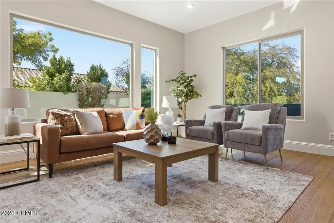
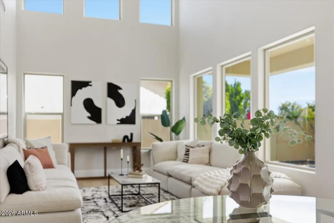
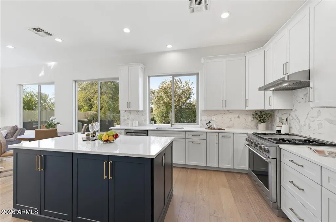
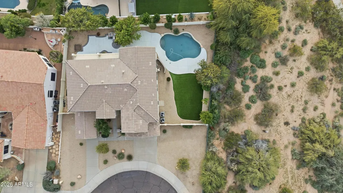
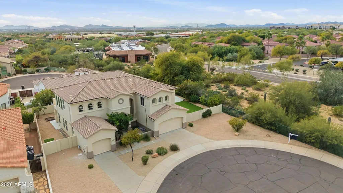
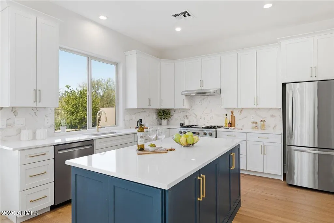
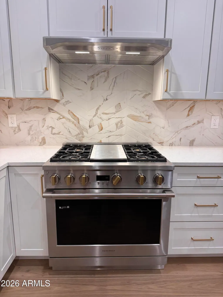
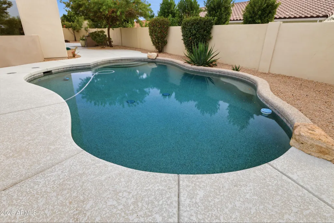
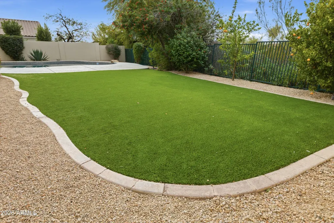
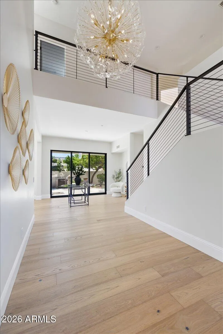
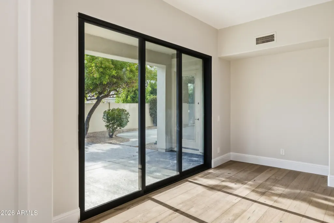
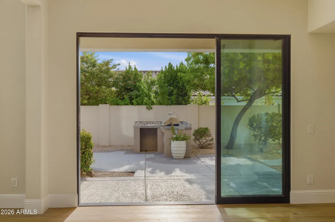
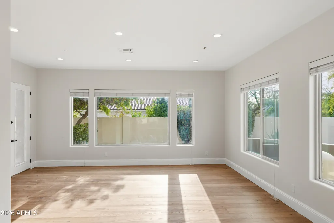
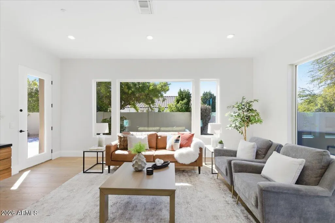
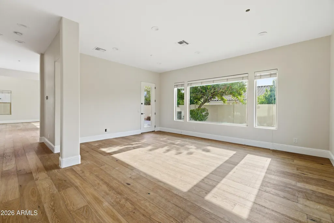
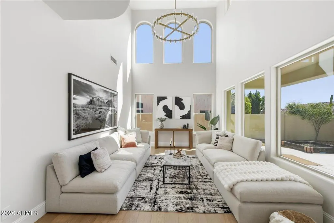
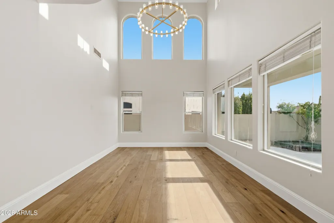
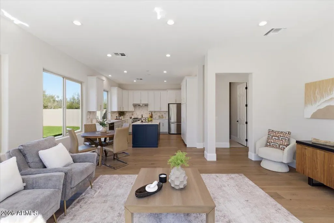
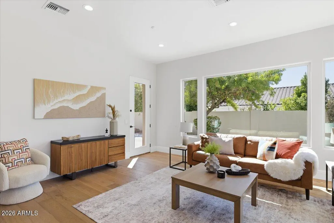
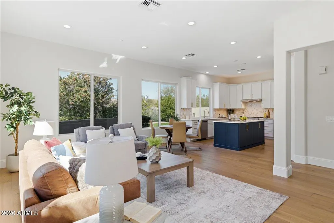
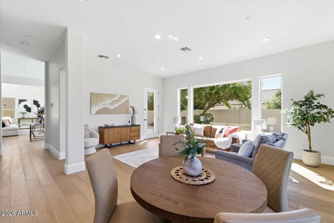
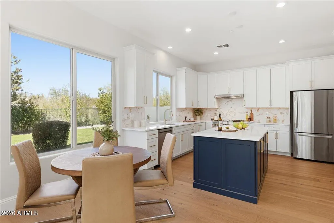
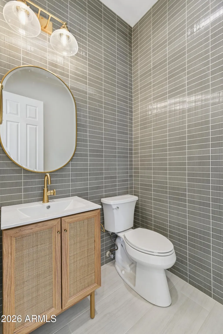
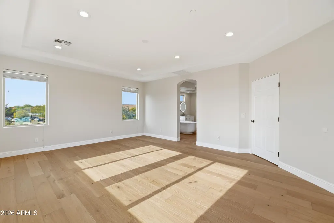
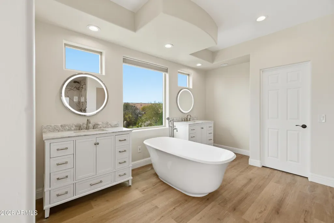
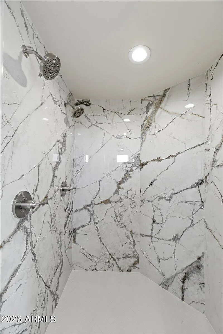
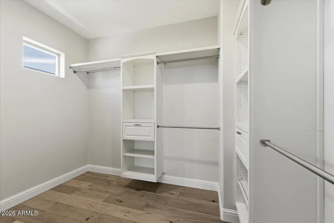
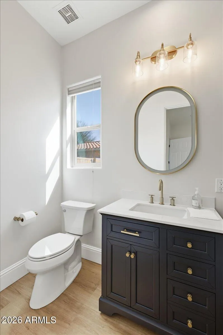
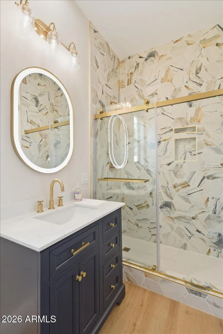
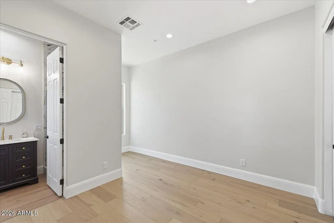
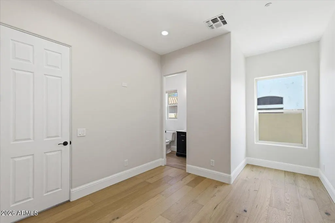
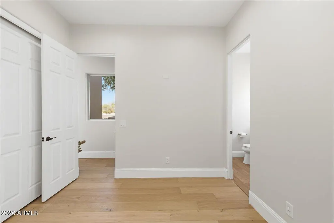
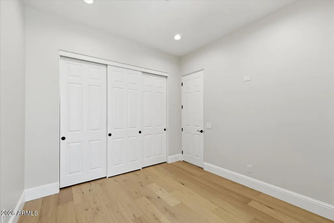
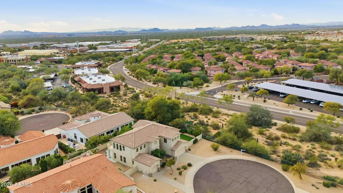
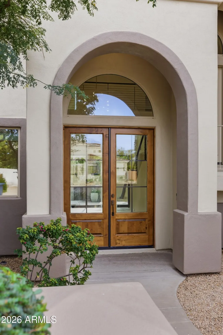
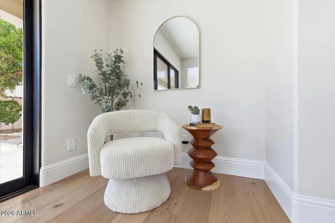
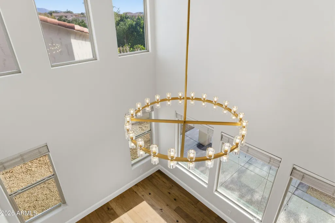
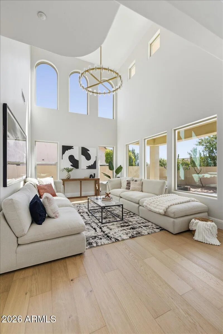
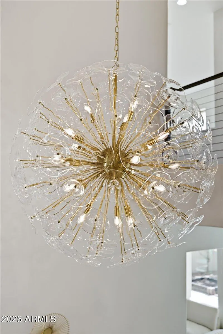
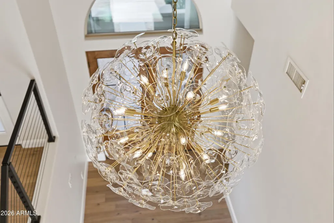
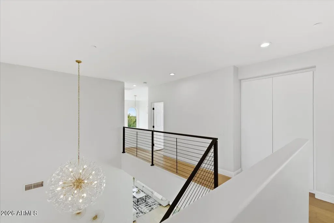
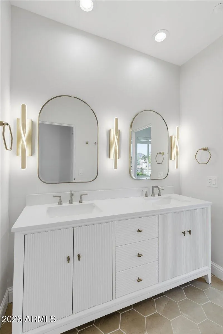
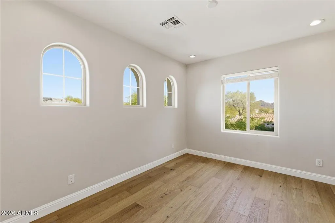
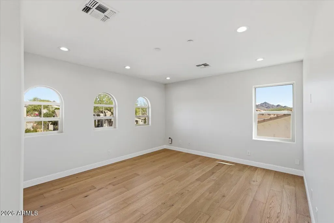
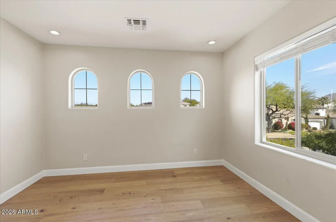
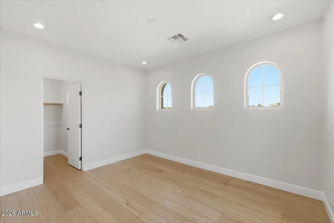
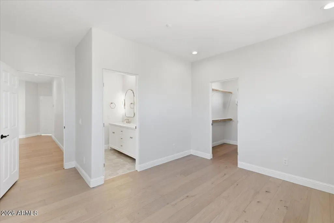
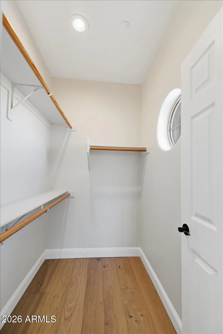
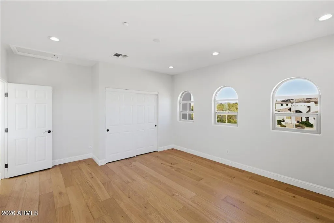
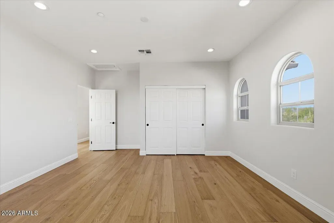
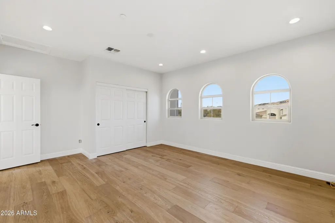
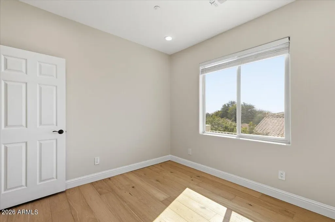
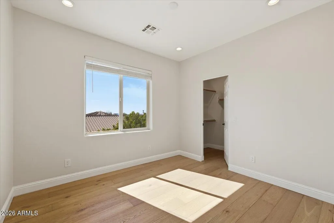
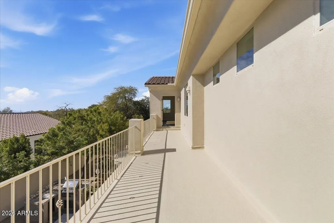
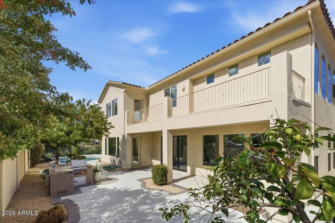
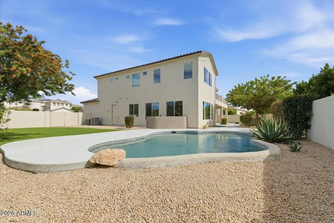
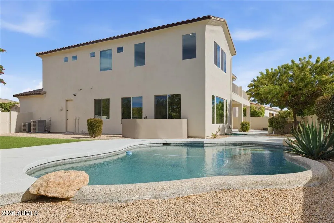
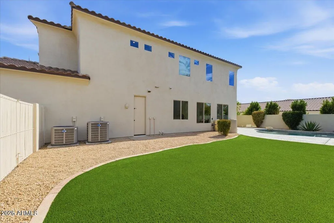
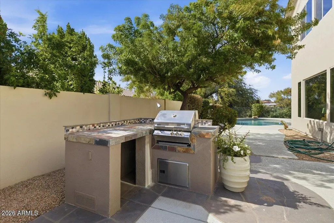
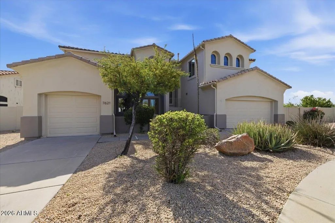
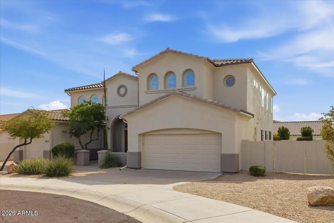
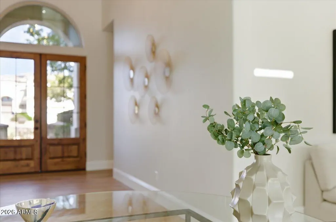
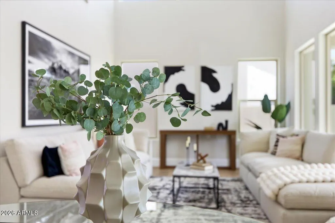
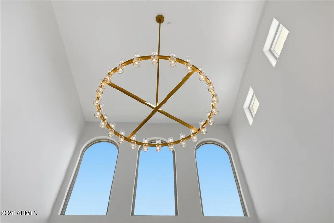
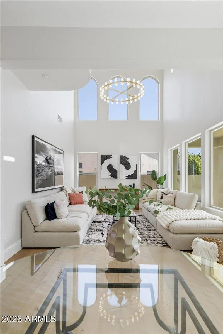
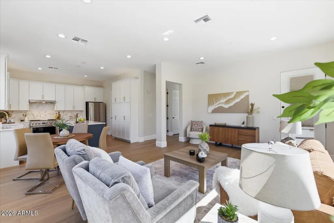
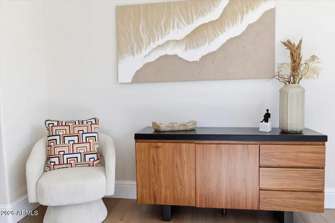
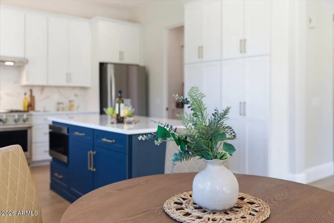
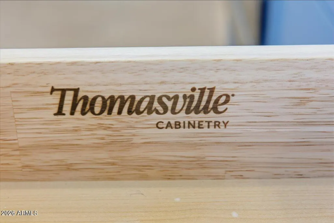
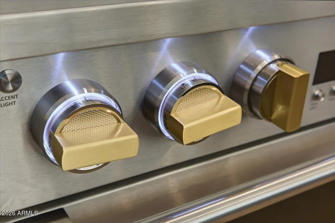
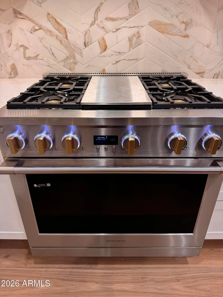
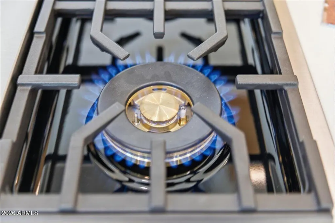
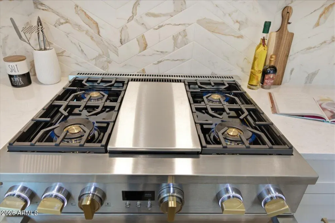
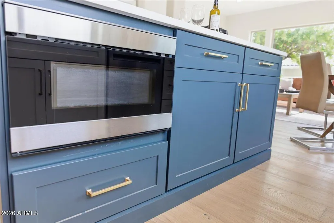
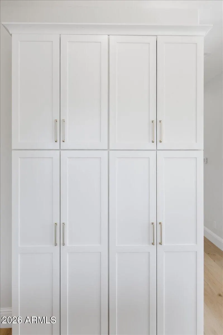
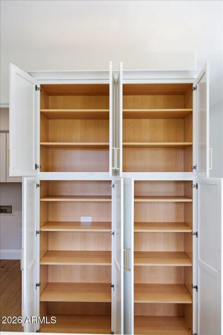
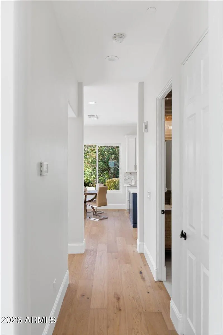
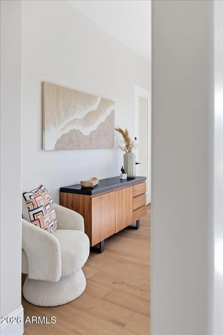
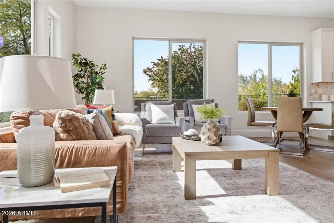
Welcome to Sonoran Hills in North Scottsdale! Nestled in one of the area's most desirable neighborhoods, this beautifully updated residence offers 5 bedrooms and 3.5 baths on a generous, private lot at the end of a quiet cul-de-sac, backing to serene NAOS land for exceptional privacy. Step inside to a bright, inviting interior with a spacious layout designed for both everyday living and effortless entertaining. The main level features a private en suite bedroom--ideal for guests or multigenerational living--along with a warm family room opening to the stunning new kitchen. An abundance of storage defines the kitchen, highlighted by 48''-tall upper Thomasville cabinetry and a dramatic 80'' wall of floor-to-ceiling cabinets. Bright white Forte quartz countertops bring warmth through... subtle gray and gold veining inspired by classic Carrara marble, offering a timeless and versatile design with natural movement and character. Dramatic lighting makes a statement with the Arhaus Lily Brass 19-light chandelier, while 7.5" European oak plank flooring from the Reward Island Collection in the Trinidad species adds rich texture and warmth throughout. Monogram appliances elevate both performance and style, featuring solid brass burners crafted from 100% brass to maximize natural thermal properties. Over time, a natural patina develops, enhancing durability even at the highest temperatures. Built-in WiFi monitoring and remote control via the SmartHQ" app allow for effortless cooking, including remote preheating, timers, and Chef Connect functionality. Outdoors, enjoy a resort-style backyard with new grass turf, a built-in BBQ, a sparkling pool, and an expansive patio perfect for entertaining under the Arizona sky. Additional highlights include a 3-car garage, RV gate, and fresh interior and exterior paint. The annual HVAC service program just been paid for and transferred to the new owner. Conveniently located near Sprouts, Safeway, and Fry's, with numerous nearby restaurants and popular breakfast spots, daily errands and dining are effortless. A nearby hospital provides peace of mind, while the Scottsdale Pickleball Park and a new dog park under construction enhance the area's active outdoor lifestyle. Every offer has the power to win, but only if you submit it first. Make yours today before yesterday's buyers turn into today's contract.
| Elementary School | Middle School | High School |
|---|---|---|
| Pinnacle Peak Preparatory Elementary School | Pinnacle Peak Preparatory Middle School | Pinnacle High School |
| Price History | |
|---|---|
| 9/7/2025 | Listed $2,000,000 |
| 1/31/2026 | 3$1,950,000 |
| 2/13/2026 | 6$1,850,000 |
| 3/10/2026 | 2$1,823,675 |
| 3/31/2026 | 2$1,788,000 |
| 5/1/2026 | 1$1,780,000 |
| 5/15/2026 | 1$1,775,000 |
| 6/10/2026 | 2$1,749,999 |
| 7/15/2026 | 2$1,723,189 |
| 8/12/2026 | 2$1,695,000 |
| 8/27/2026 | 2$1,675,000 |
| 9/5/2026 | 2$1,649,000 |
General Features
| Sewer | Sewer in & Cnctd,Public Sewer |
|---|---|
| Heating | Natural Gas |
| Cooling | Central Air,Ceiling Fan(s),ENERGY STAR Qualified Equipment,Programmable Thmstat |
| Possession | Close Of Escrow |
| Roof | Tile,Concrete |
| HOA Fee | 198.36 |
| Garage Spaces | 3.0 |
| Association Fee Includes | Maintenance Grounds |
| Pool Features | Play Pool |
| Security Features | Fire Sprinkler System |
| Construction Materials | Stucco,Wood Frame,Painted |
| Year Built | 2000 |
| View | City Lights,Mountain(s) |
| Township | 4N |
| Property Subtype | Single Family Residence |
| Tax Year | 2025 |
| Ownership | Fee Simple |
| Community Features | Tennis Court(s),Playground,Biking/Walking Path |
| Assoc Fee Paid Per | Quarterly |
| County | Maricopa |
| New Construction | No |
| Property Type | Residential |
| HOA | Yes |
| Attached Garage | No |
| Subdivision Name | SONORAN HILLS |
| Total Rooms | 9 |
| Special Listing Conditions | N/A |
| Status | Active |
| Directions | East on Pinnacle Peak Rd to Williams Dr,south to 79th St,south on 76th Way,east on Calle de las Brisas,south on 77th Pl,then west on Tardes Dr to the end of the Cul-de-sac... |
| High School | Pinnacle High School |
| City | Scottsdale |
| Disclosures | Agency Discl Req,Seller Discl Avail |
| Association Name | Sonoran Hills HOA |
| High School District | Paradise Valley Unified District |
| Open Parking Spaces | 3.0 |
| Lot Size Units | Square Feet |
| Lot Size Square Feet | 11145.0 |
| Carport Spaces | 0.0 |
| Carport Y/N | No |
| Spa Features | None |
| Elementary School | Pinnacle Peak Preparatory |
| Property Attached Y/N | No |
| Land Lease Y/N | No |
| Tax Annual Amount | 4044.0 |
| Home Warranty Y/N | No |
| Middle/Junior High School | Pinnacle Peak Preparatory |
| Lease Renewal Y/N | No |
| Lease Considered Y/N | No |
| Rent Control Y/N | No |
| Virtual Tour | https://www.zillow.com/view-imx/ce84d722-09e5-422d-a4fb-f34ebc71dbe8?setAttribution=mls&wl=true&initialViewType=pano&utm_source=dashboard |
| Builder Name | MARACAY HOMES |
| Standard Status | Active |
| Occupancy Type | Vacant |
| Elementary School District | Paradise Valley Unified District |
| Tax Lot | 39 |
| MobileHomeRemainsYN | No |
| New Financing: Conventional | True |
| Senior Community | No |
| Ttl Monthly Fee Equiv | 66.12 |
| New Financing Cash | True |
| New Financing: VA | True |
Interior Features
| Interior Amenities | High Speed Internet,Granite Counters,Double Vanity,Upstairs,Eat-in Kitchen,9+ Flat Ceilings,Vaulted Ceiling(s),Kitchen Island,Full Bth Master Bdrm,Separate Shwr & Tub |
|---|---|
| Flooring | Wood |
| Total Stories | 2 |
| Air Conditioning Y/N | Yes |
| Heating Y/N | Yes |
| Window Features | Dual Pane,Vinyl Frame |
| Fireplace Y/N | No |
| Laundry Features | Inside,Gas Dryer Hookup,Wshr/Dry HookUp Only |
| Total Bedrooms | 5 |
| LivingAreaSource | Appraiser |
| Total Baths | 4 |
| Bedrooms Possible | 5 |
| Other_sp_Rooms_co_Family_sp_Room | True |
| Other_sp_Rooms_co_Great_sp_Room | True |
| Built-in Microwave | True |
| Kitchen Island | True |
Exterior Features
| Exterior Amenities | Balcony,Built-in Barbecue |
|---|---|
| Fencing | Block,Wrought Iron |
| Parking Features | RV Gate,Garage Door Opener,Direct Access,Attch'd Gar Cabinets |
| Lot Features | North/South Exposure,Borders Preserve/Public Land,Sprinklers In Rear,Sprinklers In Front,Desert Front,Cul-De-Sac,Gravel/Stone Back,Grass Back,Auto Timer H2O Front,Auto Timer H2O Back |
| Water Source | City Water |
| Lot Size Area | 11145.0 |
| Spa | No |
| Lot Size Acres | 0.26 |
| Lot Size Source | Assessor |
| Waterfront Y/N | No |
| Covered Spaces | 3.0 |
| Crops Included Y/N | No |
| Road Responsibility | City Maintained Road |
| Horse Y/N | No |
| Irrigation Water Rights Y/N | No |
Amenities
- Foreclosure
- Views
- Short Sale
- New Construction
- Adult 55+
- Lease To Own
- No HOA Fees
- Furnished
- Primary On Main
- Air Conditioning
- Seller Finance
- Green
- Fixer Upper
- Horse
- Golf
- Fireplace
- Deck
- Garage
- Basement
- Pool
Property vs Single Family Average in 85255
Price
Taxes
Year Built
Visits
 © 2026 Arizona Regional Multiple Listing Service, Inc. All rights reserved. All information should be verified by the recipient and none is guaranteed as accurate by ARMLS. Information deemed to be reliable but not guaranteed. Listing broker has attempted to offer accurate data, but buyers are advised to confirm all items. Only IDX residential listings are displayed on this site. The information being provided is for consumers' personal, non-commercial use and may not be used for any purpose
 All information deemed reliable, but not guaranteed.Listing data provided & copyrighted © by (PAAR) Prescott Area Association of REALTORS®
 Washington County Board of REALTORS® All information deemed reliable but not guaranteed. All properties are subject to prior sale, change or withdrawal. Neither listing broker(s) or information provider(s) shall be responsible for any typographical errors, misinformation, misprints and shall be held totally harmless. Listing(s) information is provided for consumer's personal, non-commercial use and may not be used for any purpose other than to identify prospective properties consumers may be

