
Views - Golf Course - Primary on Main - Eco Friendly






Address
1193 Sassaby Circle, Prescott, AZ
Price
$ 1,325,000
Property Attributes
- MLS#1085033
- TypeSingle Family
- Listing Status Active
- CountyYAVAPAI
- CityPrescott
- NeighborhoodPrescott Lakes
- Zip86301
- StyleContemporary
- Year Built2024
- Taxes$ 426
- Price$ 1,325,000
- Bedrooms3
- Full Bathrooms2
- Half Bathrooms1
- Sqr Footage2544
- Lot Size0.27 Acres
Data Source:
Prescott MLS (PAARMLS)
Property Description
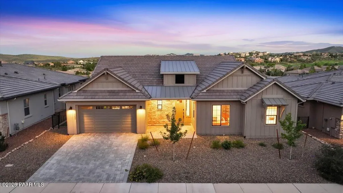
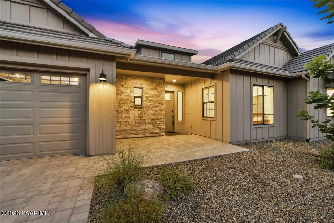
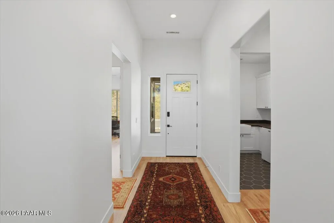
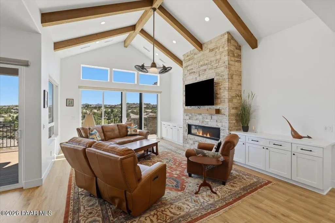
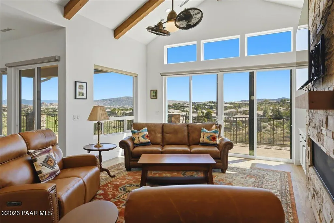
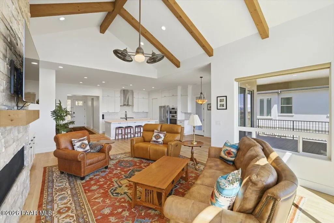
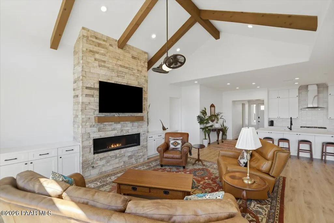
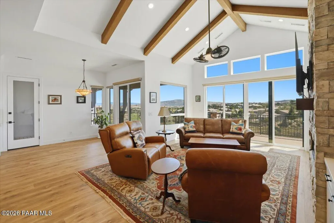
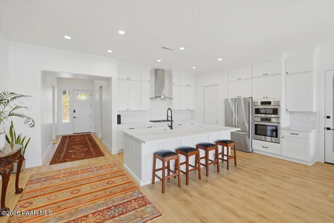
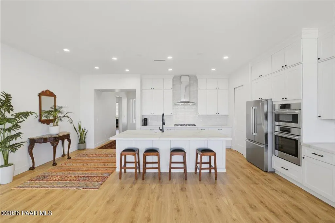
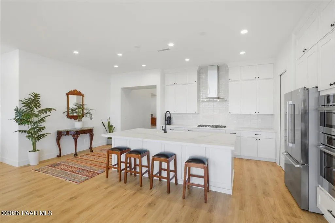
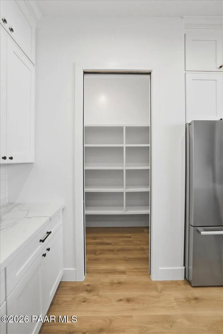
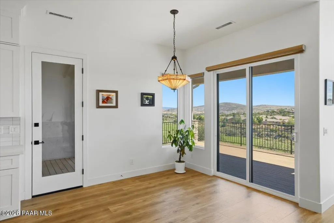
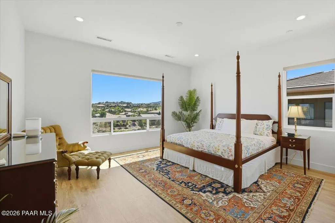
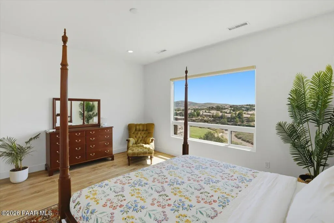
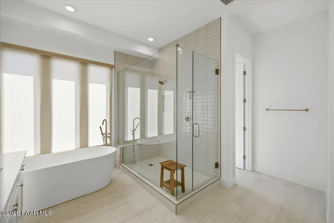
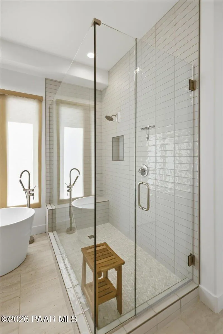
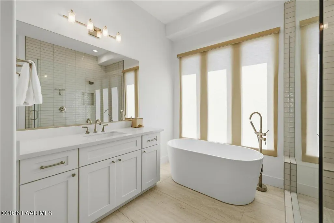
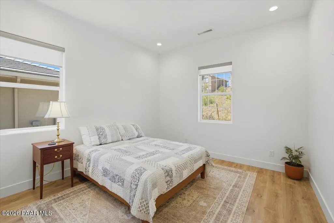
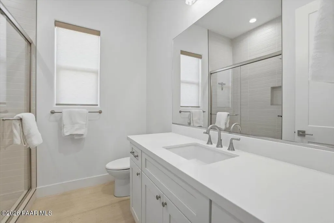
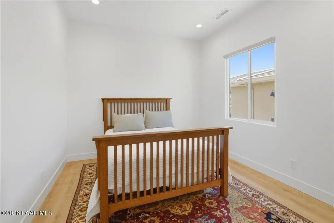
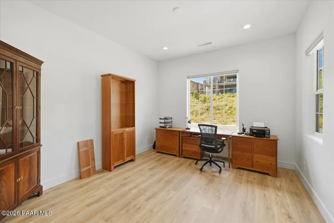
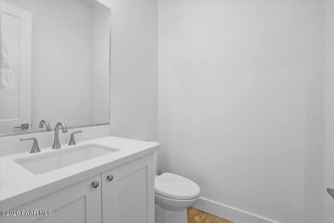
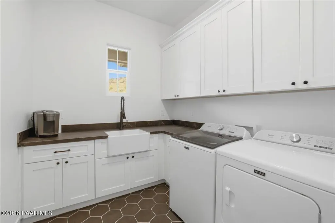
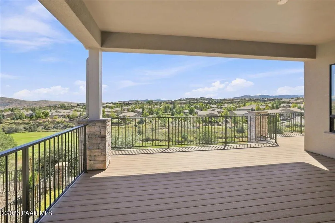
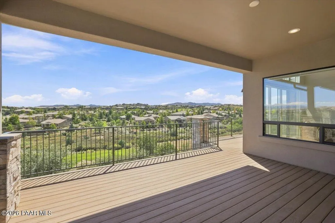
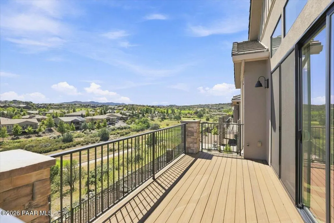
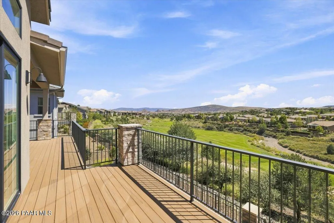
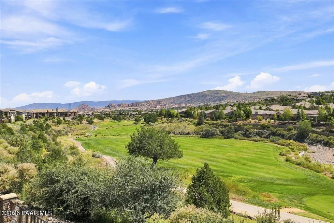
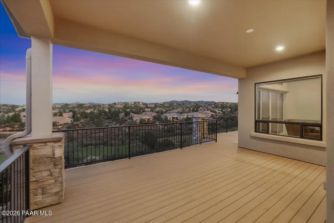
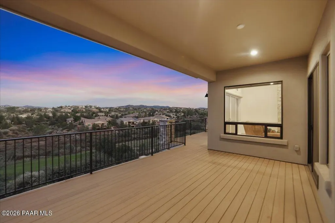
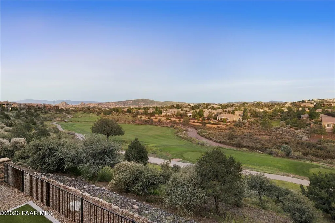
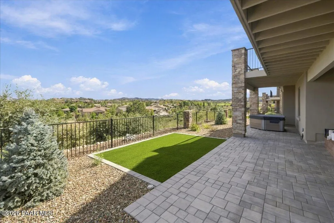
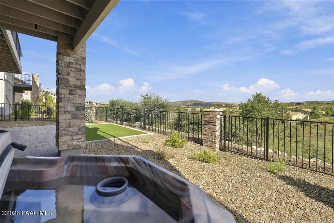
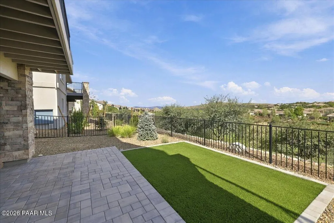
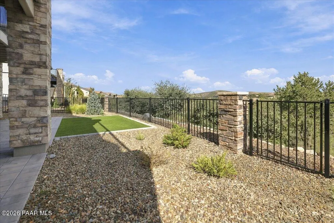
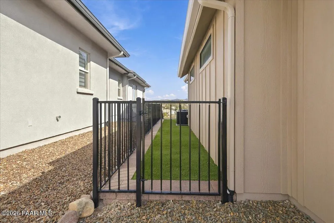
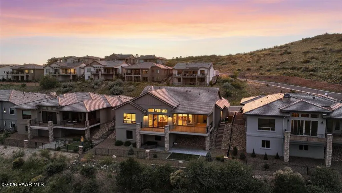
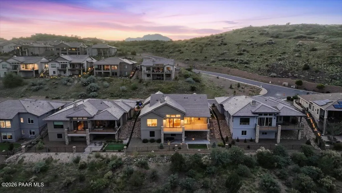
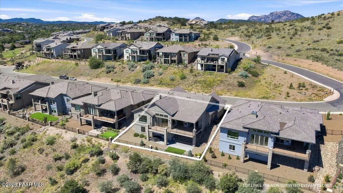
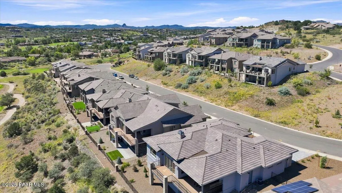
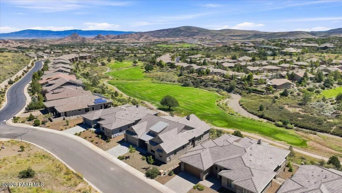
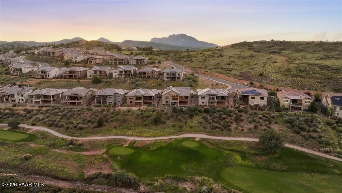
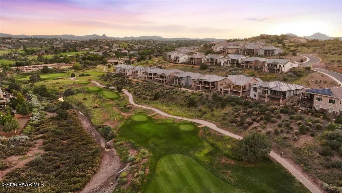
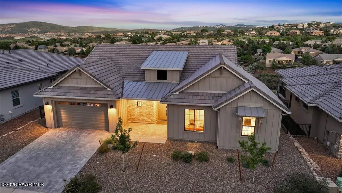
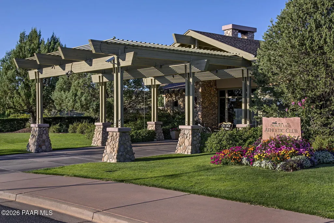
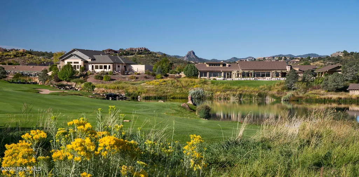
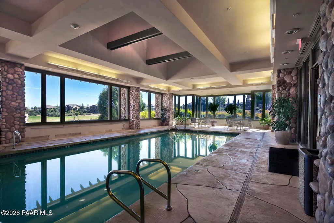
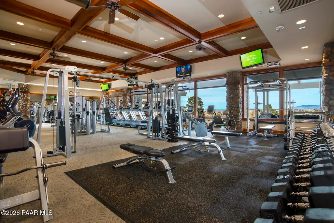
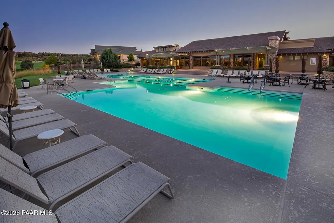
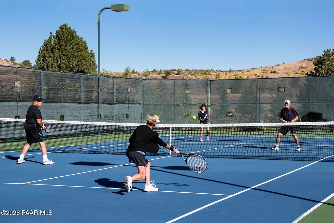
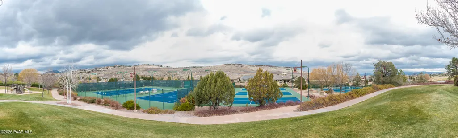
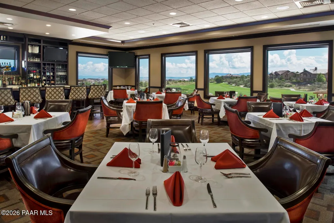
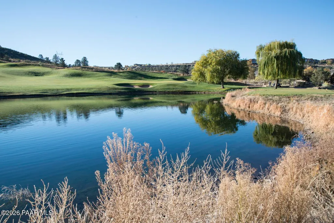
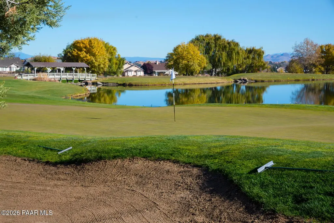
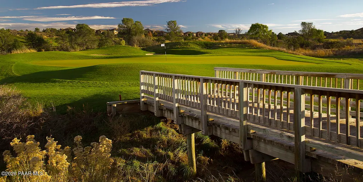
Perched on a hillside cul-de-sac in the gated Solstice Ridge enclave of Prescott Lakes, this 2024 contemporary home takes in panoramic views over the golf course and down the 8th fairway towards the spectacular Prescott Dells and beyond. Board and batten siding, stacked stone accents, a concrete tile roof and a paver driveway frame the covered front porch and level entry, and a three-car tandem garage completes the curb appeal.Inside, the great room rises to a vaulted, beamed ceiling over wide-plank flooring, anchored by a floor-to-ceiling stacked stone gas fireplace with a wood mantel, with clerestory windows above and a wall of sliding glass that opens the entire room to the covered deck and the view. The kitchen is finished with white shaker cabinetry to the ceiling, quartz countertops, a large island with seating, a gas cooktop beneath a stainless chimney hood, double wall ovens, a walk-in pantry and Energy Star stainless appliances, and the refrigerator is included. A formal dining area sits just off the kitchen with its own glass door to the deck.The split floor plan gives the primary suite its own wing, with the same view from the bedroom windows, a walk-in closet and a spa-like bath with a freestanding soaking tub, an oversized walk-in shower behind frameless glass and a dual-sink vanity. Two additional bedrooms, a full hall bath and a dedicated office that could serve as a fourth bedroom complete the private side of the home, while a powder room and a laundry room with a farmhouse sink and upper cabinetry handle the everyday. The washer, dryer, and hot tub all convey.Outdoor living is the headline here. The expansive covered composite deck runs along the back of the home with iron railings and stone-clad columns, taking in the fairways and the mountains. Sitting next to the garage there is a small custom dog run area unique to this home, and a staircase leads down to a covered paver patio with the hot tub, an artificial turf lawn and low-maintenance landscaping on a drip system, all inside a fenced backyard.Membership in The Club at Prescott Lakes brings private golf, a clubhouse and restaurant, a pool, a fitness center, a spa and tennis, all just minutes from downtown Prescott. With forced-air gas heat, central air and every major system about a year old, this is a home that is essentially new, built around the view and ready for its next owner.
| Price History | |
|---|---|
| 9/11/2026 | Listed $1,325,000 |
General Features
| Heating | Forced - Gas,Natural Gas,Zoned |
|---|---|
| Cooling | Central Air |
| Utilities | Cable Available,Electricity Available,Natural Gas Available,WWT - City Sewer |
| Possession | At Recordation |
| Roof | Concrete |
| Appliances | Convection Oven,Cooktop,Dishwasher,Disposal,Dryer,ENERGY STAR Qualified Appliances,Gas Range,Microwave,Oven,Refrigerator,Washer |
| Zoning | SF18/SF35 PAD |
| HOA Fee | 295 |
| Garage Spaces | 3 |
| Architectural Style | Contemporary |
| Construction Materials | Frame |
| Year Built | 2024 |
| View | Golf Course,Mountain(s),Panoramic,See Remarks,Thumb Butte |
| Topography | Cul-De-Sac,Hillside,Level,Sloped - Gentle,Views |
| Property Subtype | Single Family Residence |
| Tax Year | 2025 |
| Assoc Fee Paid Per | Quarterly |
| County | Yavapai |
| Property Type | Residential |
| HOA | Yes |
| Subdivision Name | Prescott Lakes |
| Full Baths | 1 |
| Directions | Heading North on Willow Creek Road,turn right onto Montana Dr,left on N Lakeview Drive,then right onto Trail Walk,then left onto S Lakeview Dr,then right onto Sassaby Circle. |
| City | Prescott |
| Land Lease Y/N | No |
| Tax Annual Amount | 426 |
| Additional Parcels Y/N | No |
| Virtual Tour | https://elevatedvisualsaz.com/1193-Sassaby-Cir/idx |
| AssociationName2 | The Club at Prescott |
| Standard Status | Active |
| Virtual Tour | https://elevatedvisualsaz.com/1193-Sassaby-Cir/idx |
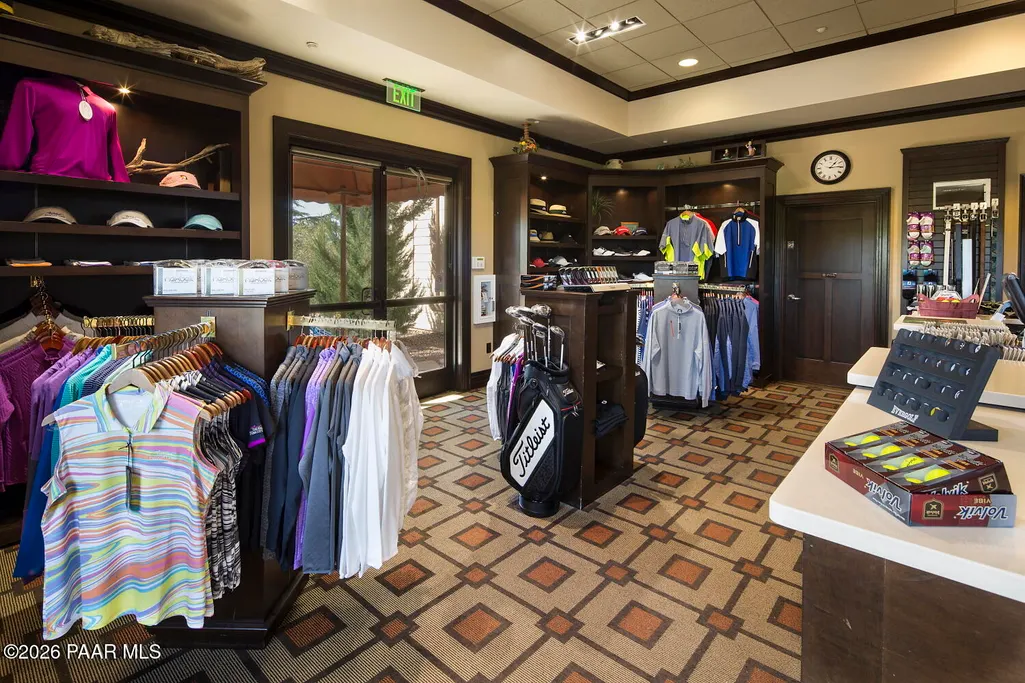
| Subdivision Features | Club House,Fitness/Exercise Cnt,Gated Community,Golf-Private,Membership Required,Pool,Restaurant,Spa/Hot Tub,Tennis |
Interior Features
| Interior Amenities | Beamed Ceilings,Counters-Solid Srfc,Eat-in Kitchen,Formal Dining,Kitchen Island,Live on One Level,Master Downstairs,High Ceilings,Hot Tub/Spa,Walk-In Closet(s),Wash/Dry Connection |
|---|---|
| Basement | Crawl Space,Stem Wall |
| Flooring | See Remarks,Tile |
| Total Stories | 1 |
| Window Features | Double Pane Windows,No Coverings,Vinyl Windows |
| Half Baths | 1 |
| 3/4 Baths | 1 |
| Total Bedrooms | 3 |
| Total Baths | 3 |
Exterior Features
| Exterior Amenities | Dog Run,Landscaping-Front,Level Entry,Sprinkler/Drip,Storm Gutters |
|---|---|
| Fencing | Back Yard,Partial |
| Parking Features | Paver Block,Garage Door Opener |
| Total Parking | 3 |
| Building Area Total | 2544 |
| Lot Size Acres | 0.27 |
| Road Surface Type | Paved |
| Lot Size Source | County Records |
| Road Frontage Type | City Street,Private Road |
| Road Responsibility | City Maintained Road,Private Maintained Road |
Amenities
- Foreclosure
- Views
- Short Sale
- New Construction
- Adult 55+
- Lease To Own
- No HOA Fees
- Furnished
- Primary On Main
- Air Conditioning
- Seller Finance
- Green
- Fixer Upper
- Horse
- Golf
- Fireplace
- Deck
- Garage
- Basement
- Pool
Property vs Single Family Average in 86301
Price
Taxes
Year Built
Visits
 © 2026 Arizona Regional Multiple Listing Service, Inc. All rights reserved. All information should be verified by the recipient and none is guaranteed as accurate by ARMLS. Information deemed to be reliable but not guaranteed. Listing broker has attempted to offer accurate data, but buyers are advised to confirm all items. Only IDX residential listings are displayed on this site. The information being provided is for consumers' personal, non-commercial use and may not be used for any purpose
 All information deemed reliable, but not guaranteed.Listing data provided & copyrighted © by (PAAR) Prescott Area Association of REALTORS®
 Washington County Board of REALTORS® All information deemed reliable but not guaranteed. All properties are subject to prior sale, change or withdrawal. Neither listing broker(s) or information provider(s) shall be responsible for any typographical errors, misinformation, misprints and shall be held totally harmless. Listing(s) information is provided for consumer's personal, non-commercial use and may not be used for any purpose other than to identify prospective properties consumers may be

