
Views - Primary on Main



Address
5779 W Oak Cove, Prescott, AZ
Price
$ 925,000
Property Attributes
- MLS#1084801
- TypeSingle Family
- Listing Status Active
- CountyYAVAPAI
- CityPrescott
- NeighborhoodHighland Pines
- Zip86305
- StyleContemporary
- Year Built1996
- Taxes$ 4340
- Price$ 925,000
- Bedrooms3
- Full Bathrooms3
- Half Bathrooms0
- Sqr Footage2901
- Lot Size0.6 Acres
Data Source:
Prescott MLS (PAARMLS)
Property Description
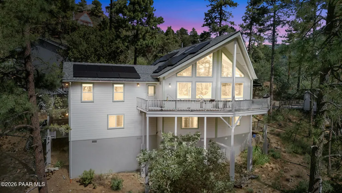
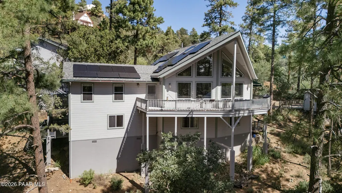
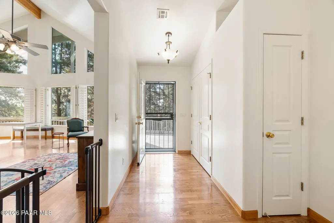
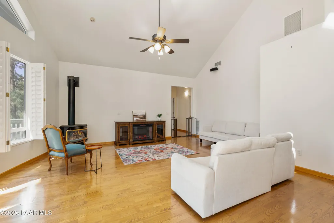
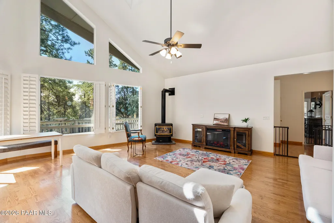
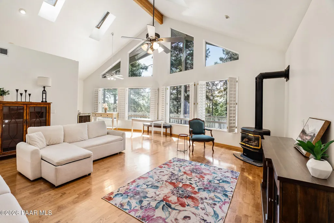
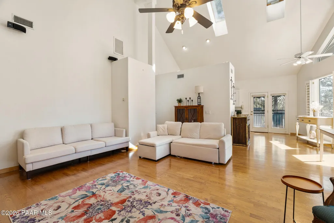
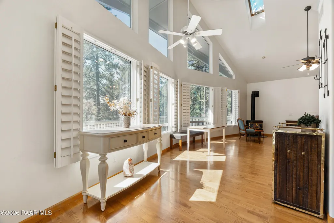
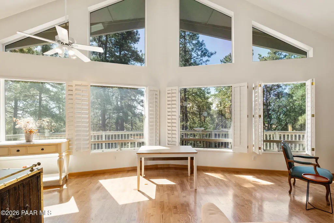
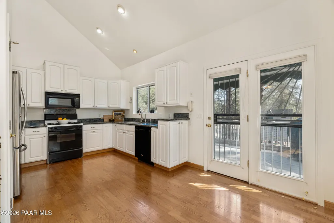
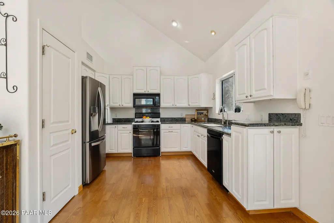
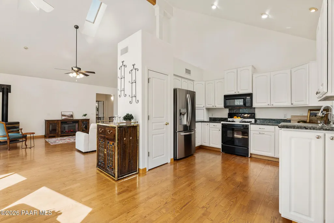
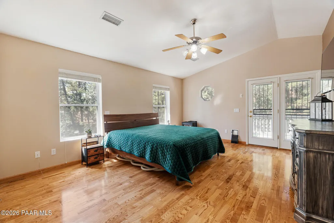
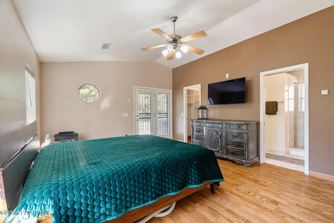
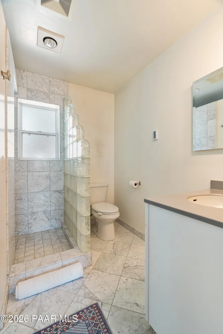
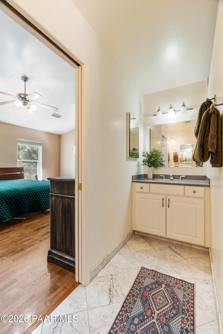
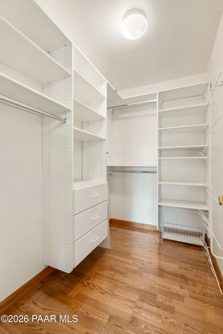
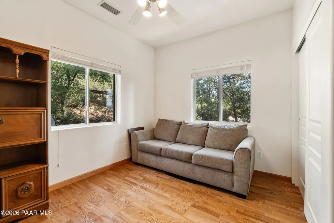
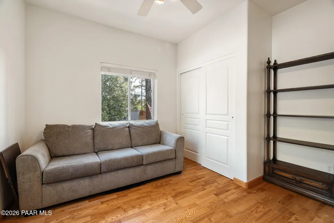
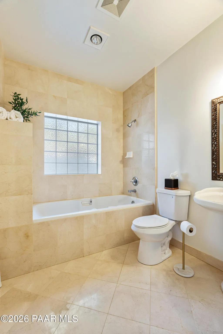
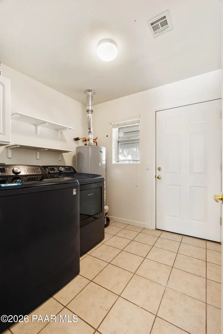
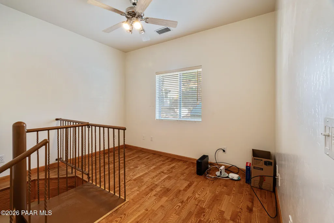
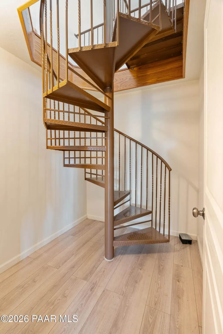
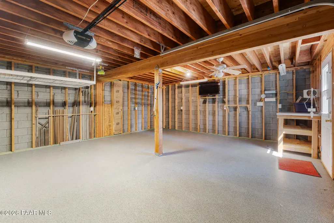
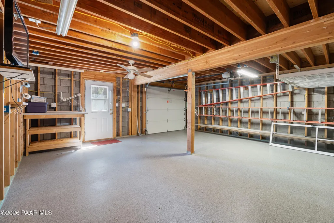
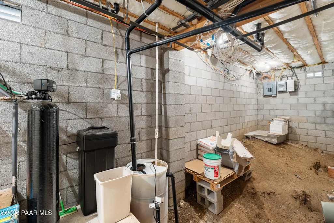
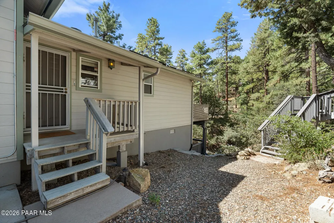
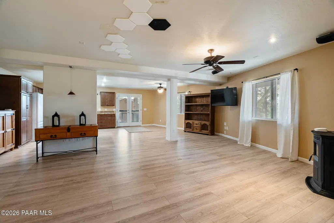
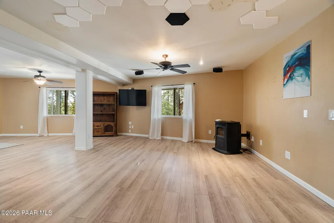
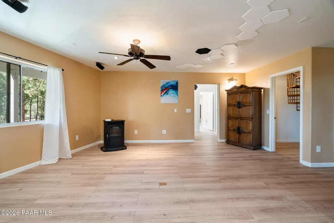
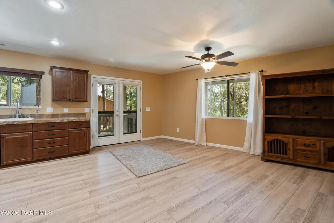
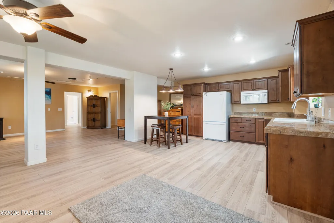
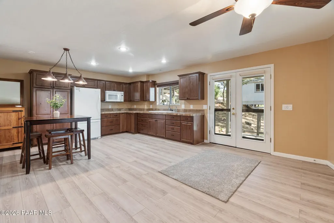
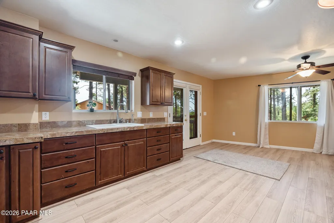
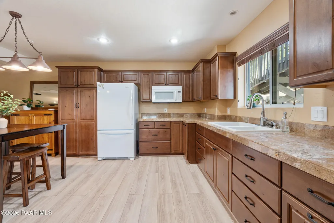
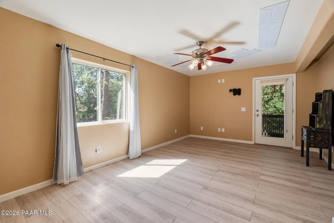
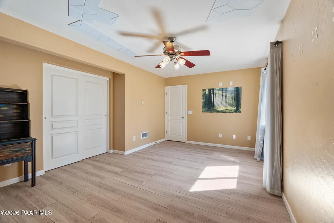
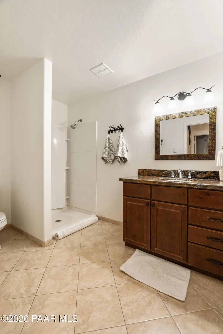
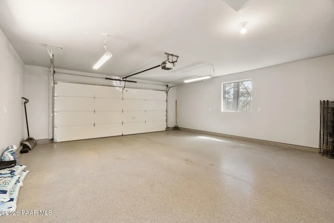
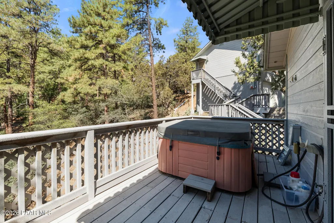
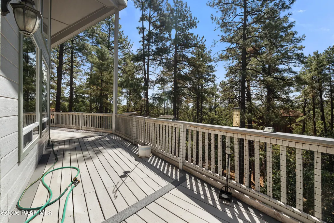
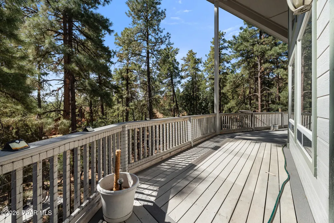
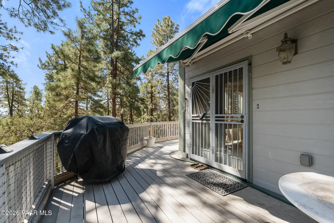
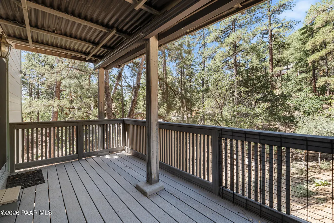
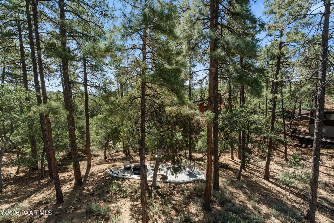
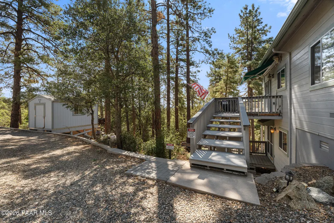
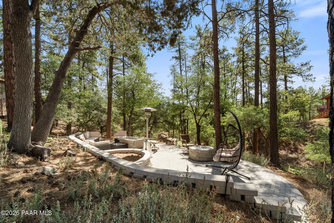
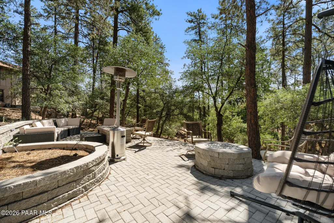
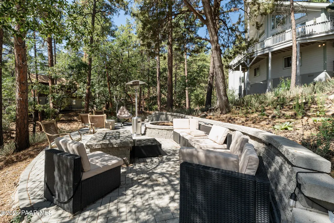
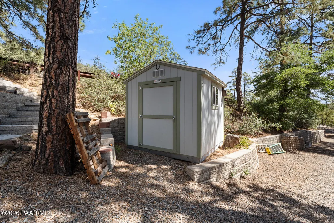
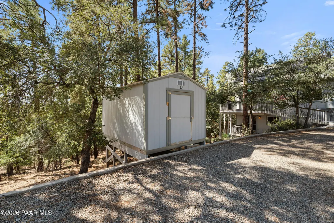
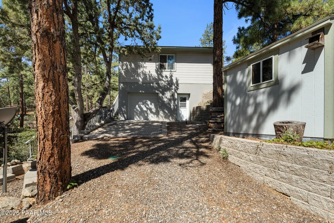
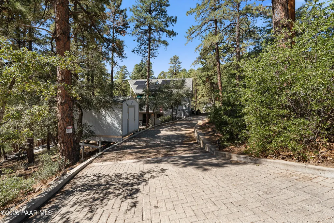
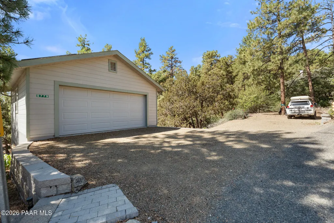
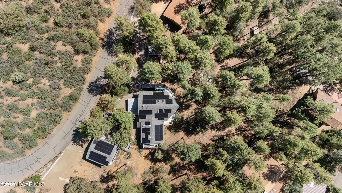
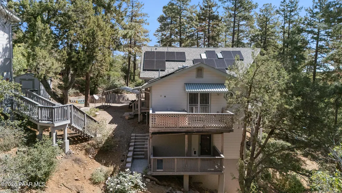
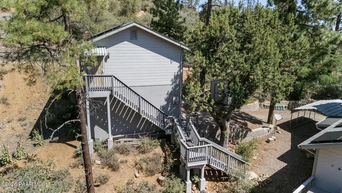
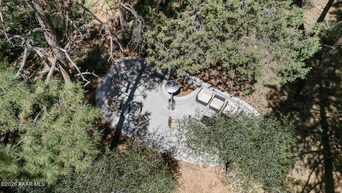
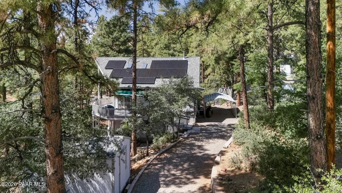
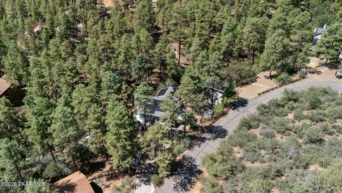
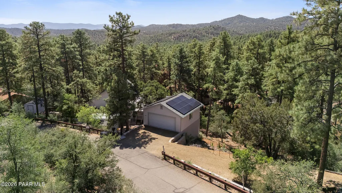
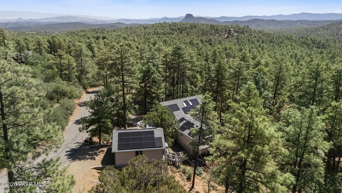
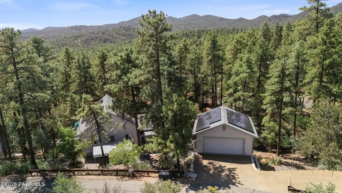
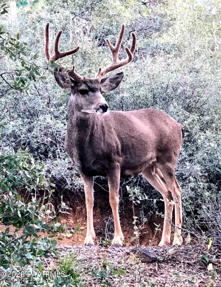
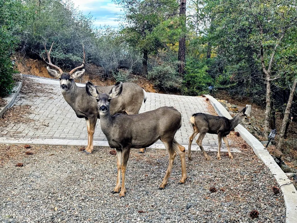
Tucked among towering ponderosa pines in Prescott's Highland Pines, this contemporary retreat delivers comfort, privacy, and peaceful forest living about 15 minutes from downtown. The 0.61 acre hillside setting has no HOA and parking that is genuinely hard to find: a detached garage building holding a two-car garage at street level and a one-plus-car workshop garage below, plus a carport, off-street spaces, and RV parking with full hookups and 50 amp service.Inside, the main level lives like a single-level home, where soaring vaulted ceilings, wood beams, skylights, and expansive windows fill the great room with natural light and woodland views, and a gas stove adds warmth on cool Prescott evenings. The adjoining kitchen and dining area carries granite counters, a gas range, a pantry, and a reverse osmosis system, with a glass door opening to the deck for easy outdoor meals.The primary suite is a true retreat on the main floor, with private access to the wrap-around deck, a walk-in closet, and an ensuite bath. A hot tub sits just off the primary's deck beneath the pines. A second bedroom, a dedicated office, a hall bath with a garden tub, and a laundry room complete the main level.Downstairs, the finished lower level is a true in-law suite, reached through its own private outdoor entrance or down the copper spiral staircase off the office. It offers a kitchenette, a living area warmed by a pellet stove, an additional bedroom and bathroom, and its own covered deck, an ideal setup for guests, multigenerational living, or a potential rental.Outdoor living flows from the covered and open decks to an expansive paver patio with two propane fire pits set among the trees. Two storage sheds, storm gutters, a rain cistern, and a graywater system round out the grounds. The practical side runs deep: a central vacuum, an owned water softener, and wired Bose speakers indoors and out. On a county-maintained asphalt road with mountain and forest views, this Highland Pines home blends comfort, function, and a setting that never gets old.
| Price History | |
|---|---|
| 9/1/2026 | Listed $925,000 |
General Features
| Heating | Forced - Gas,Gas Stove,Pellet Stove,Propane,Solar |
|---|---|
| Cooling | Central Air |
| Utilities | Cable Available,Electricity Available,Propane - Rent,Phone Available,WWT - Septic Conv |
| Possession | At Recordation |
| Roof | Composition |
| Appliances | Pantry,Vaulted Ceiling(s),Dishwasher,Disposal,Dryer,Gas Range,Microwave,Oven,Range,Refrigerator,Washer,Water Softener Owned |
| Zoning | R1L-35 |
| Garage Spaces | 3 |
| Architectural Style | Contemporary |
| Construction Materials | Block,Frame,Stucco |
| Year Built | 1996 |
| View | Juniper/Pinon,Mountain(s),Trees/Woods |
| Topography | Hillside,Juniper/Pinon,Other Trees,Ponderosa Pine,Sloped - Gentle,Views |
| Property Subtype | Single Family Residence |
| Tax Year | 2025 |
| County | Yavapai |
| Property Type | Residential |
| HOA | No |
| Subdivision Name | Highland Pines |
| Green Water Conservation | Gray Water System |
| Full Baths | 1 |
| Directions | Going west on W Iron Springs Rd,turn left onto Skyline Dr. Turn left onto W Sunrise Dr. W Sunrise Dr turns slightly right and becomes Papago Rd. Papago Rd turns slightly left and becomes Oak Cove. Ho |
| City | Prescott |
| Land Lease Y/N | No |
| Tax Annual Amount | 4340 |
| Additional Parcels Y/N | No |
| Standard Status | Active |
| Subdivision Features | None |
Interior Features
| Interior Amenities | Beamed Ceilings,Ceiling Fan(s),Central Vacuum,Soaking Tub,Granite Counters,Kit/Din Combo,Live on One Level,Master Downstairs,Pantry,High Ceilings,Rev Osmosis System,Wired for Sound,Vaulted Ceiling(s) |
|---|---|
| Basement | Finished,Partial,Plumbed,Stem Wall |
| Flooring | Laminate,Marble,Wood |
| Total Stories | 2 |
| Window Features | Pantry,Skylight(s),Vaulted Ceiling(s),Aluminum Frames,Double Pane Windows,Interior Shutter,Screens,Tinted Windows,Wood Frames |
| 3/4 Baths | 2 |
| Total Bedrooms | 3 |
| Total Baths | 3 |
Exterior Features
| Exterior Amenities | Driveway Gravel,Rain Barrel/Cistern(s),Rainwater Harvesting,Shed(s),Spa/Hot Tub,Storm Gutters,Gray Water System,Pantry,Vaulted Ceiling(s) |
|---|---|
| Parking Features | Paver Block,Garage Door Opener,Pantry,Vaulted Ceiling(s) |
| Total Parking | 4 |
| Building Area Total | 2901 |
| Lot Size Acres | 0.6 |
| Road Surface Type | Asphalt |
| Lot Size Source | County Records |
| Road Frontage Type | County Road |
| Road Responsibility | County |
Amenities
- Foreclosure
- Views
- Short Sale
- New Construction
- Adult 55+
- Lease To Own
- No HOA Fees
- Furnished
- Primary On Main
- Air Conditioning
- Seller Finance
- Green
- Fixer Upper
- Horse
- Golf
- Fireplace
- Deck
- Garage
- Basement
- Pool
Property vs Single Family Average in 86305
Price
Taxes
Year Built
Visits
 © 2026 Arizona Regional Multiple Listing Service, Inc. All rights reserved. All information should be verified by the recipient and none is guaranteed as accurate by ARMLS. Information deemed to be reliable but not guaranteed. Listing broker has attempted to offer accurate data, but buyers are advised to confirm all items. Only IDX residential listings are displayed on this site. The information being provided is for consumers' personal, non-commercial use and may not be used for any purpose
 All information deemed reliable, but not guaranteed.Listing data provided & copyrighted © by (PAAR) Prescott Area Association of REALTORS®
 Washington County Board of REALTORS® All information deemed reliable but not guaranteed. All properties are subject to prior sale, change or withdrawal. Neither listing broker(s) or information provider(s) shall be responsible for any typographical errors, misinformation, misprints and shall be held totally harmless. Listing(s) information is provided for consumer's personal, non-commercial use and may not be used for any purpose other than to identify prospective properties consumers may be

