
Price Reduction - Views - Primary on Main - Eco Friendly
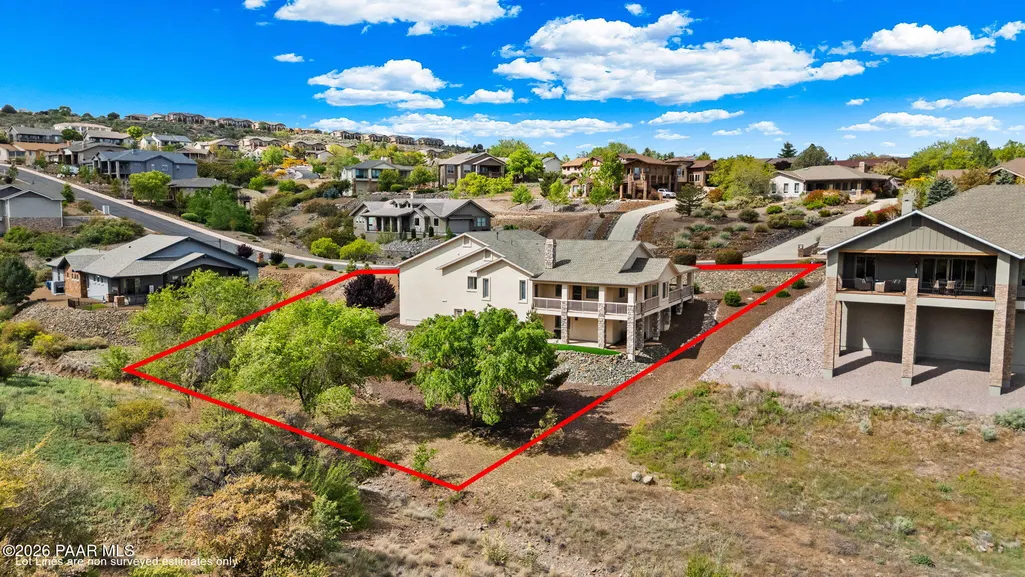
Address
2973 Noble Star Drive, Prescott, AZ
Price
$ 874,000
Property Attributes
- MLS#1081182
- TypeSingle Family
- Listing Status Active
- CountyYAVAPAI
- CityPrescott
- NeighborhoodSummit
- Zip86301
- StyleContemporary,Ranch
- Year Built2005
- Taxes$ 2126
- Price$ 874,000
- Bedrooms4
- Full Bathrooms3
- Half Bathrooms0
- Sqr Footage3331
- Lot Size0.48 Acres
Data Source:
Prescott MLS (PAARMLS)
Property Description
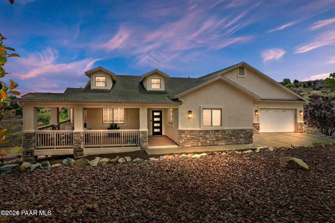
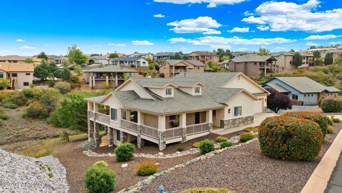
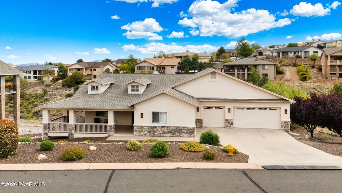
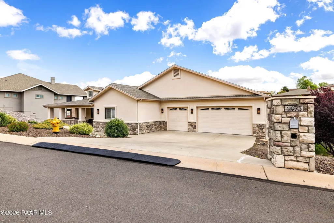
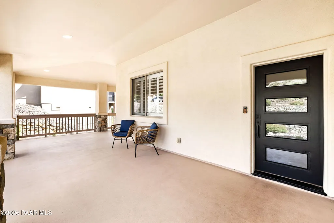
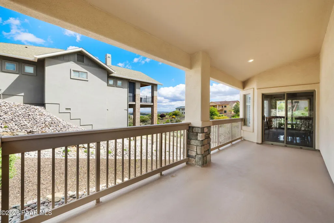
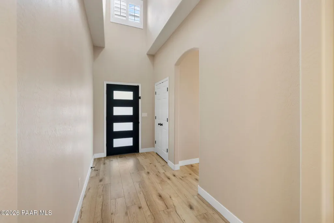
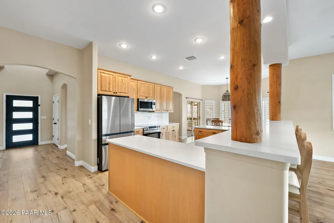
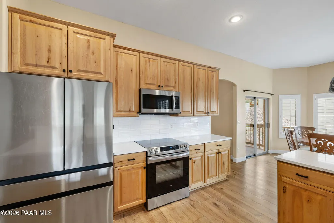
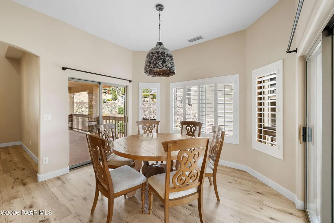
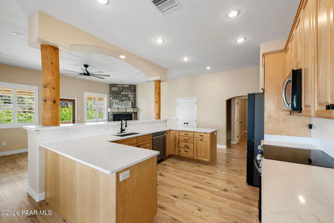
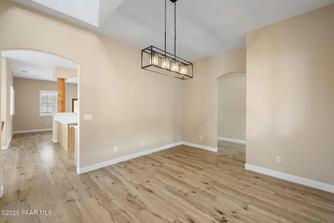
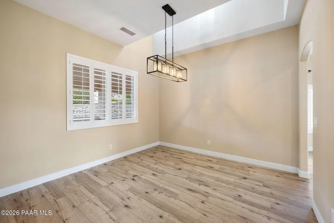
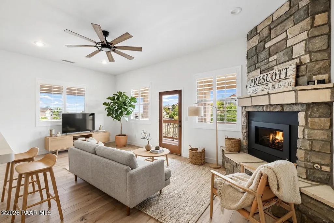
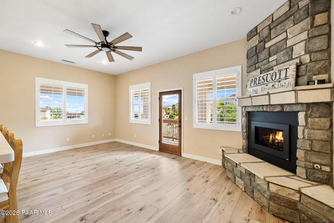
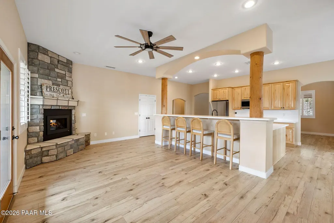
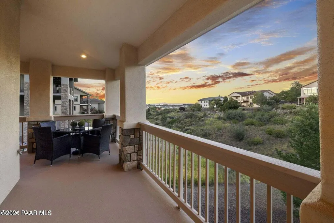
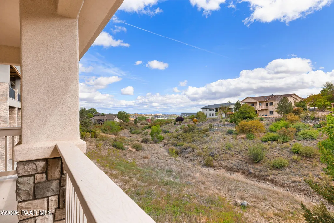
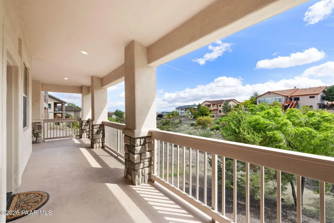
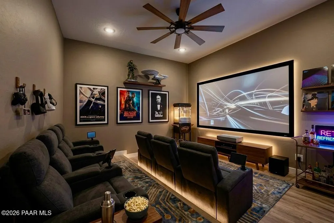
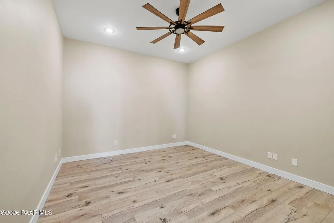
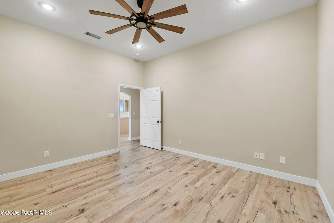
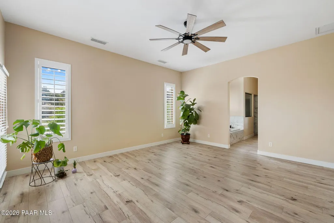
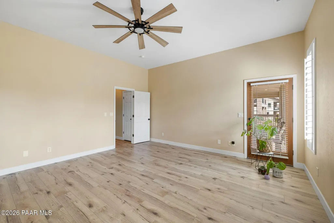
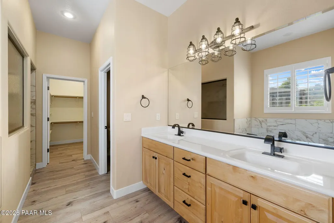
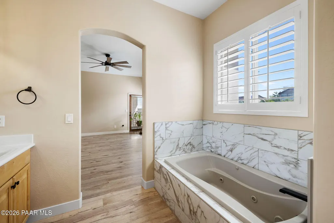
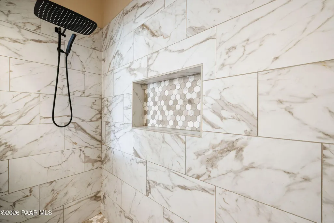
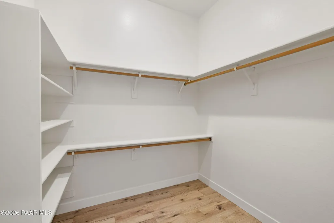
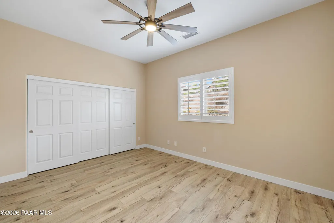
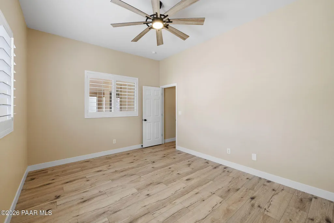
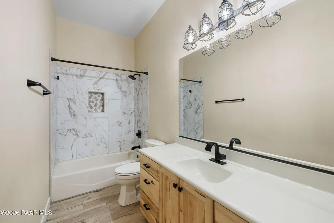
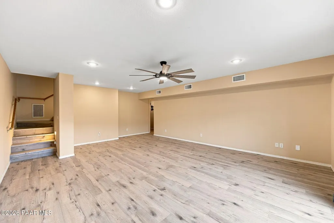
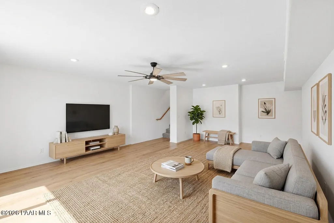
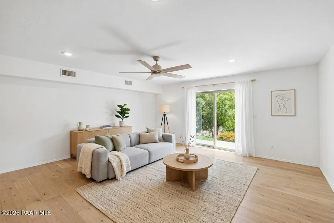
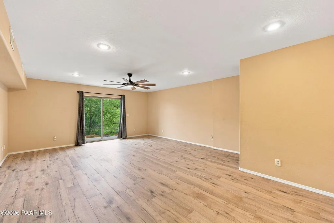
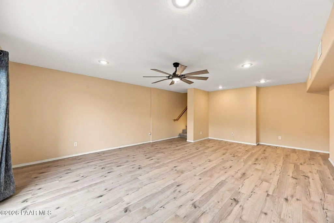
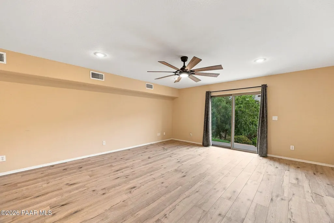
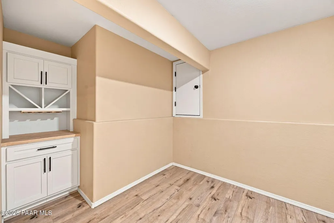
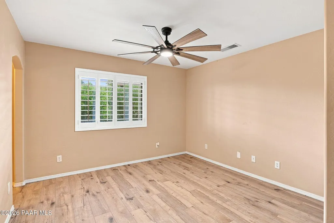
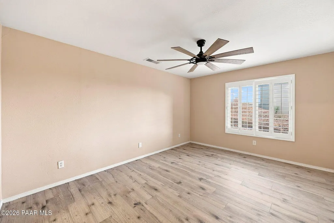
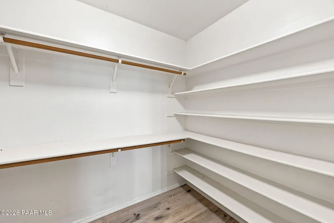
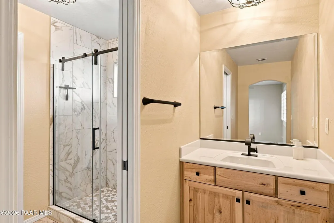
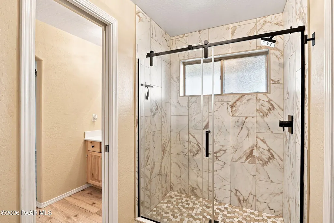
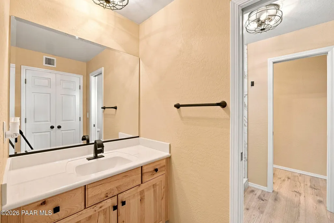
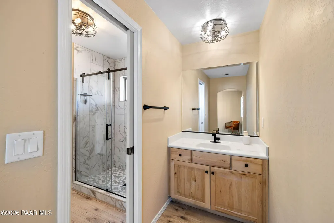
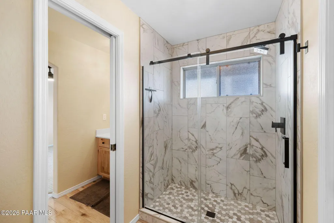
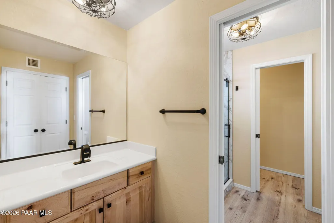
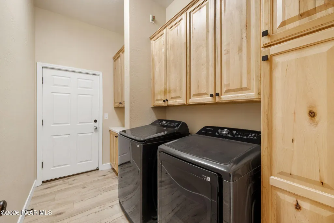
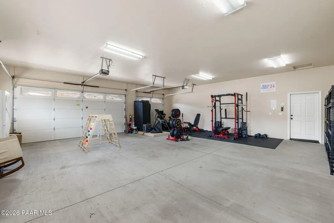
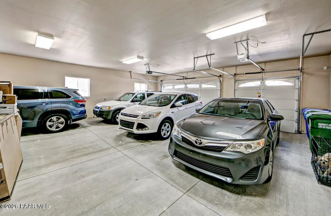
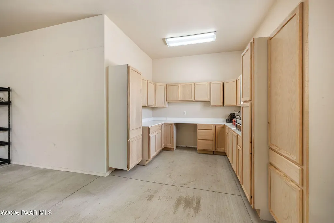
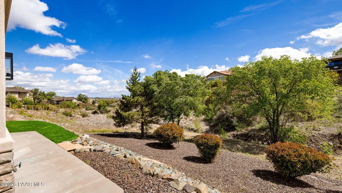
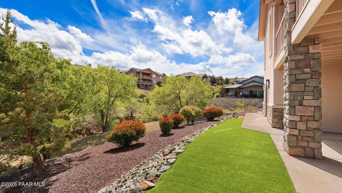
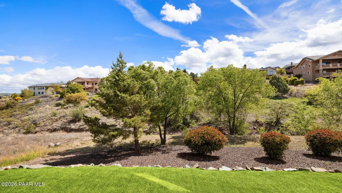
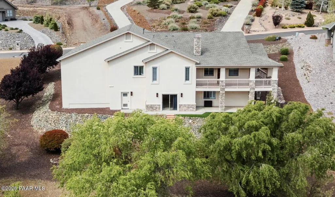
Meticulously Modernized Luxury in Prescott LakesExperience a fresh, contemporary lifestyle in this 3,331 sq. ft. residence, meticulously modernized from floor to ceiling. Located at the end of a quiet cul-de-sac in the desirable Summit neighborhood, this home offers minimal traffic and stunning nature views.Exquisite Interior UpgradesEvery detail has been thoughtfully updated with upscale finishes, ensuring a move-in-ready experience:Main Level Living (10' Ceilings): The expansive 10-foot ceilings enhance the grand feel of the open-concept layout. This level features a split-bedroom plan, including the primary suite, a spacious living room, a guest bedroom with a full bath, and a versatile bonus room ideal for a theater, office, or craft room.Chef's Kitchen: Features brand-new custom quartz countertops by Granite Innovations, a new Kraus brand kitchen sink and faucet, and Energy Star appliances, including a refrigerator with a water station and two types of ice.Designer Lighting: Includes a custom fixture in the breakfast nook by Fancy That! and new light fixtures with dimmers throughout.Premium Flooring: New LVP flooring imported from Germany flows throughout the main floor, with new carpet installed on the lower level.Comfort & Ambiance: Enjoy the new gas fireplace by Eric and Sons, featuring a remote for heat, flames, light, and blower control.Luxury Baths: Completely remodeled bathrooms feature custom tilework, new flooring, new shower kits with niches, new toilets, and high-end fixtures. The primary bathroom includes a jetted tub.Refined Details: The home features classy plantation shutters, new remote-controlled fans with adjustable light colors, and a new front door and lock set.Versatile Living SpacesThe open and adaptable layout accommodates a variety of lifestyle needs across two distinct levels:Versatile Lower-Level Living: Ideal for multi-generational living or the ultimate guest wing, the walk-out lower level offers a private second living room and two additional bedrooms with a Jack-and-Jill bathroom. Relaxation meets style in the custom-designed ''Speakeasy,'' boasting premium Knotty Pine Cabinetry and integrated wine racks. This unique entertaining space comes fully ''stocked,'' as the wine conveys!Exceptional Exterior & GarageOutdoor Living: A unique wrap-around deck provides shaded enjoyment of mountain and city views. The lower level features a private patio with an artificial grass pad.Major Maintenance: Peace of mind is provided by a roof replaced in 2/2024, resealed gutters, and freshly painted exterior trim and railings.Landscape Renewal: Features a new irrigation system, a Blue Spruce tree, ornamental grasses, and new river rock accents.Four-Car Garage: The massive 1,164 sq. ft. garage offers incredible space for a workshop, storage, golf carts, or kayaks.The Prescott Lakes LifestyleLiving here grants access to premier amenities at The Club at Prescott Lakes:Golf: 18-hole Hale Irwin-designed course with views of the Granite Dells and San Francisco Peaks.Athletic Club: Features indoor and outdoor pools, spas, tennis courts, and pickleball courts.Wellness: A variety of classes, including Yoga, Tai Chi, Zumba, and Aqua Fit.Social & Dining: Full-service dining at ''The Grille'' restaurant and a ballroom for events.We are excited for you to explore this home and what this community has to offer.
| Price History | |
|---|---|
| 4/15/2026 | Listed $995,000 |
| 5/1/2026 | 5$949,999 |
| 5/13/2026 | 3$924,999 |
| 5/29/2026 | 3$899,000 |
| 8/18/2026 | 3$874,000 |
General Features
| Heating | Forced - Gas,Natural Gas,Zoned |
|---|---|
| Cooling | Ceiling Fan(s),Central Air,Zoned |
| Utilities | Cable Available,Electricity Available,Natural Gas Available,Underground Utilities,WWT - City Sewer |
| Possession | At Recordation |
| Roof | Composition |
| Appliances | Dishwasher,Disposal,Electric Range,ENERGY STAR Qualified Appliances,Microwave |
| Zoning | SF-9 |
| HOA Fee | 100 |
| Garage Spaces | 4 |
| Architectural Style | Contemporary,Ranch |
| Construction Materials | Frame,Stucco |
| Exclusions | No |
| Year Built | 2005 |
| View | City,Mountain(s),Trees/Woods |
| Topography | Cul-De-Sac,Level,Other Trees,Sloped - Gentle,Views |
| Property Subtype | Single Family Residence |
| Tax Year | 2025 |
| Assoc Fee Paid Per | Quarterly |
| County | Yavapai |
| Property Type | Residential |
| HOA | Yes |
| Subdivision Name | Summit |
| Full Baths | 2 |
| Directions | Head north on Willow Creek rd toward Frisco Peaks Dr0.7 miTurn right onto Montana Dr0.6 miTurn left onto Hualapais Dr413 ftTurn right onto Mines Pass456 ftTurn left onto Noble Star DrDestination will |
| City | Prescott |
| Lot Size Square Feet | 20909 |
| Land Lease Y/N | No |
| Tax Annual Amount | 2126 |
| Additional Parcels Y/N | No |
| Virtual Tour | https://www.zillow.com/view-3d-home/58884543-c1b5-4f19-9170-cf9ff40dfd7b?setAttribution=mls&wl=true |
| AssociationName2 | Club @ Prescott Lake |
| Standard Status | Active |
| Virtual Tour | https://www.zillow.com/view-3d-home/58884543-c1b5-4f19-9170-cf9ff40dfd7b?setAttribution=mls&wl=true |
| Subdivision Features | Club House,Fitness/Exercise Cnt,Golf-Private,Meeting Room,Membership Required,Pool,Racquetball,Restaurant,Spa/Hot Tub,Tennis |
| RV | No |
Interior Features
| Interior Amenities | Bar,Ceiling Fan(s),Counters-Solid Srfc,Eat-in Kitchen,Formal Dining,Kitchen Island,Live on One Level,Master Downstairs,High Ceilings,Walk-In Closet(s),Wash/Dry Connection |
|---|---|
| Basement | Walk-Out Access,Walk Out,Slab |
| Flooring | Laminate |
| Total Stories | 2 |
| Window Features | Double Pane Windows,Interior Shutter,Screens |
| 3/4 Baths | 1 |
| Total Bedrooms | 4 |
| Total Baths | 3 |
Exterior Features
| Exterior Amenities | Driveway Concrete,Landscaping-Front,Landscaping-Rear,Level Entry,Native Species,Sprinkler/Drip,Storm Gutters |
|---|---|
| Parking Features | Garage Door Opener |
| Total Parking | 4 |
| Building Area Total | 3331 |
| Lot Size Acres | 0.48 |
| Road Surface Type | Paved |
| Lot Size Source | County Records |
| Road Frontage Type | City Street |
| Road Responsibility | City Maintained Road |
| Irrigation Water Rights Y/N | No |
Amenities
- Foreclosure
- Views
- Short Sale
- New Construction
- Adult 55+
- Lease To Own
- No HOA Fees
- Furnished
- Primary On Main
- Air Conditioning
- Seller Finance
- Green
- Fixer Upper
- Horse
- Golf
- Fireplace
- Deck
- Garage
- Basement
- Pool
Property vs Single Family Average in 86301
Price
Taxes
Year Built
Visits
 © 2026 Arizona Regional Multiple Listing Service, Inc. All rights reserved. All information should be verified by the recipient and none is guaranteed as accurate by ARMLS. Information deemed to be reliable but not guaranteed. Listing broker has attempted to offer accurate data, but buyers are advised to confirm all items. Only IDX residential listings are displayed on this site. The information being provided is for consumers' personal, non-commercial use and may not be used for any purpose
 All information deemed reliable, but not guaranteed.Listing data provided & copyrighted © by (PAAR) Prescott Area Association of REALTORS®
 Washington County Board of REALTORS® All information deemed reliable but not guaranteed. All properties are subject to prior sale, change or withdrawal. Neither listing broker(s) or information provider(s) shall be responsible for any typographical errors, misinformation, misprints and shall be held totally harmless. Listing(s) information is provided for consumer's personal, non-commercial use and may not be used for any purpose other than to identify prospective properties consumers may be

